


For saleMLS® X14166964
97 Fundy Avenue
London, N5W 1R8
$424,900
Open house Sat, Nov 14, 2 to 4 pm
- Bedrooms
- 3
- Bathrooms
- 2
- Interior
- 700-1,100 ft²
- Lot
- 60 × 125 ft
- Type
- Detached
About this home
Welcome to 97 Fundy Avenue, nestled in London's highly sought-after Fairmont neighbourhood! Whether you're a first-time homebuyer, savvy investor, or looking for a home with multi-generational living potential, this property offers incredible versatility and opportunity!This charming bungalow features 3 bedrooms, 2 full bathrooms, and a single-car garage, but what truly sets this home apart is its separate entrance leading to a fully finished lower level, complete with its own kitchen and full bathroom!
Already equipped for in-law suite potential, this flexible layout opens the door to extended family living or the possibility of generating !Situated in an established, family-friendly neighbourhood, you'll love being just minutes from Tweedsmuir Public School, St. Bernadette Catholic School, grocery stores, shopping, and everyday amenities. Enjoy nearby parks, scenic walking trails, and everything that makes Fairmont such a desirable place to call home!
An incredible opportunity to get into the market, invest in your future, or make the most of a home with additional living space!
Property details
- Property type
- Detached
- Ownership
- Freehold
- Style
- Bungalow
- Age
- 51-99 years
- Property taxes
- $3,571 (2025)
- Heating
- Forced Air, Gas
- Cooling
- Central Air
- Basement
- Full, Finished, Separate Entrance
- Parking
- 5 spaces, attached garage
- Sewer
- Sewer
- Lot
- 60 × 125 ft lot
- Time on market
- Listed today
Features
Inside
- In-Law Capability
- In-Law Suite
Outside
- Landscaped
- Porch
- Brick
- Vinyl Siding
- Asphalt Shingle roof
Rooms
Measurements are deemed reliable but not guaranteed.
| Room | Level | Size | Details |
|---|---|---|---|
| Living Room | Main | 19' 11" × 15' | |
| Kitchen | Main | 10' 7" × 11' 7" | |
| Bedroom | Main | 9' 1" × 9' 6" | |
| Bedroom 2 | Main | 9' × 14' 6" | |
| Bedroom 3 | Main | 8' 5" × 11' | |
| Sunroom | Main | 14' × 13' | |
| Recreation | Lower | 27' 9" × 11' | |
| Recreation | Lower | 9' 5" × 11' 1" | |
| Kitchen | Lower | 12' 4" × 12' 3" | |
| Laundry | Lower | 11' 9" × 16' | |
| Cold Room/Cantina | Lower | 5' × 17' |
Open houses
- Sat, Nov 14, 2 to 4 pmDrop in, no appointment needed
- Sun, Nov 15, 2 to 4 pmDrop in, no appointment needed
Location
Thinking about the area? Read my guide to London.
Estimate your payment
20% down. The minimum on this price is $21,245.
Your monthly payment
$1,881
- Mortgage amount
- $339,920
- Interest over the amortization
- $224,490
An estimate at a fixed rate compounded twice a year, with default insurance under 20% down. Your lender sets the real numbers. I am also a licensed mortgage agent, so I can help with the mortgage too.
More homes in London.
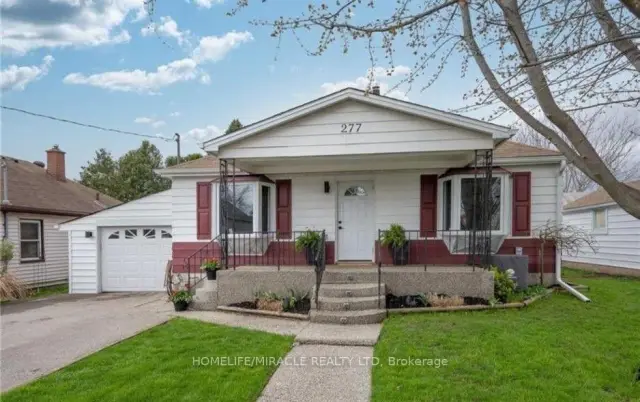
$809,900
277 Giles Street
London · Detached
- 3 bedrooms
- 2 bathrooms
- 1,100-1,500 ft²
Listed by HOMELIFE/MIRACLE REALTY LTD
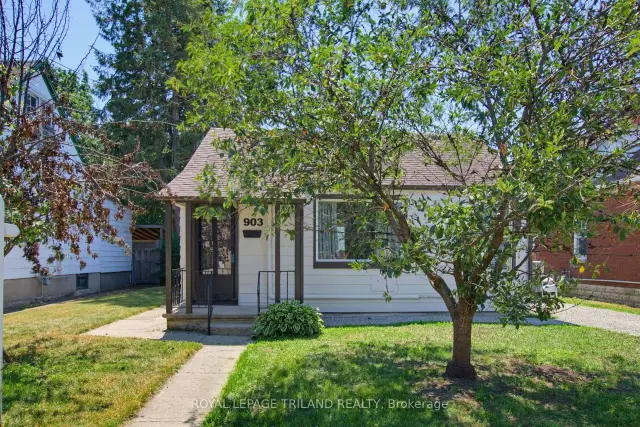
$349,900
903 Trafalgar Street N
London · Detached
- 2 bedrooms
- 1 bathroom
- < 700 ft²
Listed by ROYAL LEPAGE TRILAND REALTY
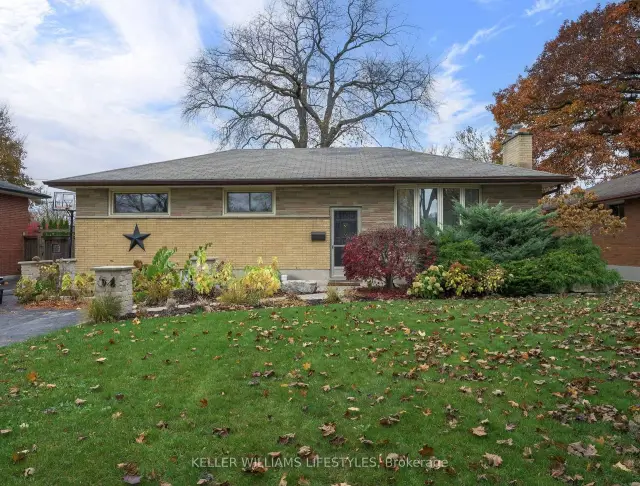 Open house Sun, Nov 15
$589,900
54 Rockwyn Crescent
London · Detached
- 4 bedrooms
- 2 bathrooms
- 1,100-1,500 ft²
Listed by KELLER WILLIAMS LIFESTYLES
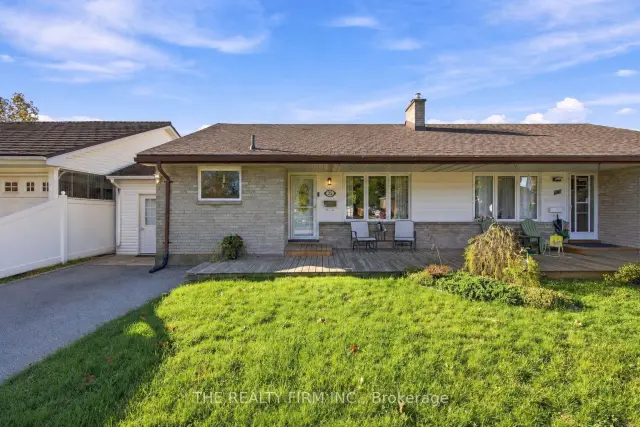
$489,900
25 Queenston Crescent
London · Semi-detached
- 2 bedrooms
- 2 bathrooms
- 700-1,100 ft²
Listed by THE REALTY FIRM INC.
 Open house Sun, Nov 15
$489,900
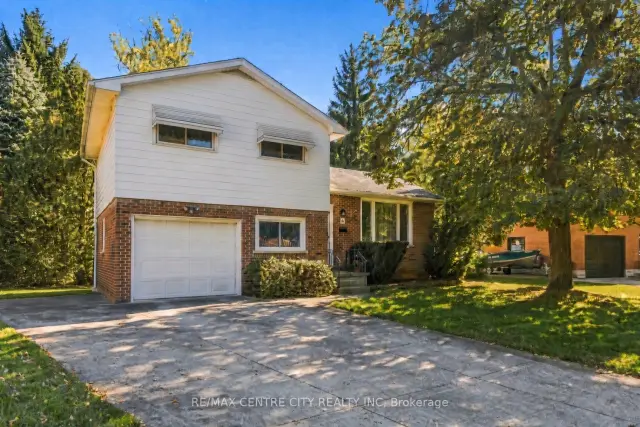
66 Eldorado Avenue
London · Detached
- 4 bedrooms
- 2 bathrooms
- 1,100-1,500 ft²
Listed by RE/MAX CENTRE CITY REALTY INC
 Open house Sat, Nov 14
$609,000
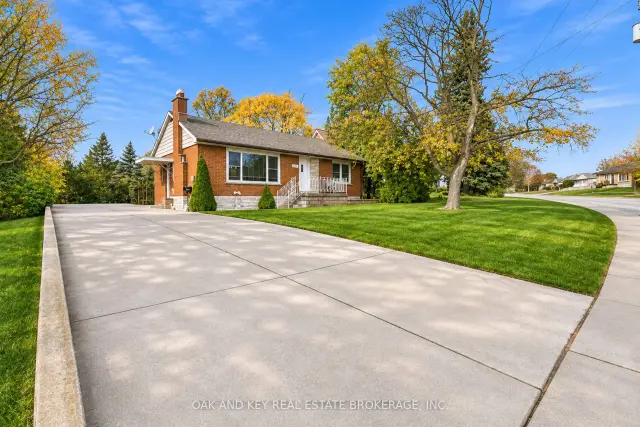
175 Hale Street
London · Detached
- 2 bedrooms
- 2 bathrooms
- 700-1,100 ft²
Listed by OAK AND KEY REAL ESTATE BROKERAGE, INC.