


For saleMLS® X14162248
175 Hale Street
London, N5W 1E5
$609,000
Open house Sat, Nov 14, 1 to 3 pm
- Bedrooms
- 2
- Bathrooms
- 2
- Interior
- 700-1,100 ft²
- Lot
- 71.5 × 199.3 ft
- Type
- Detached
About this home
An impressive large detached garage/workshop and a 200-foot-depth lot set this 2-bedroom, 2-bathroom bungalow apart! Ideal for hobbyists, car enthusiasts, or anyone seeking extra space for projects and storage, the massive rear garage/shop is equipped with hydro (220 volt plug), insulated, and one side heated for year-round use.
A large concrete driveway provides ample parking. Inside, the bungalow offers comfortable open concept main-floor living, while the spacious finished basement extends your living space with a large family room and a versatile bonus room with potential for a third bedroom. The deep backyard offers plenty of space to relax, entertain, and enjoy the outdoors.
Conveniently located close to shopping, restaurants, parks, and schools, with easy access to a 400-series highway for commuting. A fantastic opportunity to enjoy everyday convenience, generous outdoor space, and the garage you've been searching for!
Property details
- Property type
- Detached
- Ownership
- Freehold
- Style
- Bungalow
- Age
- 51-99 years
- Property taxes
- $3,588 (2025)
- Heating
- Forced Air, Gas
- Cooling
- Central Air
- Basement
- Finished
- Fireplace
- Yes
- Parking
- 13 spaces, detached garage
- Sewer
- Sewer
- Lot
- 71.5 × 199.3 ft lot
- Time on market
- Listed today
Features
Inside
- Auto Garage Door Remote
- On Demand Water Heater
- Primary Bedroom - Main Floor
Outside
- Brick
- Asphalt Shingle roof
Rooms
Measurements are deemed reliable but not guaranteed.
| Room | Level | Size | Details |
|---|---|---|---|
| Family Room | Main | 21' 5" × 13' 5" | |
| Kitchen | Main | 10' 4" × 9' 5" | |
| Dining Room | Main | 6' 7" × 9' 5" | |
| Bedroom | Main | 12' 1" × 13' 1" | |
| Bedroom 2 | Main | 8' 5" × 10' 4" | |
| Bathroom | Main | 7' 4" × 6' 1" | |
| Other | Basement | 14' 1" × 11' 6" | |
| Laundry | Basement | 13' 1" × 11' 6" | |
| Bathroom | Basement | 6' 1" × 6' 9" | |
| Family Room | Basement | 24' × 11' 7" |
Open houses
- Sat, Nov 14, 1 to 3 pmDrop in, no appointment needed
- Sun, Nov 15, 1 to 3 pmDrop in, no appointment needed
Location
Thinking about the area? Read my guide to London.
Estimate your payment
20% down. The minimum on this price is $35,900.
Your monthly payment
$2,697
- Mortgage amount
- $487,200
- Interest over the amortization
- $321,756
An estimate at a fixed rate compounded twice a year, with default insurance under 20% down. Your lender sets the real numbers. I am also a licensed mortgage agent, so I can help with the mortgage too.
More homes in London.
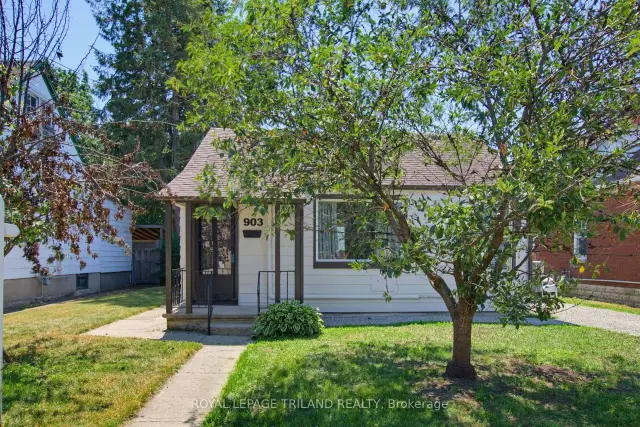
$349,900
903 Trafalgar Street N
London · Detached
- 2 bedrooms
- 1 bathroom
- < 700 ft²
Listed by ROYAL LEPAGE TRILAND REALTY
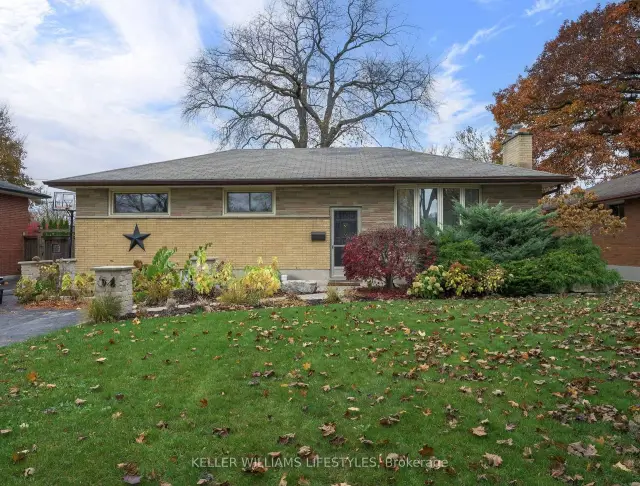 Open house Sun, Nov 15
$589,900
54 Rockwyn Crescent
London · Detached
- 4 bedrooms
- 2 bathrooms
- 1,100-1,500 ft²
Listed by KELLER WILLIAMS LIFESTYLES
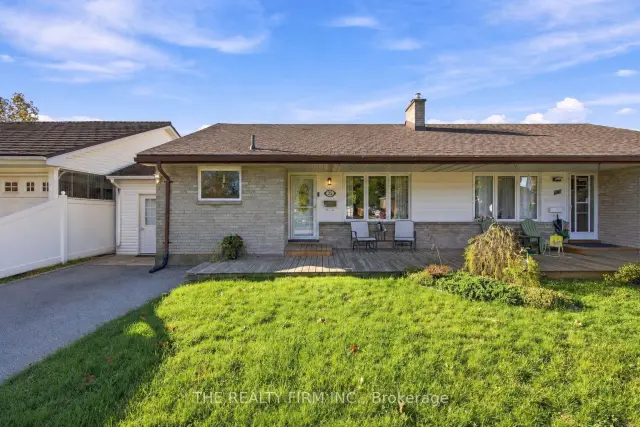
$489,900
25 Queenston Crescent
London · Semi-detached
- 2 bedrooms
- 2 bathrooms
- 700-1,100 ft²
Listed by THE REALTY FIRM INC.
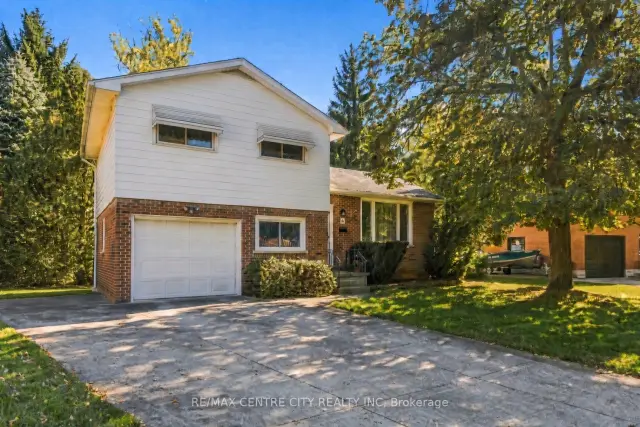 Open house Sun, Nov 15
$489,900
66 Eldorado Avenue
London · Detached
- 4 bedrooms
- 2 bathrooms
- 1,100-1,500 ft²
Listed by RE/MAX CENTRE CITY REALTY INC
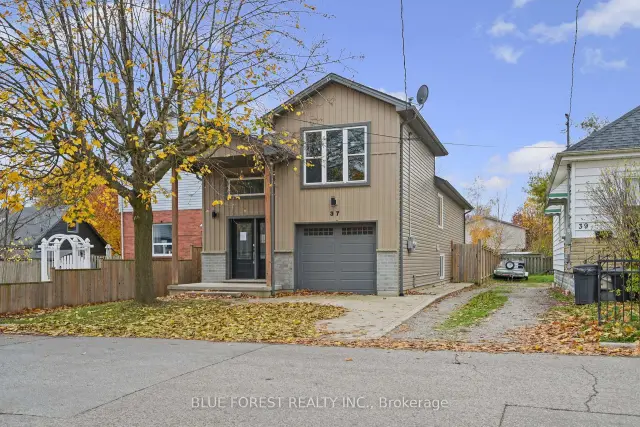
$564,900
37 Oliver Street
London · Detached
- 4 bedrooms
- 2 bathrooms
- 1,100-1,500 ft²
Listed by BLUE FOREST REALTY INC.