


For saleMLS® X14138754
968 Guildwood Boulevard
London, N6H 4G3
$1,099,000
- Bedrooms
- 4
- Bathrooms
- 4
- Interior
- 1,500-2,000 ft²
- Lot
- 54.9 × 151.31 ft
- Type
- Detached
About this home
Rare opportunity in upscale Oakridge! 986 Guildwood Blvd sits on a premium ravine lot with panoramic views of London's skyline from the upper deck. Built by a former builder, this 4-bath home with a 2-car garage offers the perfect blend of main-floor living and 2-storey space. The main level features a primary bedroom, stunning 2-storey great room with 16ft ceilings, gas fireplace, wall of windows, formal dining, large kitchen, and a private office easily convertible to an extra bedroom.
The upper level provides a guest/kids' wing with 3 generous bedrooms and a funky loft. The fully finished lower level features a massive great room and custom oak wet bar. Outdoors, enjoy great curb appeal from the stucco turret, plus a tranquil rear-yard fish pond and matching custom stucco shed. Premium mechanics include cozy in-floor heating powered by an economical gas boiler and air handler system.
Close to all amenities-perfect for families or retirees alike!
Property details
- Property type
- Detached
- Ownership
- Freehold
- Style
- 2-Storey
- Age
- 6-15 years
- Property taxes
- $7,879 (2026)
- Heating
- Forced Air, Gas
- Cooling
- Central Air
- Basement
- Walk-Out
- Fireplace
- Natural Gas
- Parking
- 4 spaces, attached garage
- Sewer
- Sewer
- Lot
- 54.9 × 151.31 ft lot
- Time on market
- 8 days on market
Features
Inside
- Central Vacuum
- Primary Bedroom - Main Floor
Outside
- Brick
- Stucco (Plaster)
- Asphalt Shingle roof
The lot
- View: Downtown
Rooms
Measurements are deemed reliable but not guaranteed.
| Room | Level | Size | Details |
|---|---|---|---|
| Foyer | Main | 13' 1" × 8' 1" | |
| Den | Main | 12' 1" × 16' 3" | |
| Dining Room | Main | 11' 10" × 11' 10" | |
| Great Room | Main | 17' 7" × 16' 1" | |
| Kitchen | Main | 14' 1" × 11' 5" | |
| Primary Bedroom | Main | 16' 2" × 13' 9" | |
| Loft | Second | 17' 11" × 13' 9" | |
| Bedroom 2 | Second | 15' 11" × 13' | |
| Bedroom 3 | Second | 11' 2" × 12' | |
| Bedroom 4 | Second | 11' 1" × 13' 8" | |
| Family Room | Lower | 27' × 28' 3" | |
| Other | Lower | 16' 4" × 11' 6" |
Location
Thinking about the area? Read my guide to London.
Estimate your payment
20% down. The minimum on this price is $84,900.
Your monthly payment
$4,866
- Mortgage amount
- $879,200
- Interest over the amortization
- $580,640
An estimate at a fixed rate compounded twice a year, with default insurance under 20% down. Your lender sets the real numbers. I am also a licensed mortgage agent, so I can help with the mortgage too.
More homes in London.
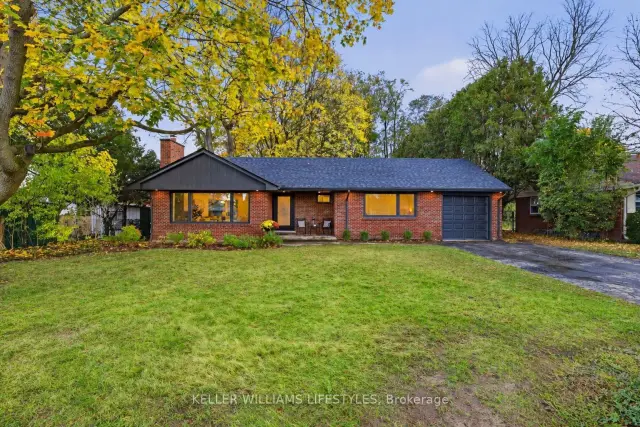 Open house Sun, Nov 15
$749,000
414 Dolway Place
London · Detached
- 3 bedrooms
- 3 bathrooms
- 1,100-1,500 ft²
Listed by KELLER WILLIAMS LIFESTYLES
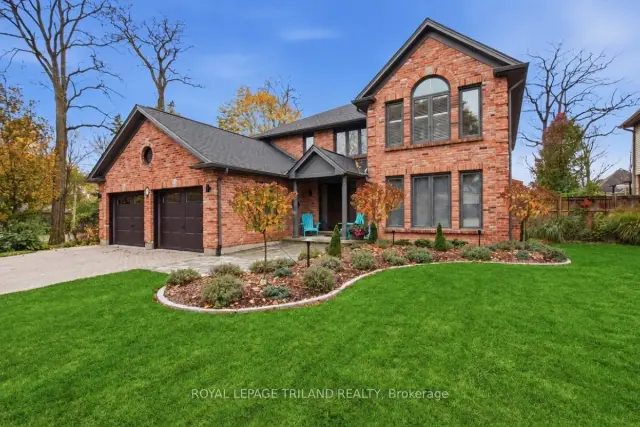
$1,199,900
88 Hartson Road
London · Detached
- 4 bedrooms
- 3 bathrooms
- 3,000-3,500 ft²
Listed by ROYAL LEPAGE TRILAND REALTY
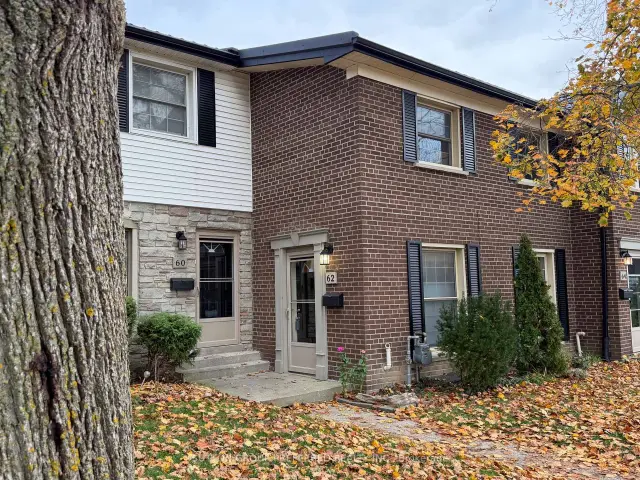
$384,900
62 Guildwood Walk, Unit 4
London · Condo townhouse
- 2 bedrooms
- 2 bathrooms
- 900-999 ft²
Listed by SUTTON GROUP PREFERRED REALTY INC.
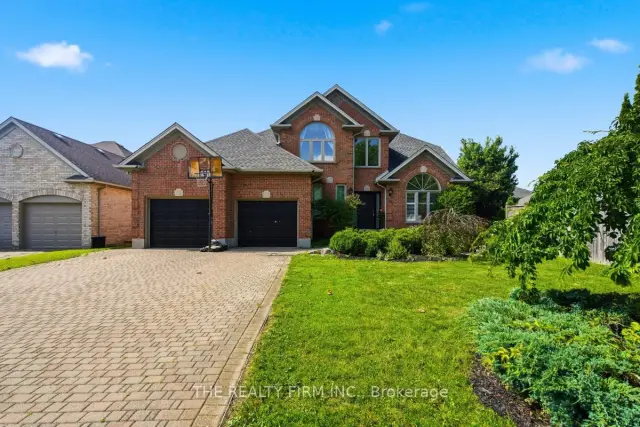
$969,000
16 Fitzwilliam Boulevard
London · Detached
- 3 bedrooms
- 4 bathrooms
- 2,000-2,500 ft²
Listed by THE REALTY FIRM INC.
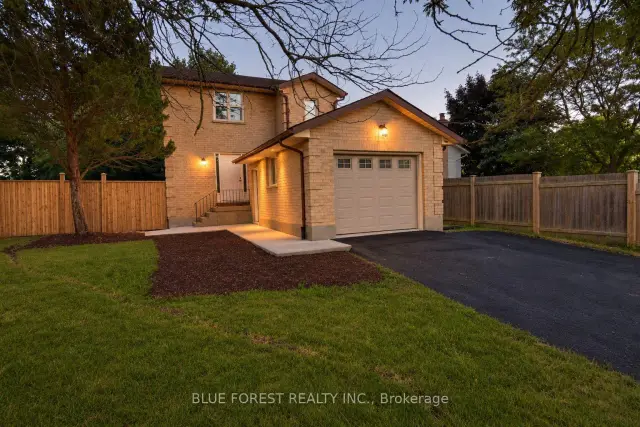
$649,900
1048 Mahogany Road
London · Detached
- 3 bedrooms
- 3 bathrooms
- 1,500-2,000 ft²
Listed by BLUE FOREST REALTY INC.
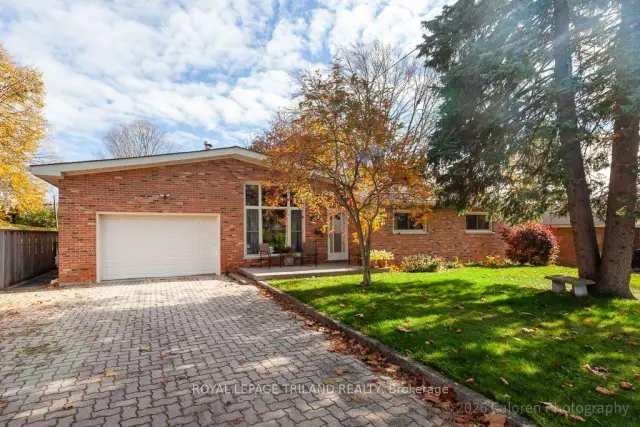
$679,900
212 Deer Park Circle
London · Detached
- 4 bedrooms
- 2 bathrooms
- 1,500-2,000 ft²
Listed by ROYAL LEPAGE TRILAND REALTY