


For saleMLS® 26022184
9318 Horton Line
Blenheim, N0P1A0
$1,099,000
- Bedrooms
- 3
- Bathrooms
- 2
- Type
- Detached
About this home
553 picturesque acres! Nestled among mature trees and featuring two beautiful ponds, this exceptional A1-zoned property offers the perfect blend of privacy, nature, and functionality. Enjoy your morning coffee overlooking the water, watch the abundant birdlife, or simply relax and take in the peaceful surroundings. The well-maintained brick ranch offers 3 bedrooms, 2 bathrooms, and showcases high-end finishes throughout. Filled with an abundance of natural light, the home features beautiful hardwood flooring throughout the main living areas and an inviting open layout. At the heart of the home is a beautifully updated kitchen with quartz countertops, quality cabinetry, and plenty of space, flowing seamlessly into the living room where a cozy wood-burning fireplace creates the perfect gathering space.
A convenient main floor laundry adds to the home's everyday functionality. The spacious primary suite offers a peaceful retreat, complete with a reading nook featuring an electric fireplace, a walk-in closet with built-in organizers, and an updated 4-piece ensuite with granite countertops. 5-car garage with concrete floors adds even more convenience. ) shop with concrete floors, natural gas, water and a steel roof. Whether you're looking for space to run a home-based business, store equipment and vehicles, tackle projects, or enjoy the workshop you've always wanted, this versatile building is ready to meet your needs. An additional pole barn is also located on the property.
Offering exceptional privacy, incredible outdoor living, and the perfect balance of luxury and functionality, this is a rare opportunity to own a truly special country property. Don't delay, call today!
Property details
- Property type
- Detached
- Ownership
- Freehold
- Style
- Ranch
- Property taxes
- $5,188 (2026)
- Heating
- Forced air, Natural gas, Furnace
- Cooling
- Central air conditioning
- Fireplace
- Wood, Gas, Conventional, Direct vent
- Sewer
- Septic System
- Time on market
- 53 days on market
Features
Outside
- Brick
- Aluminum/Vinyl
The lot
- Double width or more driveway
- Paved driveway
- Gravel Driveway
Rooms
Measurements are deemed reliable but not guaranteed.
| Room | Level | Size | Details |
|---|---|---|---|
| Primary Bedroom | Main level | 11' 2" × 19' 4" | |
| Living room | Main level | 17' 1" × 21' 1" | |
| Kitchen | Main level | 8' 6" × 13' 1" | |
| Foyer | Main level | 7' × 12' 1" | |
| Dining room | Main level | 10' 4" × 13' 1" | |
| Other | Main level | 10' 2" × 11' 7" | |
| Bedroom | Main level | 7' 11" × 11' 6" | |
| Bedroom | Main level | 11' 6" × 12' | |
| 4pc Ensuite bath | Main level | 7' 1" × 7' 1" | |
| 4pc Bathroom | Main level | 7' 2" × 12' |
Location
Thinking about the area? Read my guide to Blenheim.
Estimate your payment
20% down. The minimum on this price is $84,900.
Your monthly payment
$4,866
- Mortgage amount
- $879,200
- Interest over the amortization
- $580,640
An estimate at a fixed rate compounded twice a year, with default insurance under 20% down. Your lender sets the real numbers, and I am happy to put you in touch with a mortgage professional.
More homes in Blenheim.
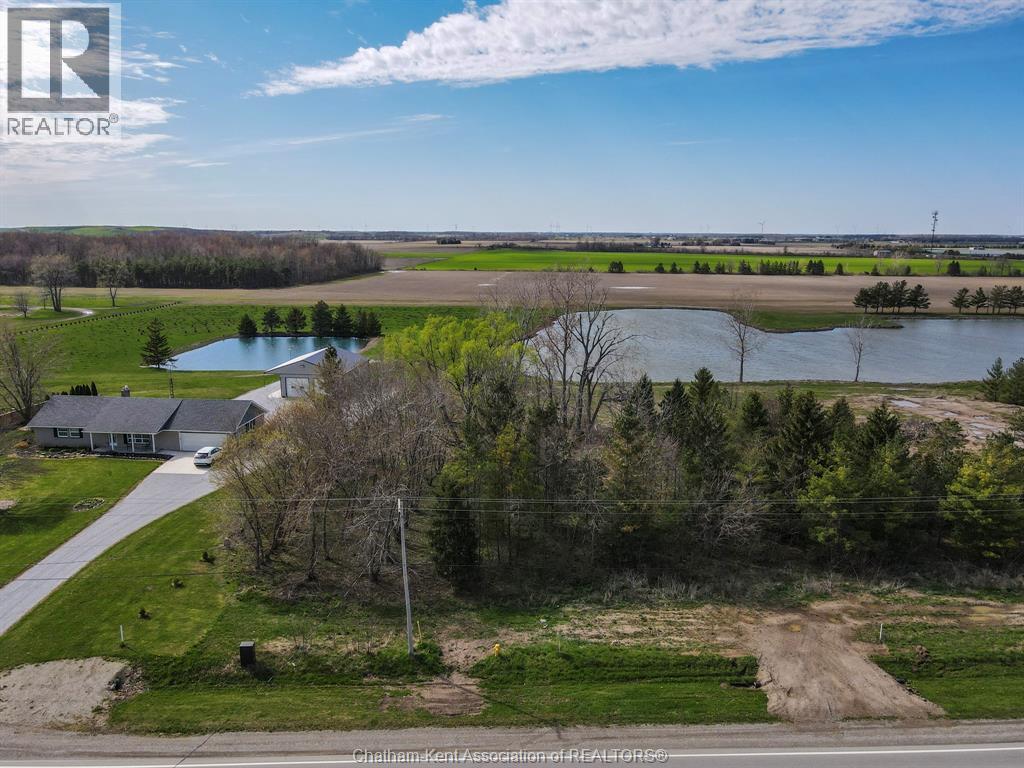
$249,000
V/L Talbot Trail, Unit West
Blenheim · Land
Listed by ROYAL LEPAGE PEIFER REALTY(BLEN) Brokerage


$169,000
2 Chittim Road, Unit 303
Blenheim · Condo townhouse
- 3 bedrooms
- 2 bathrooms
- 1,000-1,199 ft²
Listed by RE/MAX HALLMARK REALTY LTD.

$159,000
2 Chittim Road, Unit 104
Blenheim · Condo townhouse
- 2 bedrooms
- 1 bathrooms
- 800-899 ft²
Listed by RE/MAX HALLMARK REALTY LTD.
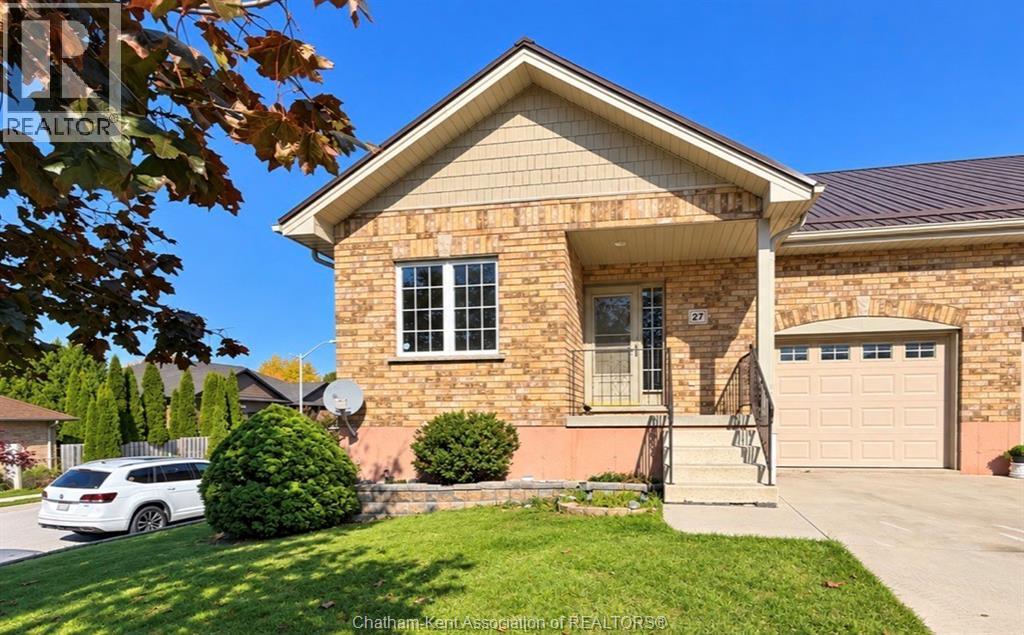
$399,900
27 James Street
Blenheim · Townhouse
- 3 bedrooms
- 3 bathrooms
Listed by Gagner & Associates Excel Realty Services Inc. (Blenheim)
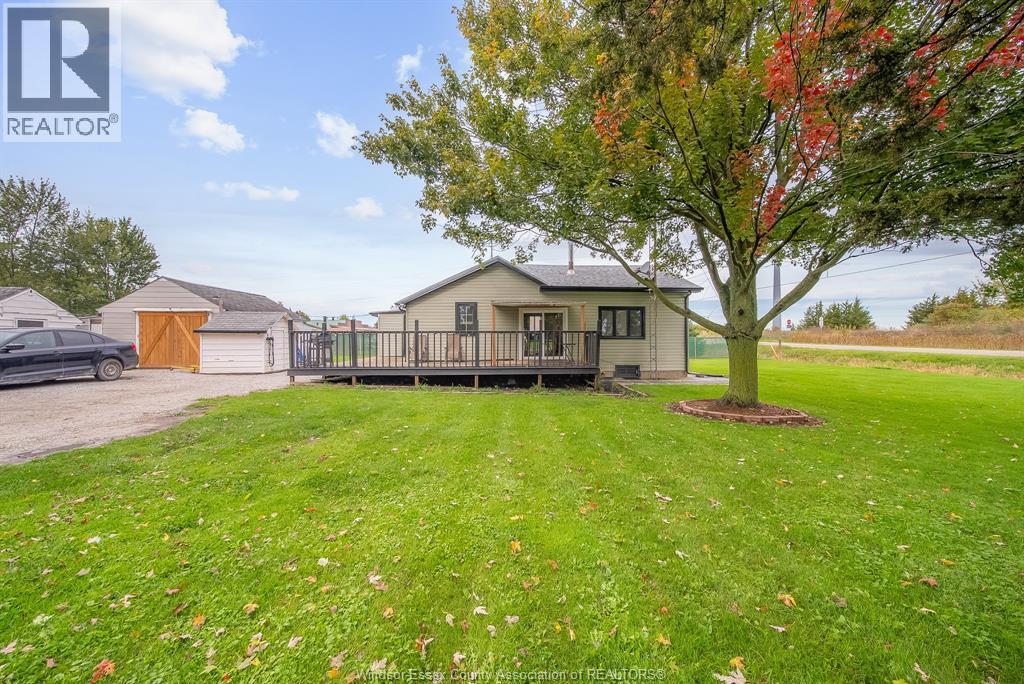
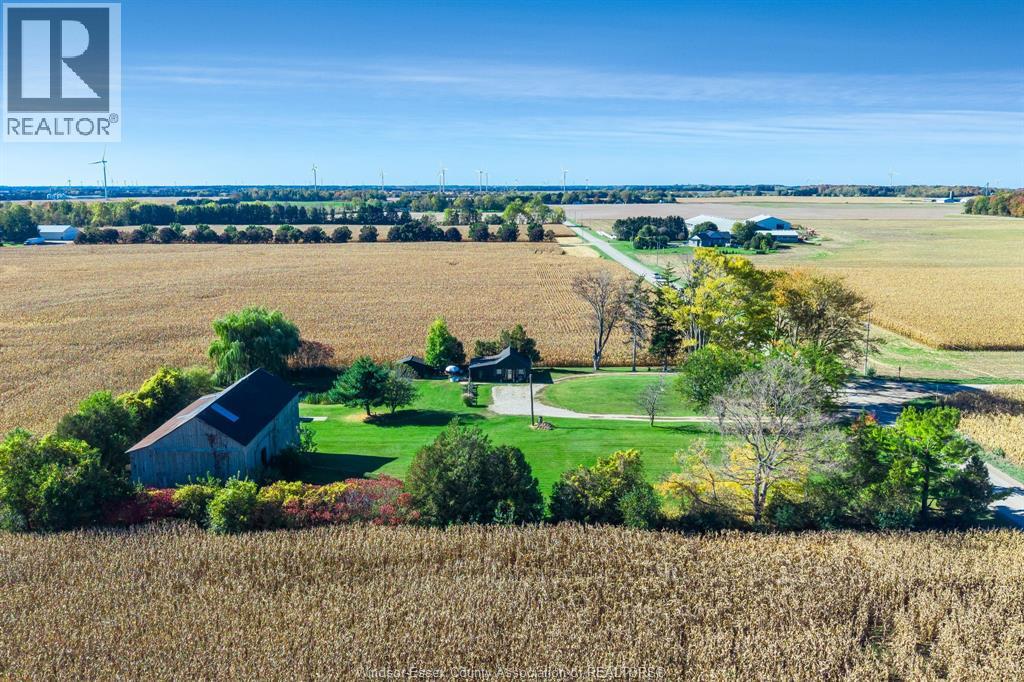
$549,900
11920 Front Line
Blenheim · Detached
- 1 bedrooms
- 1 bathrooms
Listed by CENTURY 21 LOCAL HOME TEAM REALTY INC.