


For saleMLS® 26026115
27 James Street
Blenheim, N0P1A0
$399,900
- Bedrooms
- 2 + 1
- Bathrooms
- 3
- Type
- Townhouse
About this home
Stylish End-Unit Ranch Townhome with Modern Updates! Welcome to this beautifully maintained, end-unit ranch townhome offering comfortable, low-maintenance living! Featuring 2+1 bedrooms and 3 full bathrooms, this home boasts an open-concept layout with fresh professional paint on the main floor, updated flooring throughout, and a newer steel roof. The spacious foyer welcomes you into a bright living area with patio doors leading to your outdoor space.
The kitchen features stainless steel appliances, a generous pantry, and plenty of storage. The primary bedroom offers room for a king-size bed, a walk-in closet, and a private 3-piece ensuite. A second full bathroom on the main floor features a relaxing soaker tub. The fully finished basement adds valuable living space with a family room and an additional large bedroom. Enjoy outdoor living on the brand-new deck overlooking an ample yard, perfect for relaxing or entertaining.
An attached single garage with impressive ceiling height, under-stair storage, and additional storage in the laundry room provide excellent functionality. Ideally located close to shopping, gyms, pools, arenas, and golf courses, this home is a fantastic opportunity for buyers seeking space, convenience, and easy living. Book your private showing today!
Property details
- Property type
- Att/Row/Townhouse
- Ownership
- Freehold
- Style
- Bungalow
- Property taxes
- $3,351 (2026)
- Heating
- Forced air, Natural gas, Furnace
- Cooling
- Central air conditioning
- Time on market
- 10 days on market
Features
Outside
- Brick
The lot
- Concrete Driveway
- Single Driveway
Rooms
Measurements are deemed reliable but not guaranteed.
| Room | Level | Size | Details |
|---|---|---|---|
| Laundry room | Basement | 19' 5" × 9' 2" | |
| 3pc Bathroom | Basement | 9' × 8' 7" | |
| Bedroom | Basement | 14' 2" × 11' 8" | |
| Family room | Basement | 17' 10" × 14' 2" | |
| 4pc Bathroom | Main level | 9' 10" × 5' 1" | |
| Bedroom | Main level | 11' 5" × 9' 10" | |
| 3pc Ensuite bath | Main level | 8' × 4' 8" | |
| Primary Bedroom | Main level | 13' 6" × 11' 11" | |
| Kitchen | Main level | 8' 7" × 13' 7" | |
| Living room | Main level | 15' × 16' 11" | |
| Foyer | Main level | 11' × 6' 6" |
Location
Thinking about the area? Read my guide to Blenheim.
Estimate your payment
20% down. The minimum on this price is $19,995.
Your monthly payment
$1,771
- Mortgage amount
- $319,920
- Interest over the amortization
- $211,281
An estimate at a fixed rate compounded twice a year, with default insurance under 20% down. Your lender sets the real numbers, and I am happy to put you in touch with a mortgage professional.
More homes in Blenheim.
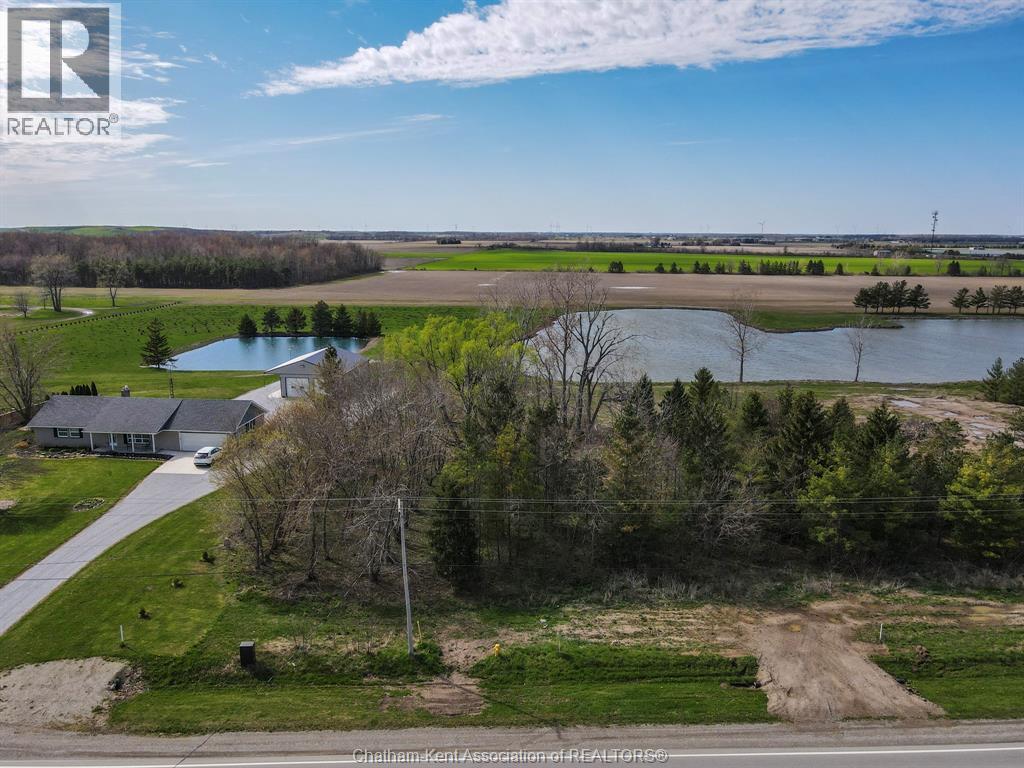
$249,000
V/L Talbot Trail, Unit West
Blenheim · Land
Listed by ROYAL LEPAGE PEIFER REALTY(BLEN) Brokerage


$169,000
2 Chittim Road, Unit 303
Blenheim · Condo townhouse
- 3 bedrooms
- 2 bathrooms
- 1,000-1,199 ft²
Listed by RE/MAX HALLMARK REALTY LTD.

$159,000
2 Chittim Road, Unit 104
Blenheim · Condo townhouse
- 2 bedrooms
- 1 bathrooms
- 800-899 ft²
Listed by RE/MAX HALLMARK REALTY LTD.
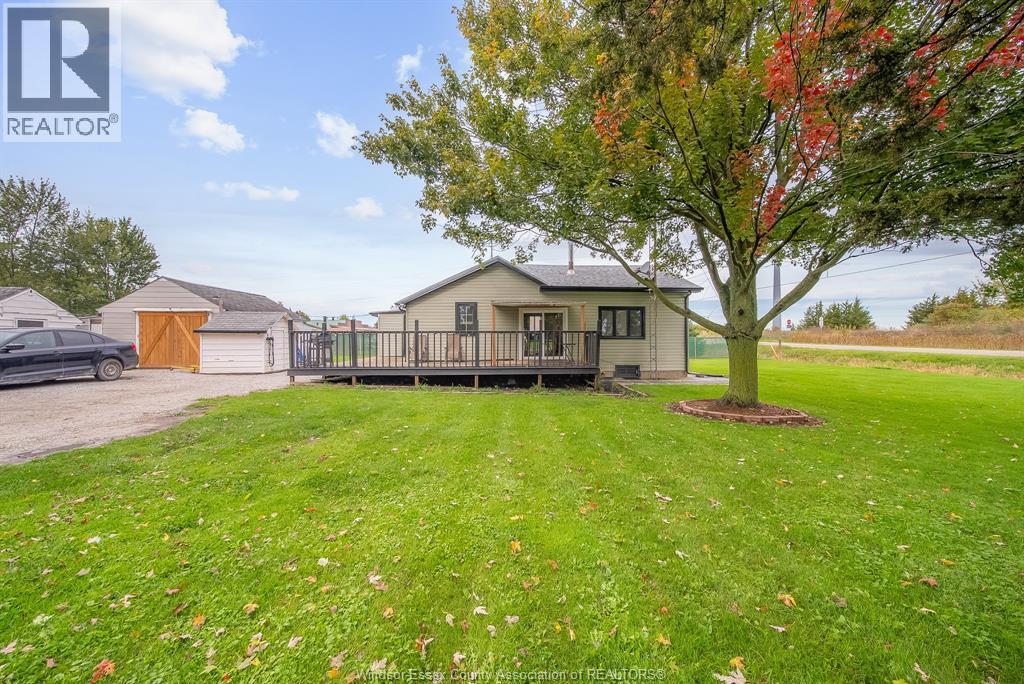
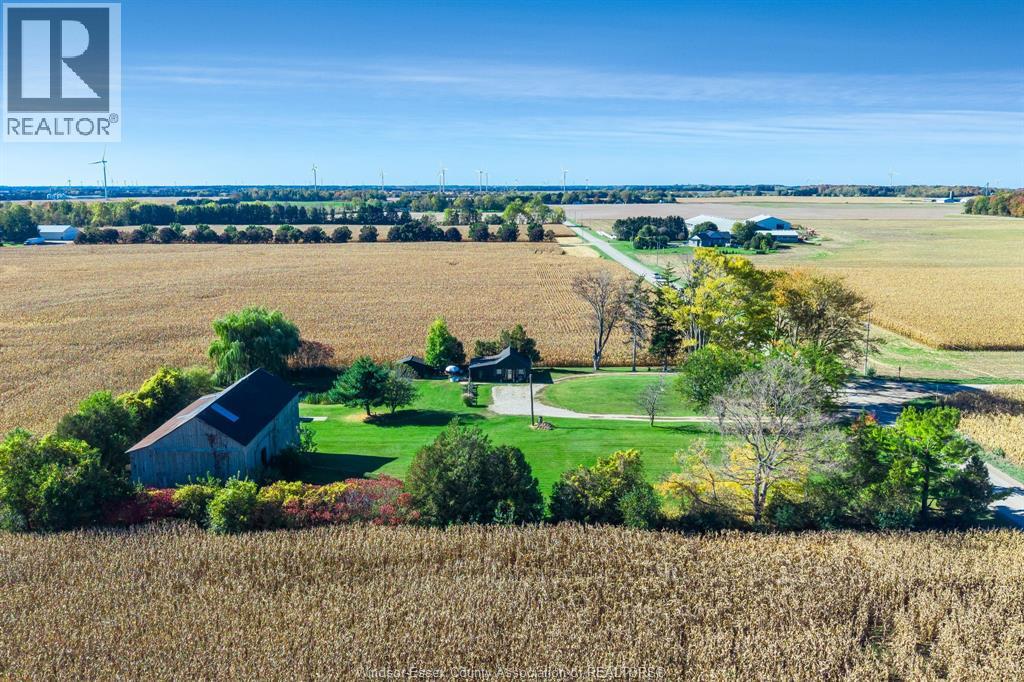
$549,900
11920 Front Line
Blenheim · Detached
- 1 bedrooms
- 1 bathrooms
Listed by CENTURY 21 LOCAL HOME TEAM REALTY INC.
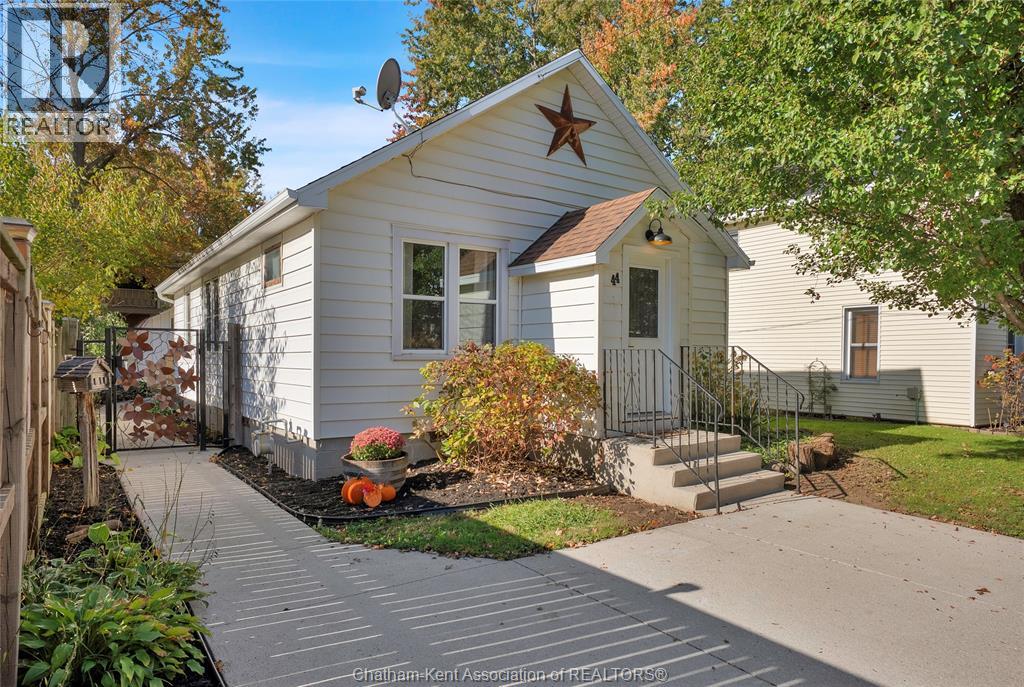
$329,900
44 Drummond Street
Blenheim · Detached
- 2 bedrooms
- 1 bathrooms
- 1,074 ft²
Listed by ROYAL LEPAGE PEIFER REALTY(BLEN) Brokerage