


For saleMLS® X14198954Century 21 First Canadian listing
762 Maitland Street
London, N5Y 2W3
$755,000
- Bedrooms
- 8 + 3
- Bathrooms
- 4
- Interior
- 2,000-2,500 ft²
- Lot
- 37 × 126 ft
- Type
- Detached
About this home
A STATELY TWO-AND-A-HALF-STOREY RED-BRICK MANSION WITH OVER 10 BEDROOMS AND INCREDIBLE INCOME POTENTIAL! Located between Historic Woodfield and Old North, this impressive 2.5-storey red-brick property offers exceptional space, versatility, and income potential. Fully finished and featuring 10+ bedrooms, 3 full bathrooms, and 3 kitchens, this substantial property is configured as a legal duplex with separate hydro meters.
A washroom on every level adds convenience, while outside you'll find ample rear laneway parking, a garage with hydro, and a rear fire escape serving the third floor. Whether you're looking to accommodate extended family, live in one unit while generating rental income, or expand your investment portfolio, this property offers plenty of possibilities.
With potential rental income of $6,000+ per month, this is a unique opportunity to own a substantial multi-unit property in one of London's established downtown neighbourhoods.
Property details
- Property type
- Detached
- Ownership
- Freehold
- Style
- 2 1/2 Storey
- Property taxes
- $6,974 (2025)
- Heating
- Baseboard
- Basement
- Finished, Full
- Parking
- 3 spaces, detached garage
- Sewer
- Sewer
- Lot
- 37 × 126 ft lot
- Time on market
- Listed today
Features
Inside
- In-Law Suite
- Water Heater
Outside
- Wood
- Brick
- Shingles roof
Rooms
Measurements are deemed reliable but not guaranteed.
| Room | Level | Size | Details |
|---|---|---|---|
| Living Room | Main | 10' 9" × 26' 3" | |
| Bedroom | Main | 9' 8" × 10' 9" | |
| Kitchen | Main | 9' 8" × 12' 1" | |
| Bedroom | Main | 13' 7" × 9' 8" | |
| Bedroom | Main | 9' 5" × 10' | |
| Bedroom | Second | 11' 9" × 11' 4" | |
| Kitchen | Second | 11' 4" × 11' | |
| Bedroom | Second | 9' 8" × 13' 4" | |
| Bedroom | Third | 12' 3" × 9' 6" | |
| Bedroom | Third | 10' × 13' 4" | |
| Bedroom | Basement | 9' 8" × 8' 11" | |
| Bedroom | Basement | 12' 4" × 12' 11" | |
| Bedroom | Basement | 14' 2" × 9' 1" | |
| Bathroom | Main | 4' 1" × 5' 1" | 3 Pc Bath |
| Bathroom | Second | 4' 5" × 5' | 3 Pc Bath |
| Bathroom | Third | 3' 3" × 6' 7" | 3 Pc Bath |
| Bathroom | Basement | 4' 1" × 6' | |
| Bedroom | Second | 13' 2" × 11' 5" |
Location
Thinking about the area? Read my guide to Downtown.
Estimate your payment
20% down. The minimum on this price is $50,500.
Your monthly payment
$3,343
- Mortgage amount
- $604,000
- Interest over the amortization
- $398,893
An estimate at a fixed rate compounded twice a year, with default insurance under 20% down. Your lender sets the real numbers. I am also a licensed mortgage agent, so I can help with the mortgage too.
More homes in Downtown.
 Century 21 First Canadian listing
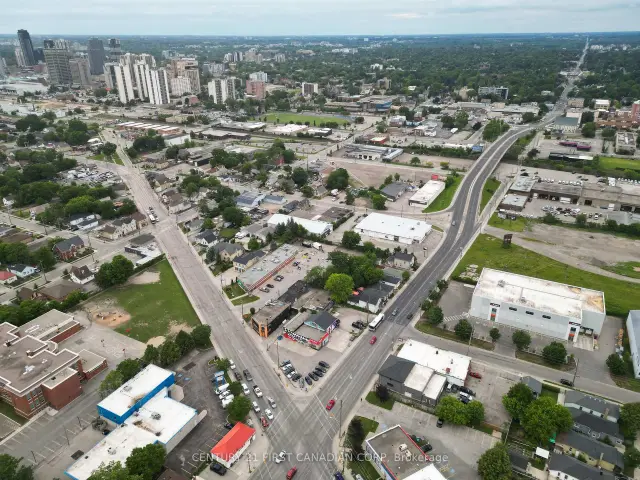
$249,900
576 Horton Street E
London · Land
- 100.93 × 89.32 ft lot
Listed by CENTURY 21 FIRST CANADIAN CORP
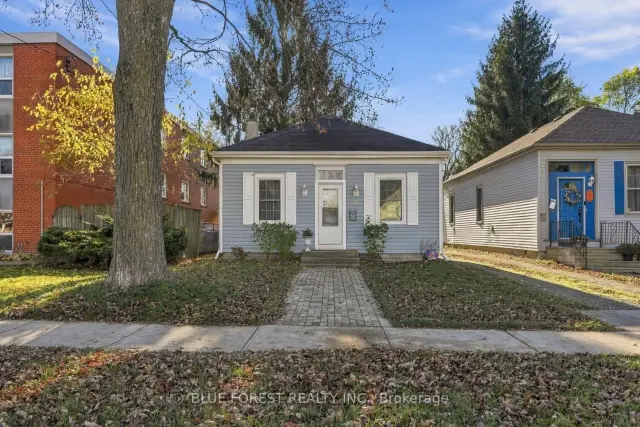 Open house Sun, Nov 22
$309,900
319 Hill Street
London · Detached
- 2 bedrooms
- 1 bathroom
- 700-1,100 ft²
Listed by BLUE FOREST REALTY INC.
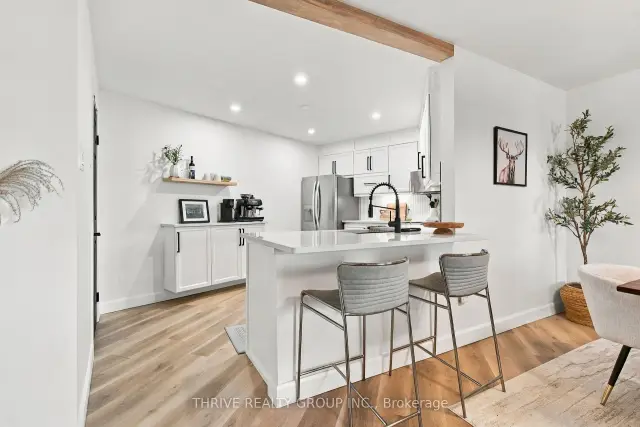
$339,900
500 Talbot Street, Unit 1302
London · Condo
- 2 bedrooms
- 2 bathrooms
- 1,200-1,399 ft²
Listed by THRIVE REALTY GROUP INC.
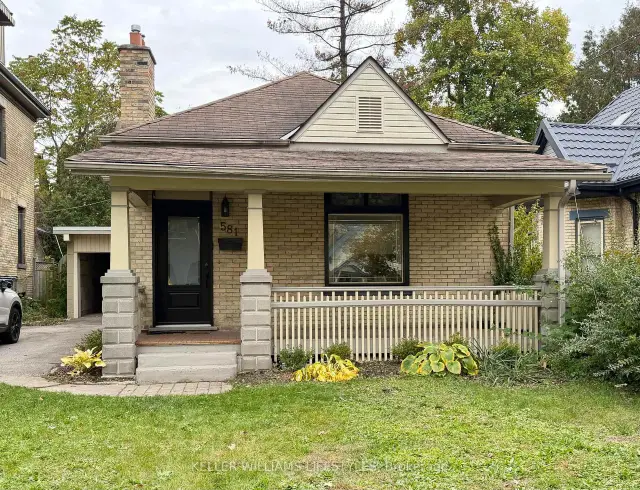 Open house Sat, Nov 21
$489,900
581 Central Avenue
London · Detached
- 2 bedrooms
- 2 bathrooms
- 1,100-1,500 ft²
Listed by KELLER WILLIAMS LIFESTYLES
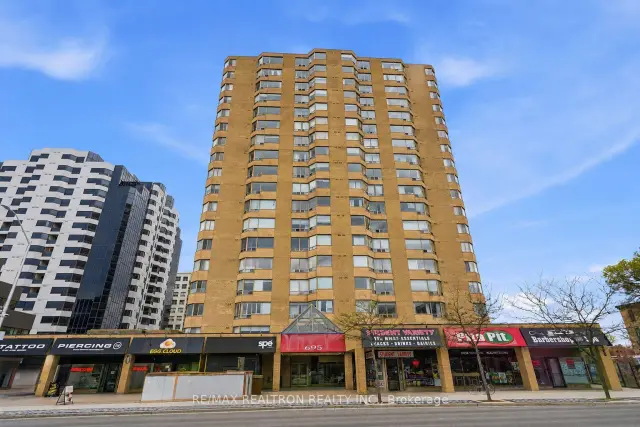
$299,900
695 Richmond Street, Unit 1006
London · Condo
- 3 bedrooms
- 2 bathrooms
- 1,200-1,399 ft²
Listed by RE/MAX REALTRON REALTY INC.
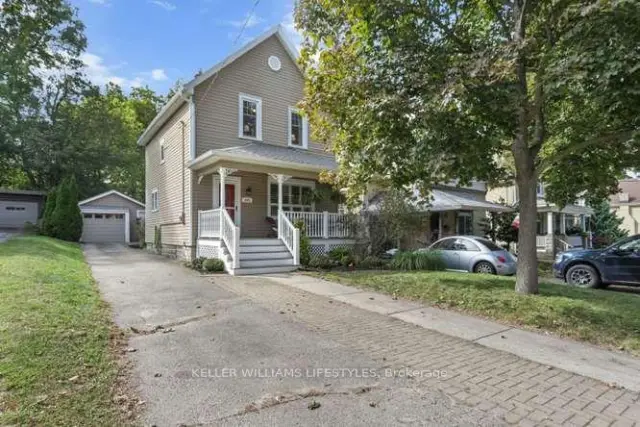 Open house Sun, Nov 22
$559,900
555 William Street
London · Detached
- 3 bedrooms
- 2 bathrooms
- 1,100-1,500 ft²
Listed by KELLER WILLIAMS LIFESTYLES