


For saleMLS® X14191278
581 Central Avenue
London, N6B 2G5
$489,900
Open house Sat, Nov 21, 2 to 4 pm
- Bedrooms
- 2
- Bathrooms
- 2
- Interior
- 1,100-1,500 ft²
- Lot
- 40 × 134 ft
- Type
- Detached
About this home
Welcome to 581 Central Avenue! Nestled in the scenic Woodfield neighbourhood of London, this charming 2 bedroom, 2 bathroom bungalow offers the perfect combination of comfort, functionality, and outdoor living! Upon first glance, you'll appreciate the inviting curb appeal, spacious 5-car driveway, attached single-car garage, and a large front porch with a new front door (2025) - perfect for enjoying your morning coffee. Step inside and take in the bright, open-concept layout as you flow seamlessly from your welcoming living room into the dining area, creating the perfect space for entertaining family and friends. Continue into the stunning eat-in kitchen, showcasing gorgeous finishes and a functional design ideal for everyday living.
Completing the main floor are 2 bedrooms, including a spacious primary bedroom featuring its own private 3-piece ensuite. An additional 4-piece bathroom is conveniently situated on the main floor, perfect for guests. Step outside and discover your fully fenced backyard, featuring a grand rectangular in-ground pool and plenty of room to host summer BBQs, enjoy warm evenings, and make lasting memories with loved ones. Whether you're relaxing poolside or entertaining a crowd, this outdoor space offers endless possibilities! The lower level is a blank canvas awaiting your personal touch, complete with a laundry and utility room and ample potential to create a spacious recreation room, additional living space, home gym, or hobby area.
Oh, and we can't forget to mention the new front drainage line under the driveway with a 20 year warranty for added peace of mind! With a functional layout, incredible outdoor features, and plenty of opportunity to make it your own, this home is full of potential! Conveniently located close to everyday amenities, cafes, restaurants, parks, and more, this property is one you won't want to miss. Don't delay, book your showing today!
Property details
- Property type
- Detached
- Ownership
- Freehold
- Style
- Bungalow
- Age
- 100+ years
- Property taxes
- $4,811 (2025)
- Heating
- Forced Air, Gas
- Cooling
- Central Air
- Basement
- Full, Unfinished
- Parking
- 5 spaces, attached garage
- Sewer
- Sewer
- Lot
- 40 × 134 ft lot
- Time on market
- Listed today
Features
Inside
- Auto Garage Door Remote
- Primary Bedroom - Main Floor
- Storage
Outside
- Landscaped
- Privacy
- Patio
- Brick
- Asphalt Shingle roof
Pool
- Inground
Rooms
Measurements are deemed reliable but not guaranteed.
| Room | Level | Size | Details |
|---|---|---|---|
| Living Room | Main | 20' × 10' 3" | |
| Dining Room | Main | 13' 7" × 17' 7" | |
| Kitchen | Main | 10' 8" × 14' 5" | |
| Primary Bedroom | Main | 9' × 16' 1" | |
| Bedroom 2 | Main | 9' × 9' 9" | |
| Recreation | Lower | 9' × 42' 6" | |
| Utility Room | Lower | 9' 5" × 10' 11" |
Open houses
- Sat, Nov 21, 2 to 4 pmDrop in, no appointment needed
Location
Thinking about the area? Read my guide to Downtown.
Estimate your payment
20% down. The minimum on this price is $24,495.
Your monthly payment
$2,169
- Mortgage amount
- $391,920
- Interest over the amortization
- $258,831
An estimate at a fixed rate compounded twice a year, with default insurance under 20% down. Your lender sets the real numbers. I am also a licensed mortgage agent, so I can help with the mortgage too.
More homes in Downtown.
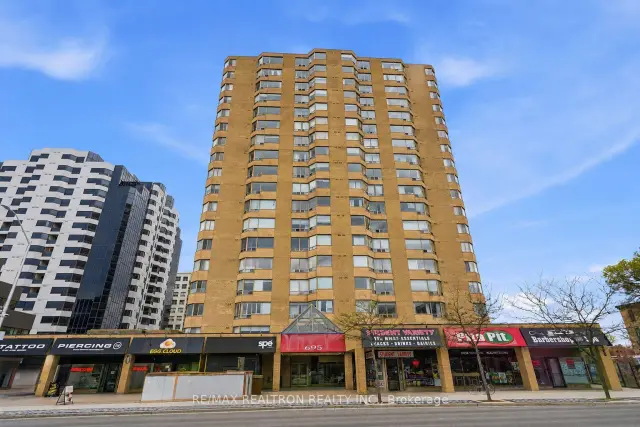
$299,900
695 Richmond Street, Unit 1006
London · Condo
- 3 bedrooms
- 2 bathrooms
- 1,200-1,399 ft²
Listed by RE/MAX REALTRON REALTY INC.
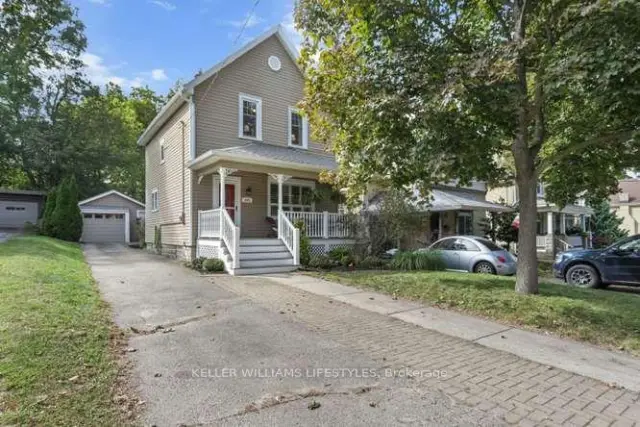 Open house Sun, Nov 22
$559,900
555 William Street
London · Detached
- 3 bedrooms
- 2 bathrooms
- 1,100-1,500 ft²
Listed by KELLER WILLIAMS LIFESTYLES
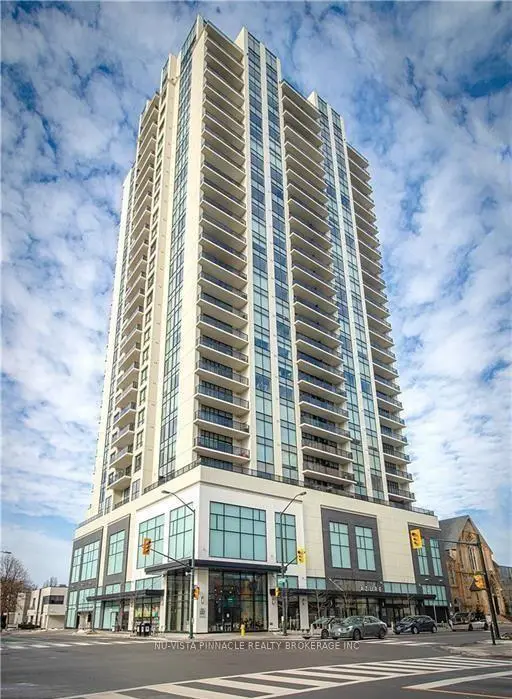
$499,900
505 Talbot Street, Unit 1808
London · Condo
- 3 bedrooms
- 2 bathrooms
- 1,200-1,399 ft²
Listed by NU-VISTA PINNACLE REALTY BROKERAGE INC
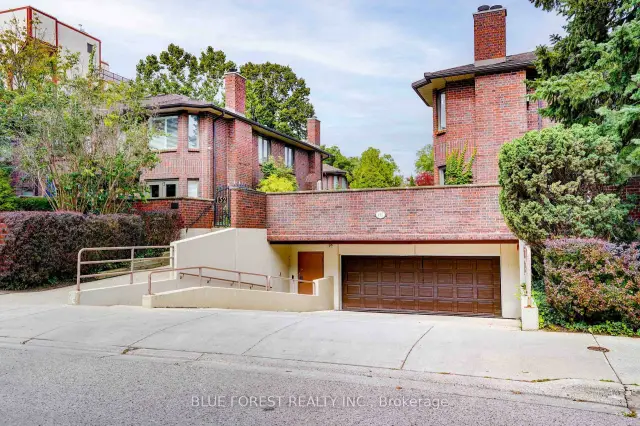
$499,900
152 Albert Street, Unit 11
London · Condo townhouse
- 2 bedrooms
- 3 bathrooms
- 1,200-1,399 ft²
Listed by BLUE FOREST REALTY INC.
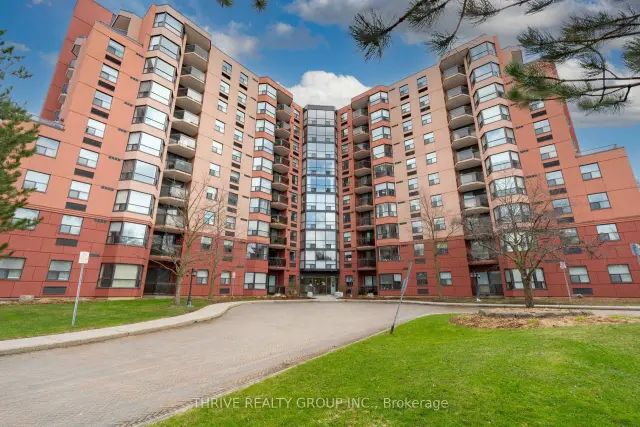
$375,000
600 Talbot Street, Unit 212
London · Condo
- 2 bedrooms
- 2 bathrooms
- 1,000-1,199 ft²
Listed by THRIVE REALTY GROUP INC.