


For saleMLS® X13751784
7570 Talbot Trail
Blenheim, N0P 1A0
$1,849,000
- Bedrooms
- 3
- Bathrooms
- 4
- Interior
- 3,500-5,000 ft²
- Lot
- 4.78 acres
- Type
- Detached
About this home
Maison de Campagne - Lakefront Equestrian Estate Set on approximately 5 private acres overlooking Lake Erie, Maison de Campagne is a rare lakefront estate combining refined French country living with a beautifully designed equestrian facility, privacy and panoramic natural views. Equestrian Facility: Beautifully designed, functional, and suitable for year-round use 72 ft x 178 ft premium building housing 72 ft X 36 ft stables with 4 oversized, well-finished stalls, heated tack/viewing room and 20m x 40m indoor riding arena.
2 large fenced paddocks Flexible Use Potential: This exceptional structure can also be adapted for multiple lifestyle uses including:- Collector car or vintage vehicle storage- Boat storage or recreational equipment- Private workshop or creative studio- Multi-use hobby or luxury storage space Residence: Approximately 3,600 sq ft two-storey French country home. Elegant interior finishes with warm, timeless design. Spacious living areas ideal for entertaining. Bright layout with lake views and natural light throughout. Property Features: Approximately 380 ft of Lake Erie waterfront with beach.
40-50 ft high natural cliff with panoramic views. Includes wooded ravine along west side of property providing exceptional privacy. Mature Carolinian forest setting. Gated entrance for security and exclusivity. Lifestyle: A rare lakefront sanctuary offering privacy, nature, and flexibility. Whether envisioned as an equestrian estate, collector's retreat, or luxury countryside escape, Maison de Campagne delivers unmatched potential and lifestyle value.
Property details
- Property type
- Detached
- Ownership
- Freehold
- Style
- 2-Storey
- Age
- 31-50 years
- Property taxes
- $9,519 (2025)
- Heating
- Forced Air, Gas
- Cooling
- Central Air
- Basement
- Unfinished
- Fireplace
- Natural Gas, Wood
- Parking
- 7 spaces, attached garage
- Water
- Reverse Osmosis
- Sewer
- Septic
- Waterfront
- Lake Erie
- Lot
- 4.78 acres
- Time on market
- 55 days on market
Features
Inside
- Built-In Oven
- Countertop Range
- Storage
- Auto Garage Door Remote
- Central Vacuum
- Water Meter
- Water Softener
Outside
- Landscaped
- Patio
- Privacy
- Security Gate
- Year Round Living
- Porch
- Board & Batten
- Stone
- Asphalt Shingle roof
The lot
- View: Lake
- View: Panoramic
- View: Trees/Woods
- View: Valley
- View: Water
- Not Applicable
Rooms
Measurements are deemed reliable but not guaranteed.
| Room | Level | Size | Details |
|---|---|---|---|
| Sunroom | Main | 5' × 32' 5" | |
| Family Room | Main | 16' 9" × 29' 8" | Fireplace |
| Office | Upper | 8' 8" × 15' 6" | |
| Bedroom 2 | Upper | 16' 11" × 17' 5" | |
| Living Room | Main | 15' 11" × 20' 4" | Fireplace |
| Mud Room | Main | 12' 7" × 9' 8" | |
| Kitchen | Main | 11' × 20' 4" | |
| Primary Bedroom | Upper | 26' 3" × 19' 11" | 4 Pc Ensuite |
| Dining Room | Main | 14' 10" × 17' 7" | |
| Exercise Room | Upper | 27' 8" × 23' 1" | |
| Foyer | Main | 14' 10" × 8' 5" | |
| Bedroom 3 | Upper | 10' 4" × 17' 1" |
Location
Thinking about the area? Read my guide to Blenheim.
Estimate your payment
20% down. The minimum on this price is $369,800.
Your monthly payment
$8,187
- Mortgage amount
- $1,479,200
- Interest over the amortization
- $976,892
An estimate at a fixed rate compounded twice a year, with default insurance under 20% down. Your lender sets the real numbers, and I am happy to put you in touch with a mortgage professional.
More homes in Blenheim.
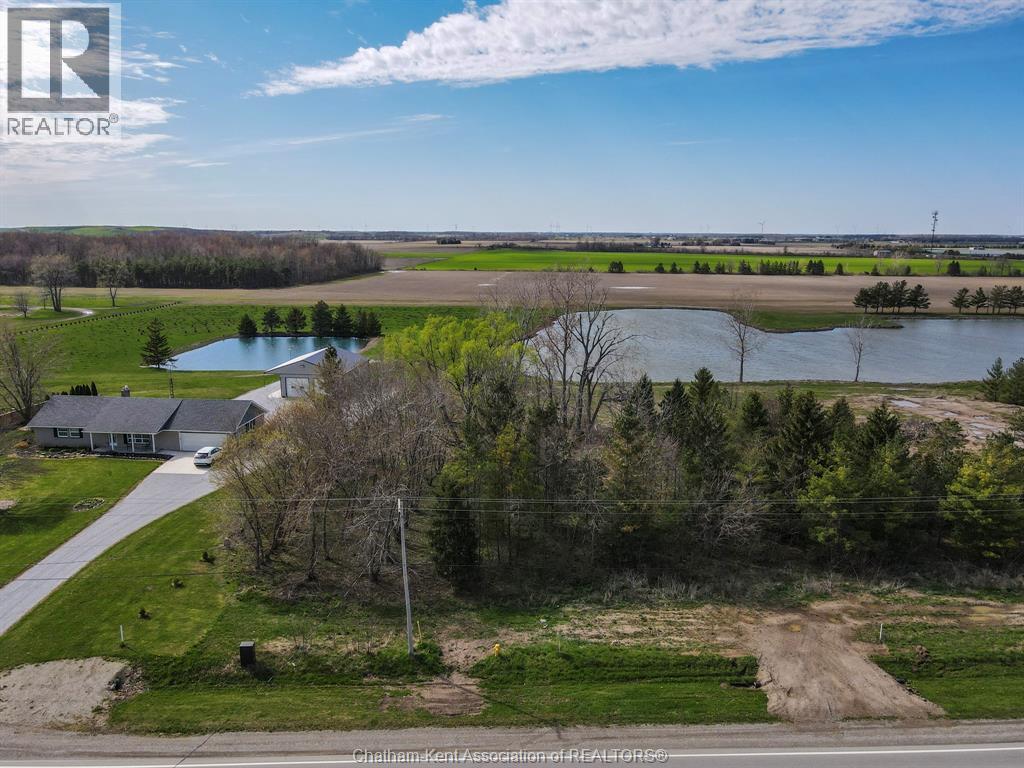
$249,000
V/L Talbot Trail, Unit West
Blenheim · Land
Listed by ROYAL LEPAGE PEIFER REALTY(BLEN) Brokerage


$169,000
2 Chittim Road, Unit 303
Blenheim · Condo townhouse
- 3 bedrooms
- 2 bathrooms
- 1,000-1,199 ft²
Listed by RE/MAX HALLMARK REALTY LTD.

$159,000
2 Chittim Road, Unit 104
Blenheim · Condo townhouse
- 2 bedrooms
- 1 bathrooms
- 800-899 ft²
Listed by RE/MAX HALLMARK REALTY LTD.
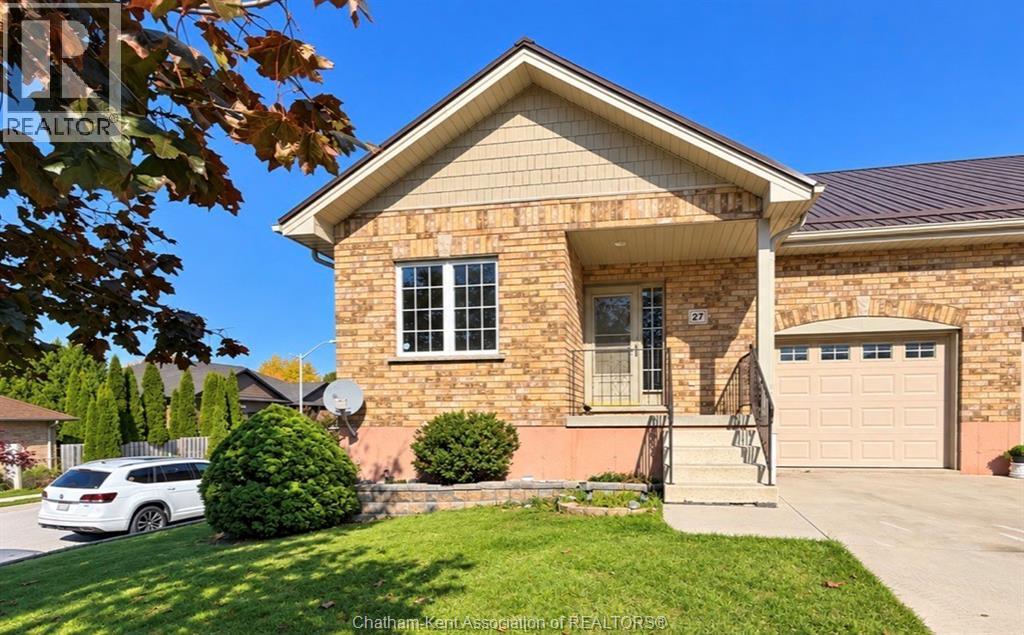
$399,900
27 James Street
Blenheim · Townhouse
- 3 bedrooms
- 3 bathrooms
Listed by Gagner & Associates Excel Realty Services Inc. (Blenheim)
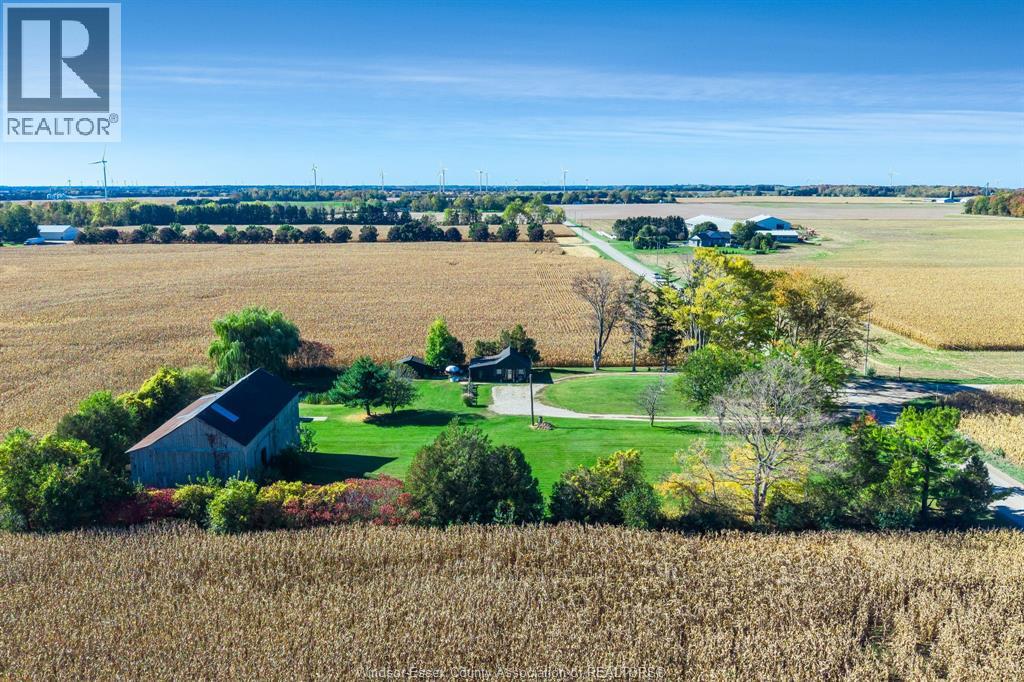
$549,900
11920 Front Line
Blenheim · Detached
- 1 bedrooms
- 1 bathrooms
Listed by CENTURY 21 LOCAL HOME TEAM REALTY INC.