


For saleMLS® 26025153
7527 Talbot Trail
Blenheim, N0P1A0
$879,000
- Bedrooms
- 3
- Bathrooms
- 2
- Type
- Detached
About this home
Set on approximately 7 acres with breathtaking views of Lake Erie, this fully renovated ranch-style home offers the perfect blend of country living, modern comfort, and endless opportunity. Enjoy stunning lake views from your front window, expansive deck, or while tending to your horses across two well-maintained pastures. Inside, the home has been thoughtfully redesigned with an open-concept layout, highlighted by a custom Mylen kitchen featuring a large island with leathered granite countertops connecting to the dining and living area, with patio door leading to the sundeck—ideal for entertaining or relaxation. The home offers 3 bedrooms and 2 bathrooms, with the third bedroom currently configured as a main-floor laundry space and office that offers relocation.
This property is exceptionally well-equipped for hobby farming, business use, or recreational living. A 36’ x 84’ barn with hydro and water, 4 horse stalls along with a 29-foot concrete pad, provides versatile workspace. The impressive 48’ x 28’ heated and air-conditioned shop is perfect for a workshop, business, or ultimate “man cave,” offering year-round comfort. An additional 36’ x 78’ barn adds further storage or livestock capacity. Water infrastructure is equally impressive, featuring two newer wells (with the option to service the home) and two live water drinking posts for livestock. Extensive upgrades over the past three years include: furnace, central air, hot water heater, electrical panel, engineered hardwood and luxury vinyl flooring, windows, front door, fresh paint throughout, natural gas BBQ hookups, steel roof on the red barn, hydro to both barns, fencing for two pastures with double electric strands, boiler system and ductless split in the shop, LED lighting, and the addition of 15 fruit trees.
Whether you’re envisioning a hobby farm, home-based business, or a private rural retreat—this property delivers unmatched versatility and lifestyle.
Property details
- Property type
- Detached
- Ownership
- Freehold
- Style
- Ranch
- Property taxes
- $4,179 (2026)
- Heating
- Forced air, Natural gas, Furnace
- Cooling
- Central air conditioning
- Sewer
- Septic System
- Waterfront
- Yes
- Time on market
- 19 days on market
Features
Outside
- Brick
The lot
- Hobby farm
- Double width or more driveway
- Gravel Driveway
- Waterfront, Road Between
Rooms
Measurements are deemed reliable but not guaranteed.
| Room | Level | Size | Details |
|---|---|---|---|
| Utility room | Basement | 23' 4" × 14' 1" | |
| 3pc Bathroom | Main level | 8' × 7' 8" | |
| Bedroom | Main level | 15' 6" × 11' 10" | |
| Bedroom | Main level | 11' 10" × 9' 1" | |
| 3pc Bathroom | Main level | 8' 6" × 7' 8" | |
| Primary Bedroom | Main level | 14' × 11' 10" | |
| Living room | Main level | 15' 4" × 15' 1" | |
| Dining room | Main level | 15' 4" × 10' 7" | |
| Kitchen | Main level | 15' 4" × 9' 4" |
Location
Thinking about the area? Read my guide to Blenheim.
Estimate your payment
20% down. The minimum on this price is $62,900.
Your monthly payment
$3,892
- Mortgage amount
- $703,200
- Interest over the amortization
- $464,407
An estimate at a fixed rate compounded twice a year, with default insurance under 20% down. Your lender sets the real numbers, and I am happy to put you in touch with a mortgage professional.
More homes in Blenheim.
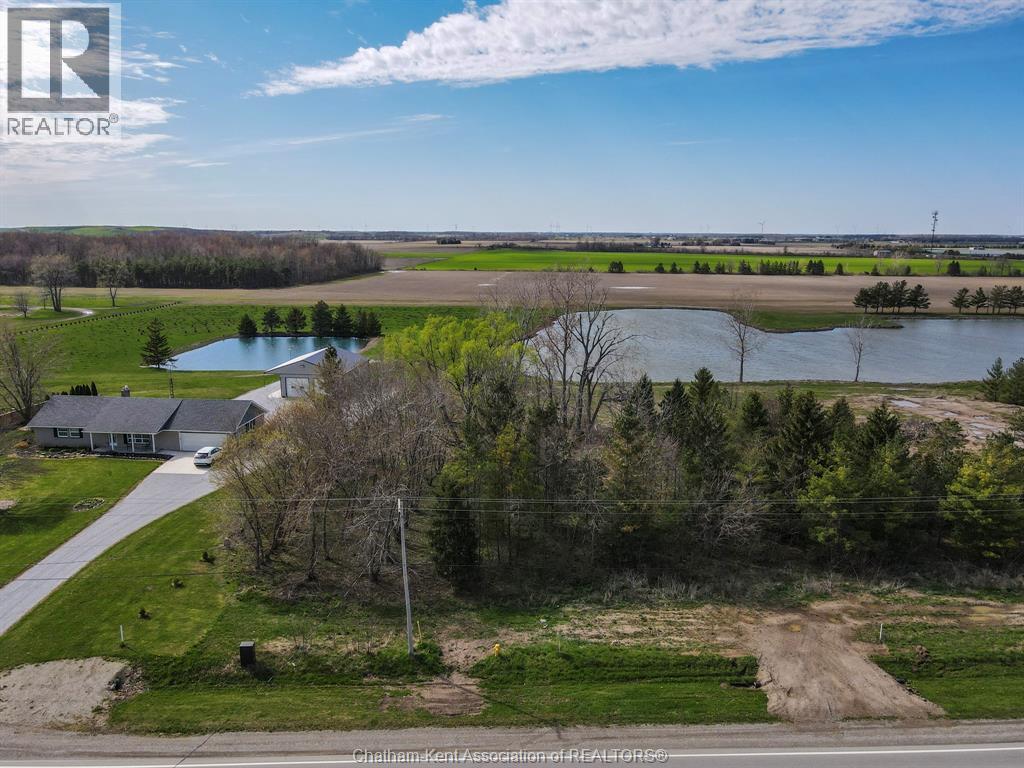
$249,000
V/L Talbot Trail, Unit West
Blenheim · Land
Listed by ROYAL LEPAGE PEIFER REALTY(BLEN) Brokerage


$169,000
2 Chittim Road, Unit 303
Blenheim · Condo townhouse
- 3 bedrooms
- 2 bathrooms
- 1,000-1,199 ft²
Listed by RE/MAX HALLMARK REALTY LTD.

$159,000
2 Chittim Road, Unit 104
Blenheim · Condo townhouse
- 2 bedrooms
- 1 bathrooms
- 800-899 ft²
Listed by RE/MAX HALLMARK REALTY LTD.
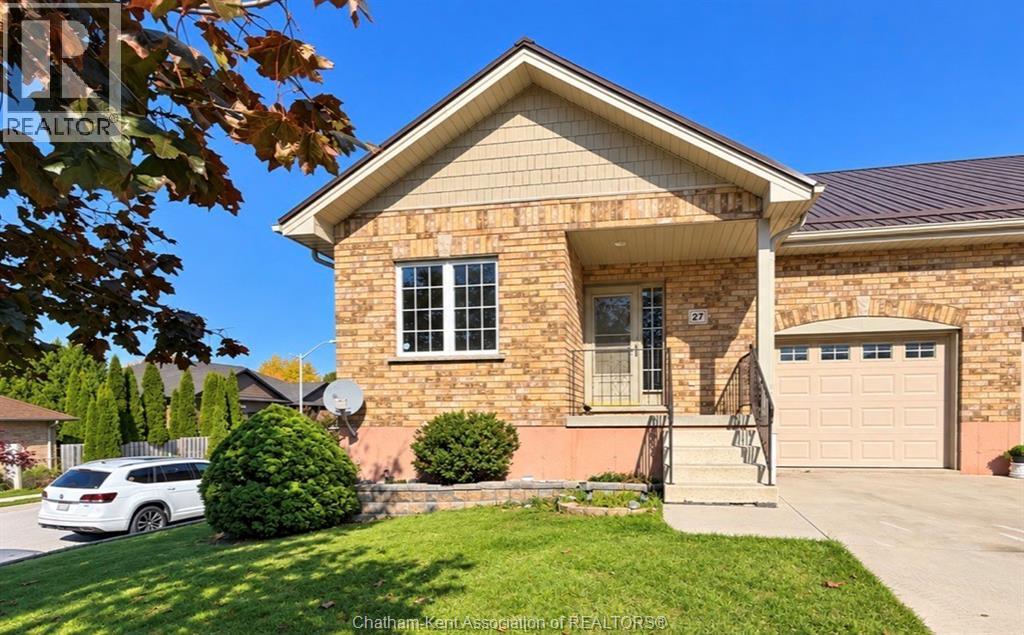
$399,900
27 James Street
Blenheim · Townhouse
- 3 bedrooms
- 3 bathrooms
Listed by Gagner & Associates Excel Realty Services Inc. (Blenheim)
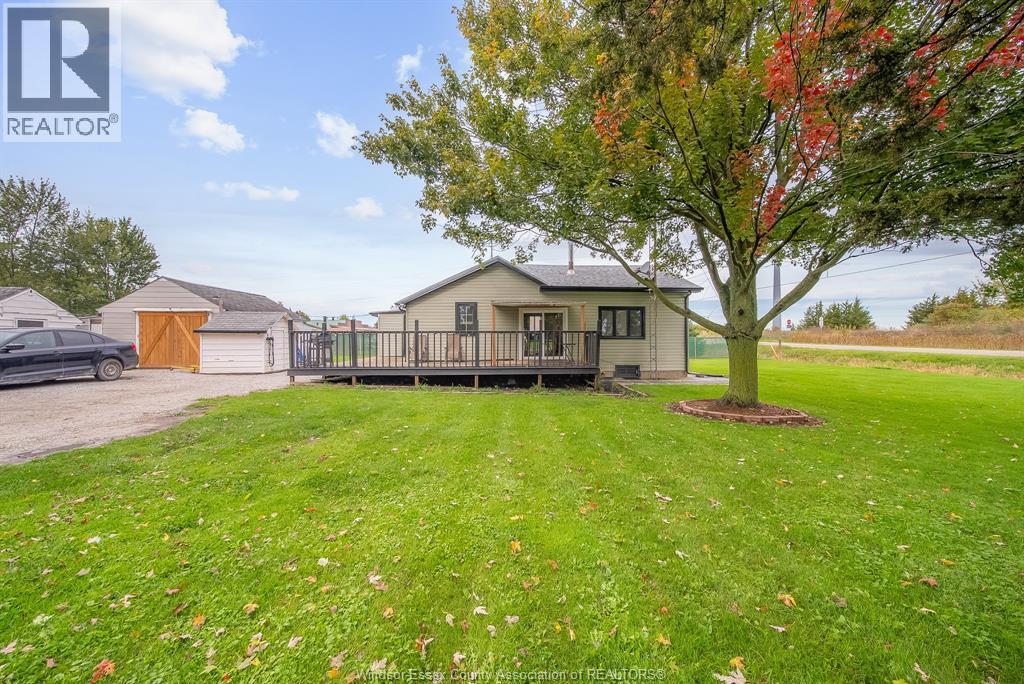
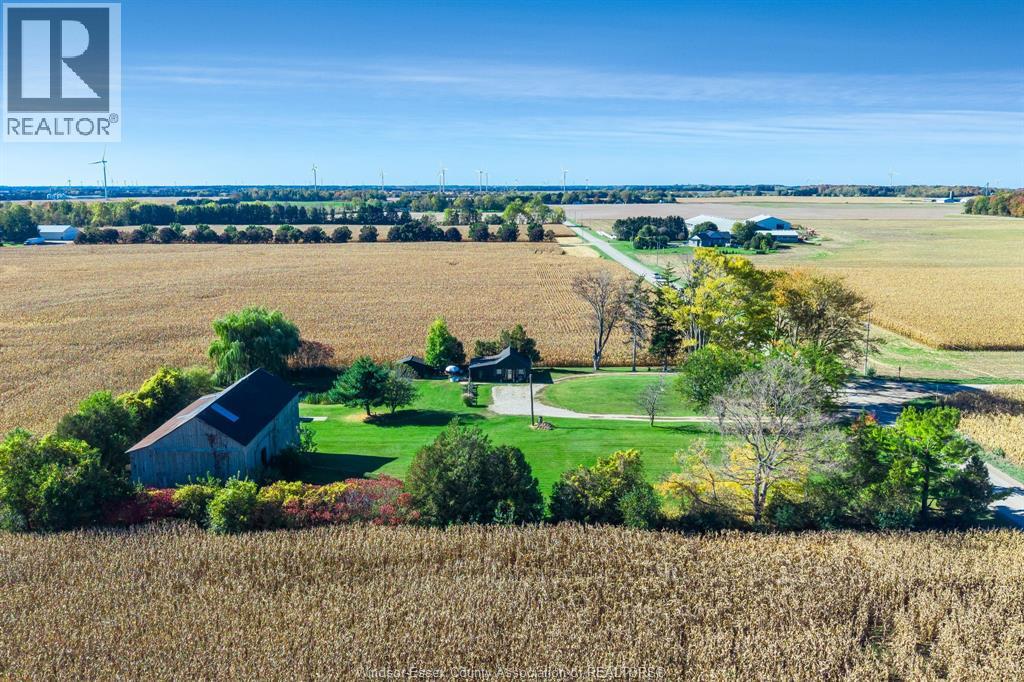
$549,900
11920 Front Line
Blenheim · Detached
- 1 bedrooms
- 1 bathrooms
Listed by CENTURY 21 LOCAL HOME TEAM REALTY INC.