


For saleMLS® X14156496Century 21 First Canadian listing
715 Oakcrossing Road
London, N6H 5V8
$599,900
- Bedrooms
- 3 + 2
- Bathrooms
- 4
- Interior
- 1,500-2,000 ft²
- Lot
- 43.05 × 105.43 ft
- Type
- Detached
About this home
Welcome to 715 Oakcrossing Road, a distinctive 2.5-storey detached home featuring a THIRD-FLOOR LOFT, with approximately 1,894 sq. ft. above grade plus an additional 817 sq. ft. lower level, set on a desirable 43'x 105' corner lot in one of North London's most convenient shopping and dining areas. The bright main level features hardwood flooring, generous living and dining areas, a gas fireplace, large windows and a kitchen with ample wood cabinetry and a centre island.
Patio doors lead to the fully fenced backyard and spacious stone patio. The second level offers three bedrooms, including a spacious primary suite with ensuite. The approximately 269 sq. ft. third-floor loft provides a bright, versatile bonus space for a home office, family room, studio or games area. The finished lower level features approximately 8-foot ceilings, large windows, a wet bar, 3-piece bathroom, recreation area and two additional rooms.
The location is hard to beat - just minutes from Costco, Farm Boy, Angelo's, T&T Supermarket, J&H Supermarket, restaurants, fitness facilities and everyday shopping, with convenient transit access to Western University and Fanshawe College. A flexible and spacious home in a highly convenient North London location, offering room to live, work and grow.
Property details
- Property type
- Detached
- Ownership
- Freehold
- Style
- 2 1/2 Storey
- Property taxes
- $5,458 (2026)
- Heating
- Forced Air, Gas
- Cooling
- Central Air
- Basement
- Full
- Fireplace
- Natural Gas
- Parking
- 3 spaces, attached garage
- Sewer
- Sewer
- Lot
- 43.05 × 105.43 ft lot
- Time on market
- Listed today
Features
Inside
- Water Heater
Outside
- Vinyl Siding
- Brick
- Shingles roof
Rooms
Measurements are deemed reliable but not guaranteed.
| Room | Level | Size | Details |
|---|---|---|---|
| Foyer | Main | 13' 5" × 6' 4" | |
| Kitchen | Main | 10' 4" × 9' 11" | |
| Dining Room | Main | 10' 2" × 8' 6" | |
| Living Room | Main | 12' × 20' 6" | Built-in Speakers |
| Bathroom | Main | 5' × 5' 6" | 2 Pc Bath |
| Primary Bedroom | Second | 12' 4" × 17' 4" | |
| Bedroom 2 | Second | 10' 6" × 10' 6" | |
| Bedroom 3 | Second | 10' 6" × 10' 6" | |
| Loft | Third | 11' 7" × 21' 4" | |
| Bathroom | Second | 10' 6" × 7' 10" | 4 Pc Ensuite |
| Bathroom | Second | 7' 3" × 6' 3" | 4 Pc Bath |
| Great Room | Basement | 9' 9" × 20' | Built-in Speakers |
| Bedroom 4 | Basement | 9' 9" × 8' 11" | |
| Bedroom 5 | Basement | 9' 9" × 8' 3" | |
| Bathroom | Basement | 8' × 4' 8" | 3 Pc Bath |
| Laundry | Basement | 5' 6" × 3' 3" |
Location
Thinking about the area? Read my guide to London.
Estimate your payment
20% down. The minimum on this price is $34,990.
Your monthly payment
$2,656
- Mortgage amount
- $479,920
- Interest over the amortization
- $316,948
An estimate at a fixed rate compounded twice a year, with default insurance under 20% down. Your lender sets the real numbers. I am also a licensed mortgage agent, so I can help with the mortgage too.
More homes in London.
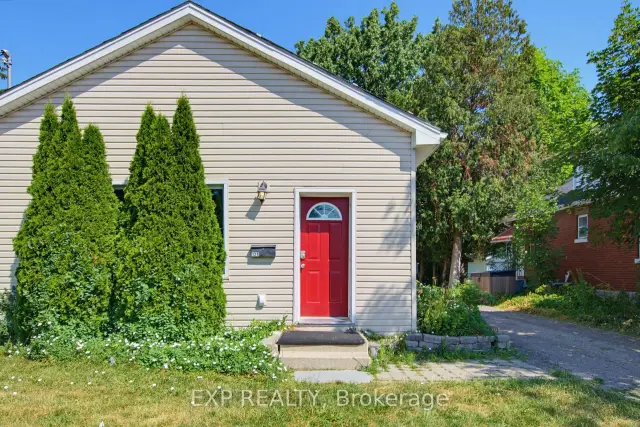
$575,000
121 Mount Pleasant Avenue
London · Multi-unit
- 4 bedrooms
- 2 bathrooms
- 700-1,100 ft²
Listed by EXP REALTY
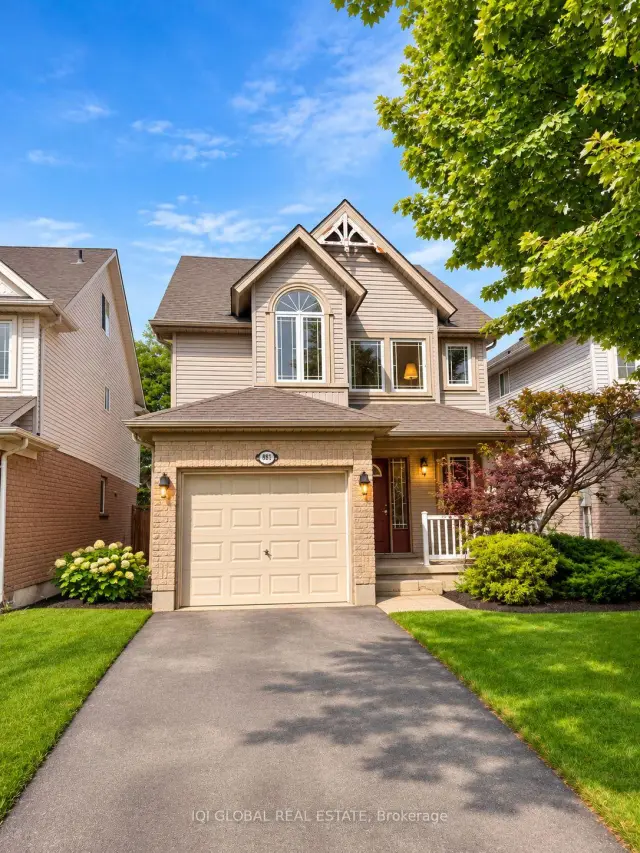
$549,900
881 Blacksmith Street
London · Detached
- 3 bedrooms
- 2 bathrooms
- 1,500-2,000 ft²
Listed by IQI GLOBAL REAL ESTATE
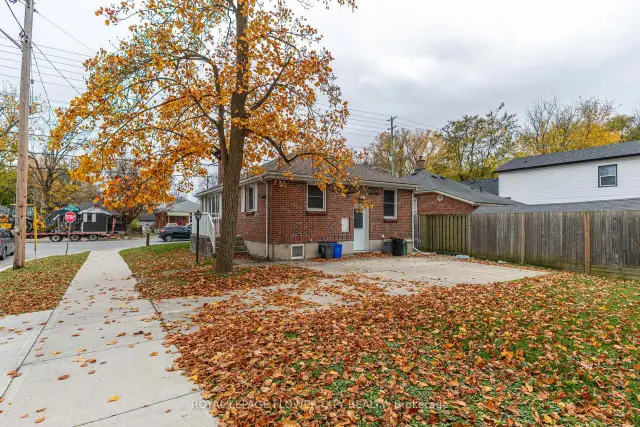
$599,000
6 Gower Street
London · Detached
- 6 bedrooms
- 2 bathrooms
- 700-1,100 ft²
Listed by ROYAL LEPAGE FLOWER CITY REALTY
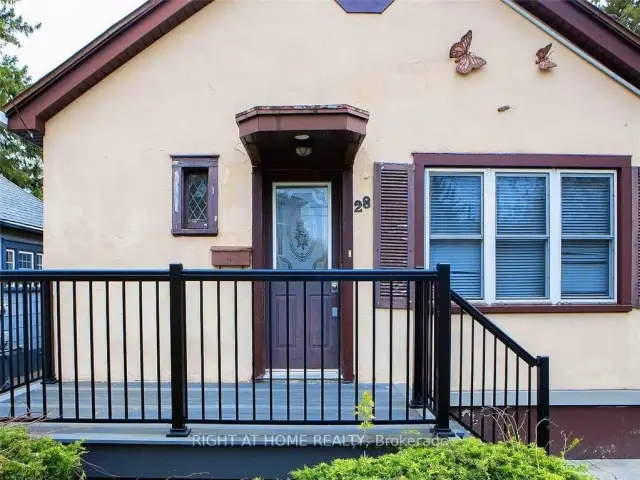
$699,900
28 Essex Street
London · Detached
- 4 bedrooms
- 2 bathrooms
- < 700 ft²
Listed by RIGHT AT HOME REALTY
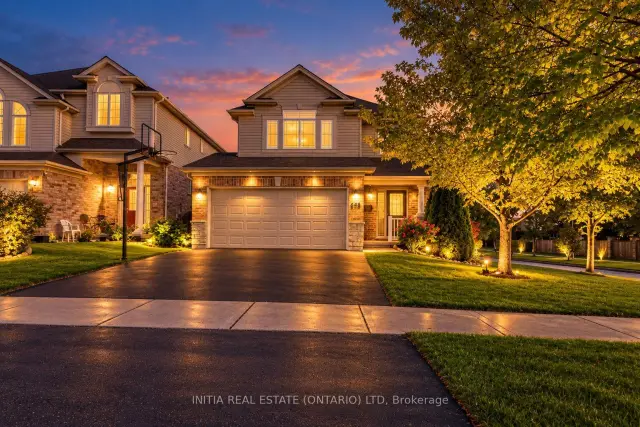
$719,800
648 Oakcrossing Road
London · Detached
- 4 bedrooms
- 4 bathrooms
- 1,500-2,000 ft²
Listed by INITIA REAL ESTATE (ONTARIO) LTD
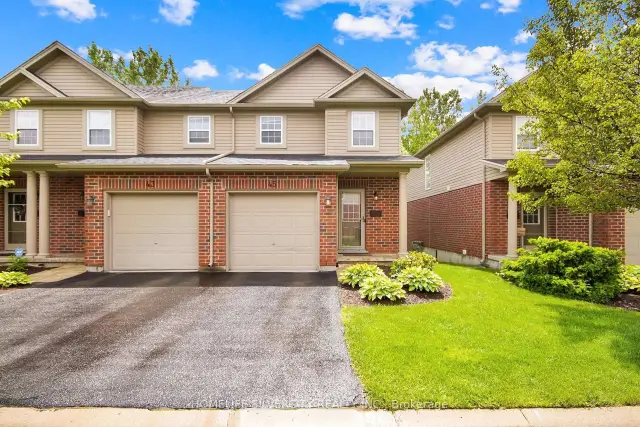
$479,999
1059 Whetherfield Street N, Unit 45
London · Condo townhouse
- 3 bedrooms
- 3 bathrooms
- 1,200-1,399 ft²
Listed by HOMELIFE SILVERCITY REALTY INC.