


For saleMLS® 26023786
6805 Pain Court Line
Paincourt, N0P1Z0
$819,900
- Bedrooms
- 4
- Bathrooms
- 3
- Interior
- 2,500 ft²
- Type
- Detached
About this home
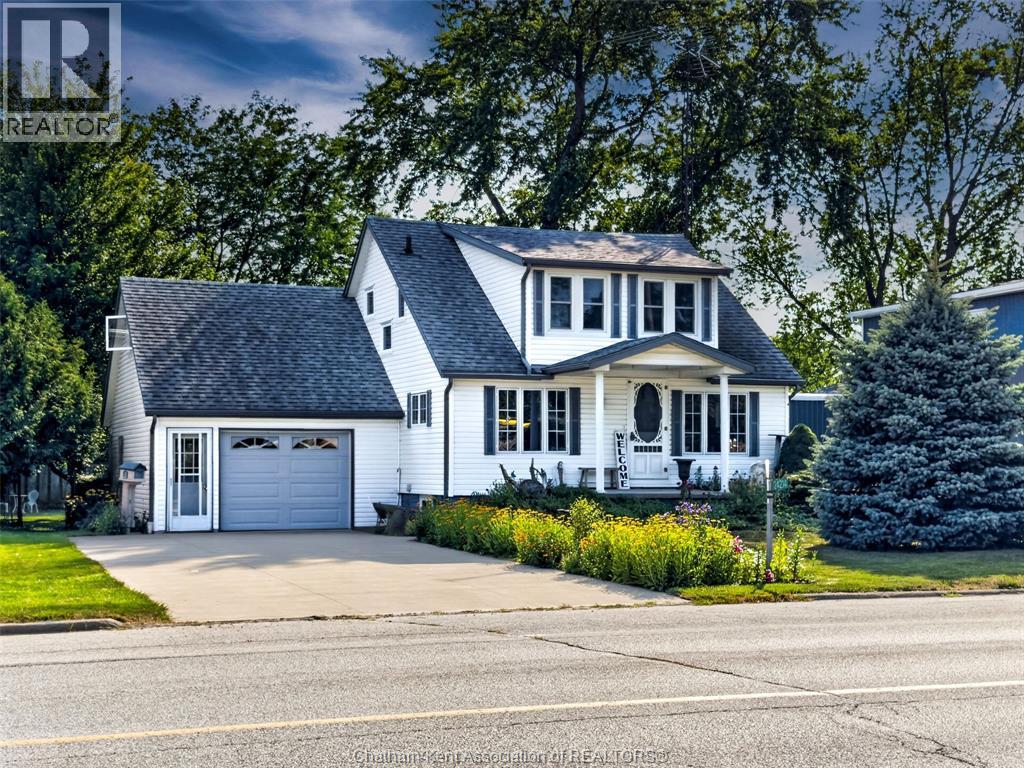
Welcome to your dream country home, just minutes from the city, but a world away from the hustle and bustle. Sitting on just over an acre of beautifully landscaped land, this 4-bedroom, 3 bathroom gem offers the perfect mix of space, comfort, and character. Originally built in 1998, with a large addition in 2015, there's room for the whole family to spread out and enjoy. Inside, you’ll find 4 large bedrooms, with 2 primary bedrooms, one with a private ensuite, and the other featuring a stunning double-sided gas fireplace that connects to a spacious great room with vaulted ceilings and stone fireplace.
Just steps away, unwind in your private hot tub, the perfect way to relax after a long day. Whether you're hosting family get-togethers or just enjoying a cozy night in, this space was made for making memories. There have been many recent updates, including the roof, furnace, central air, and hot water heater (owned), so you can move in with confidence. Outside is a true retreat, professionally landscaped with towering trees, a park-like setting, and loads of privacy.
Whether it’s family barbecues, quiet mornings with coffee, or evenings around the firepit, this backyard is ready for it all. All this just a short drive from the city, close enough for convenience, but far enough to enjoy the peace and quiet of country living. Come see for yourself, your country escape is waiting!
Property details
- Property type
- Detached
- Ownership
- Freehold
- Style
- Bungalow, Ranch
- Property taxes
- $5,886 (2026)
- Heating
- Forced air, Natural gas, Furnace
- Cooling
- Central air conditioning
- Fireplace
- Gas, Direct vent
- Sewer
- Septic System
- Time on market
- 35 days on market
Features
Outside
- Brick
- Aluminum/Vinyl
The lot
- Double width or more driveway
Rooms
Measurements are deemed reliable but not guaranteed.
| Room | Level | Size | Details |
|---|---|---|---|
| Utility room | Main level | 6' 5" × 3' 10" | |
| 3pc Bathroom | Main level | 11' 5" × 6' 4" | |
| Primary Bedroom | Main level | 14' × 12' 5" | |
| Living room/Fireplace | Main level | 31' 1" × 14' 1" | |
| Storage | Main level | 9' 8" × 5' 10" | |
| 4pc Bathroom | Main level | 14' 1" × 5' 1" | |
| Bedroom | Main level | 12' 10" × 12' 5" | |
| Bedroom | Main level | 12' 10" × 12' | |
| 4pc Ensuite bath | Main level | 9' 8" × 5' 1" | |
| Bedroom | Main level | 14' × 13' 4" | |
| Laundry room | Main level | 9' 2" × 15' 2" | |
| Kitchen/Dining room | Main level | 25' × 13' 4" | |
| Family room/Fireplace | Main level | 25' × 18' 4" |
Location
Thinking about the area? Read my guide to Chatham-Kent.
Estimate your payment
20% down. The minimum on this price is $56,990.
Your monthly payment
$3,630
- Mortgage amount
- $655,920
- Interest over the amortization
- $433,182
An estimate at a fixed rate compounded twice a year, with default insurance under 20% down. Your lender sets the real numbers, and I am happy to put you in touch with a mortgage professional.
More homes in Chatham-Kent.
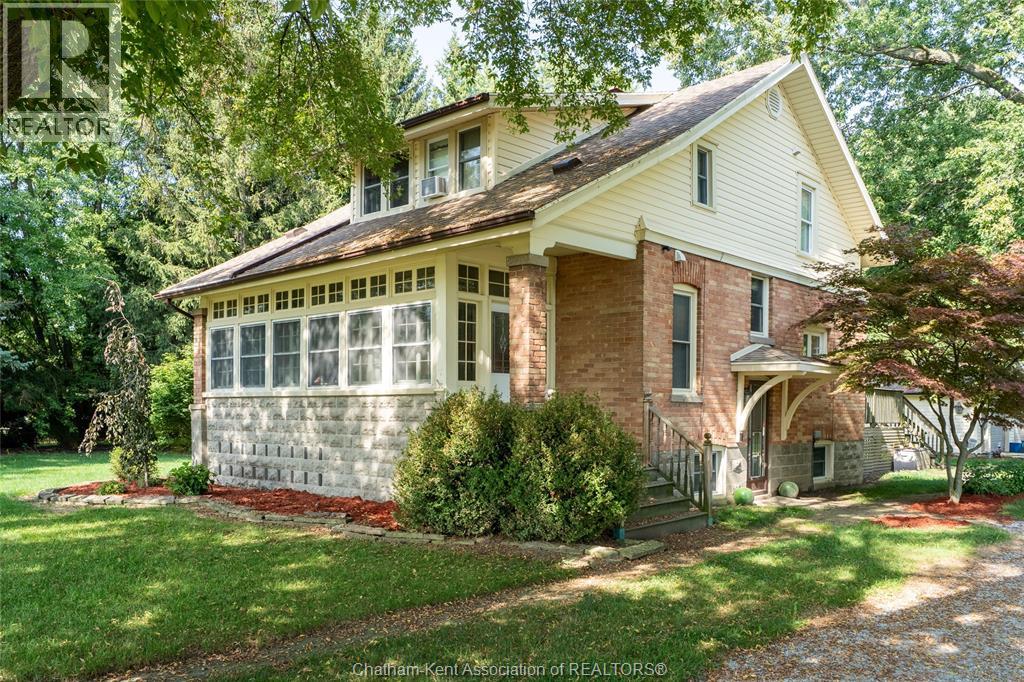
$479,900
6801 Pain Court Line
Paincourt · Detached
- 3 bedrooms
- 2 bathrooms
- 1,376 ft²
Listed by ROYAL LEPAGE PEIFER REALTY, Brokerage

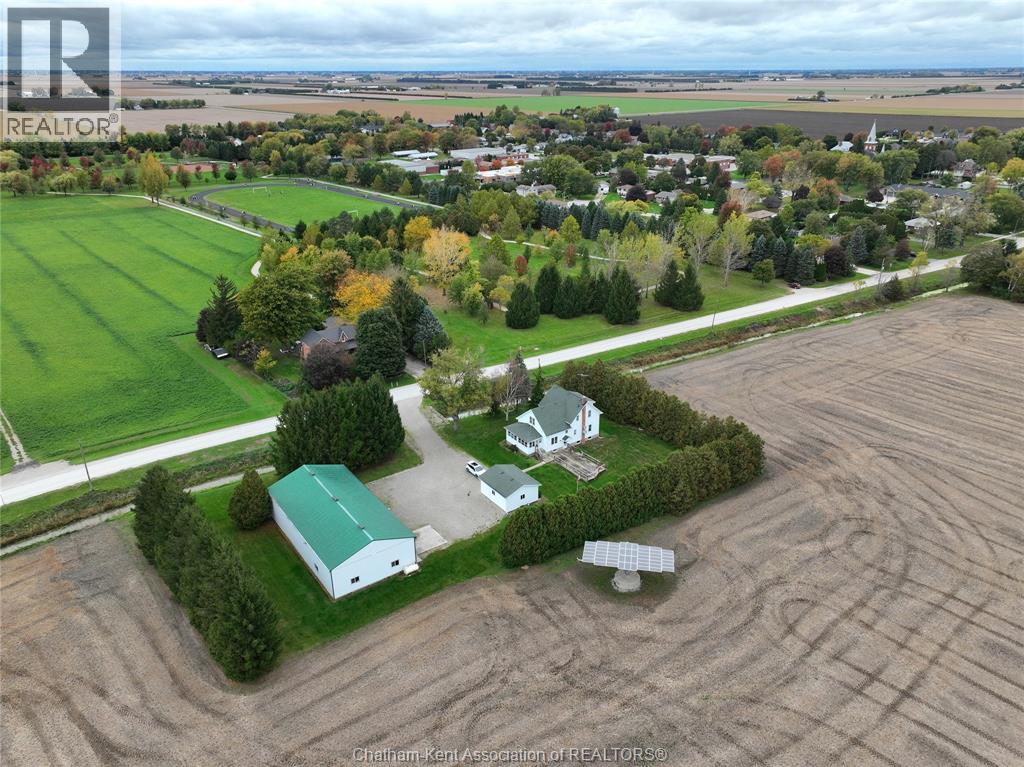
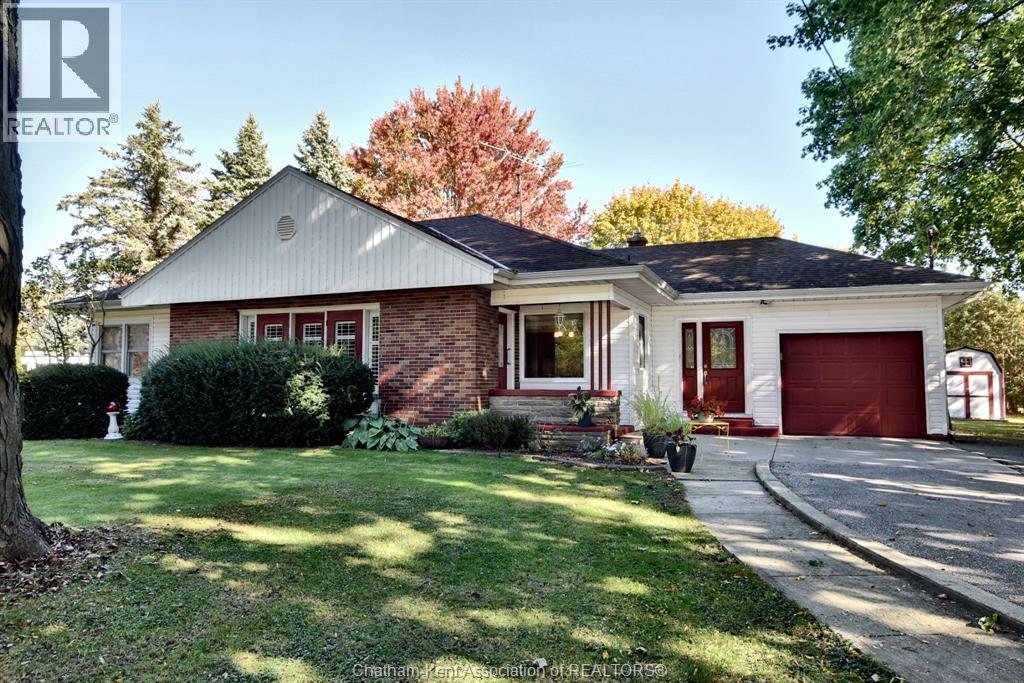
$479,900
24181 Winterline Road
Paincourt · Detached
- 2 bedrooms
- 1 bathrooms
- 1,577 ft²
Listed by CAMPBELL CHATHAM-KENT REALTY LTD. Brokerage
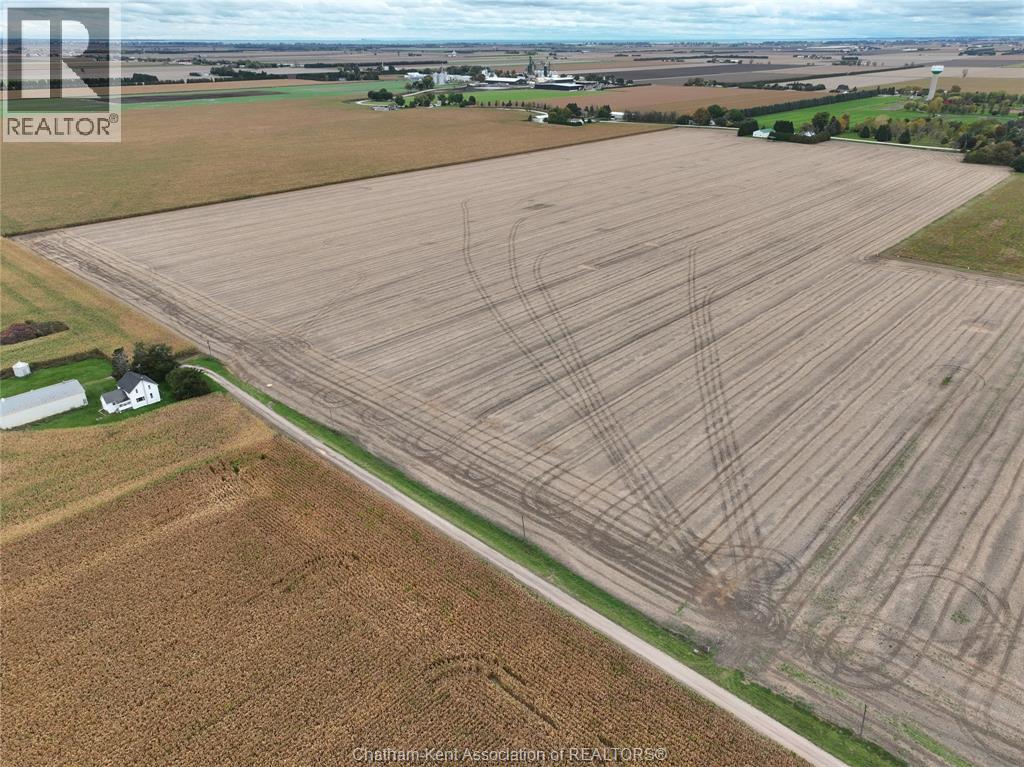
$374,900
24214 Winterline Road West
Paincourt · Detached
- 3 bedrooms
- 3 bathrooms
Listed by RE/MAX PREFERRED REALTY LTD.

$535,000
7526 Grande River Line
Paincourt · Detached
- 4 bedrooms
- 3 bathrooms
- 1,100-1,500 ft²
Listed by CMI REAL ESTATE INC.