


For saleMLS® 26026092
6801 Pain Court Line
Paincourt, N0P1Z0
$479,900
- Bedrooms
- 3
- Bathrooms
- 2
- Interior
- 1,376 ft²
- Type
- Detached
About this home
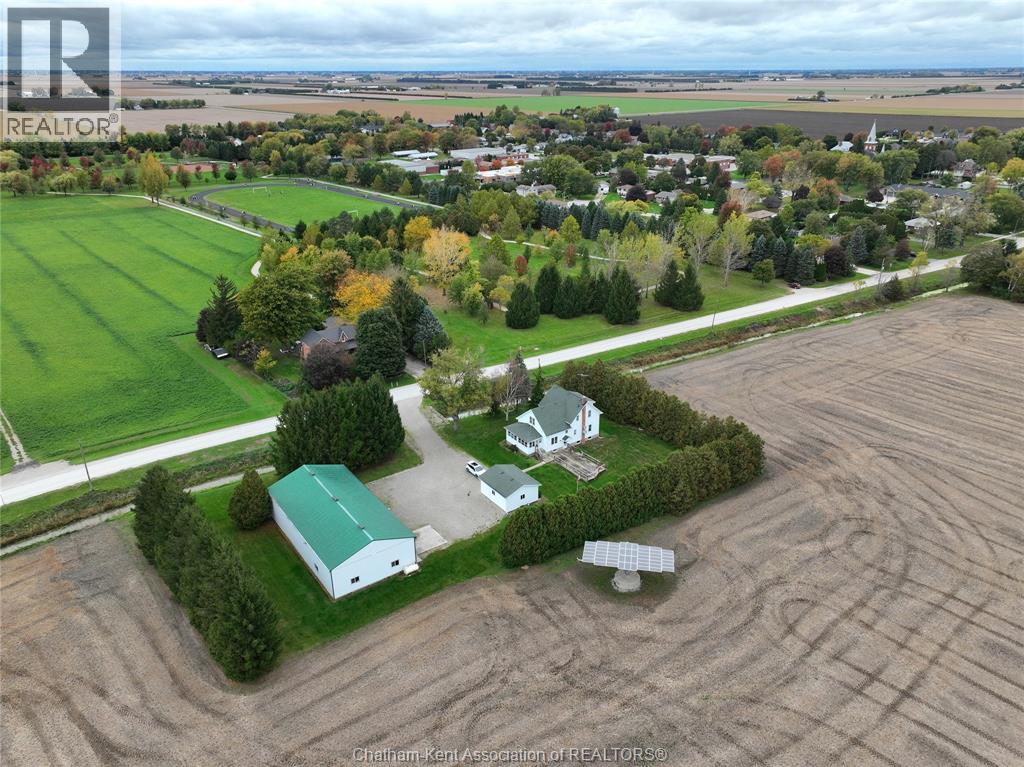
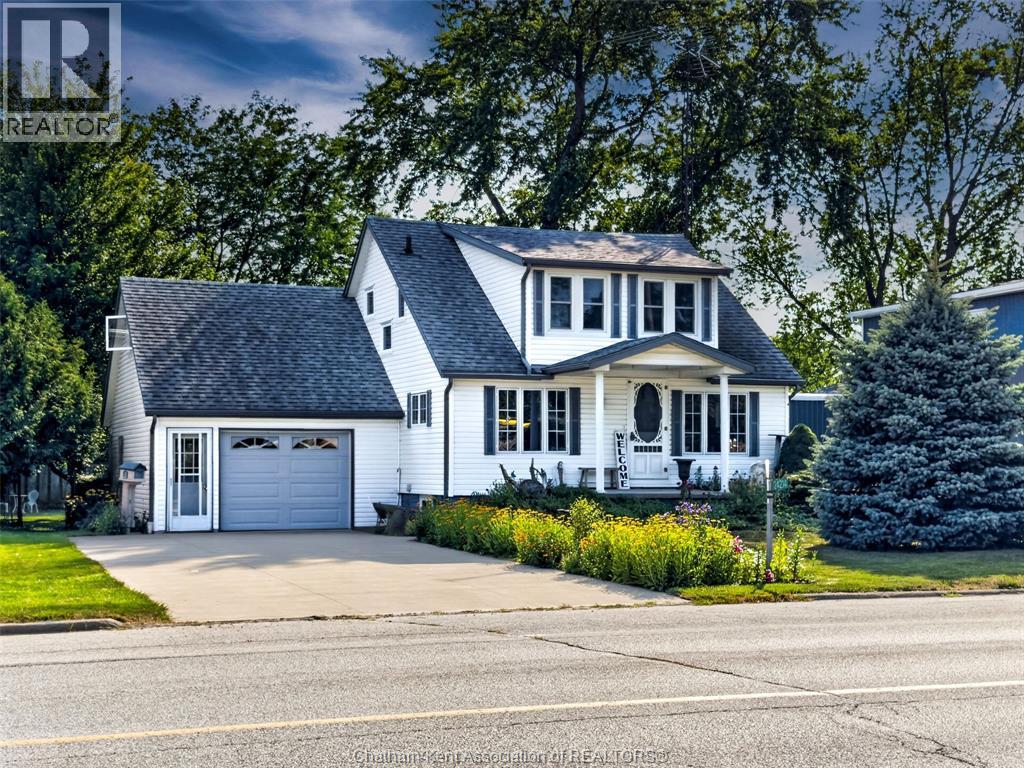
Charming Country Retreat on over an acre with no rear yard neighbours. 08 acre treed lot on the outskirts of Pain Court, this 2 storey home offers quiet country living with convenient access to city amenities. 5 car garage, perfect for the hobbyist and a large outdoor deck. Functional layout on the main floor with an open living and dining room combo, an updated kitchen, 3 pc bath and large enclosed sunporch for year round relaxation.
Upper level features 3 4oomy bedrooms and updated bath with huge tub and separate shower. Dual laundry connections located on both the convenient upper level and in the basement. The unfinished basement offers ample storage space, natural gas heating with central air and a woodstove feature. Enjoy morning coffee or host gatherings on the large deck fitted with a 12' X 9' metal gazebo.
Property details
- Property type
- Detached
- Ownership
- Freehold
- Property taxes
- $3,963 (2026)
- Heating
- Forced air, Natural gas
- Cooling
- Central air conditioning
- Fireplace
- Wood, Woodstove
- Sewer
- Septic System
- Time on market
- 10 days on market
Features
The lot
- Gravel Driveway
- Single Driveway
Rooms
Measurements are deemed reliable but not guaranteed.
| Room | Level | Size | Details |
|---|---|---|---|
| Utility room | Basement | 13' × 26' 11" | |
| Storage | Basement | 12' 1" × 13' | |
| Storage | Basement | 5' 8" × 3' 8" | |
| Recreation room | Basement | 13' × 13' 1" | |
| 4pc Bathroom | Second level | 10' 6" × 9' 4" | |
| Laundry room | Second level | 10' 2" × 13' 6" | |
| Bedroom | Second level | 10' 1" × 13' 10" | |
| Bedroom | Second level | 13' × 11' 8" | |
| Primary Bedroom | Second level | 13' 1" × 12' 6" | |
| 3pc Bathroom | Main level | 8' × 6' 2" | |
| Foyer | Main level | 6' 1" × 9' 7" | |
| Living room | Main level | 12' 4" × 15' 10" | |
| Kitchen | Main level | 13' 5" × 16' 8" | |
| Dining room | Main level | 14' 5" × 10' 11" |
Location
Thinking about the area? Read my guide to Chatham-Kent.
Estimate your payment
20% down. The minimum on this price is $23,995.
Your monthly payment
$2,125
- Mortgage amount
- $383,920
- Interest over the amortization
- $253,548
An estimate at a fixed rate compounded twice a year, with default insurance under 20% down. Your lender sets the real numbers, and I am happy to put you in touch with a mortgage professional.
More homes in Chatham-Kent.
$479,900
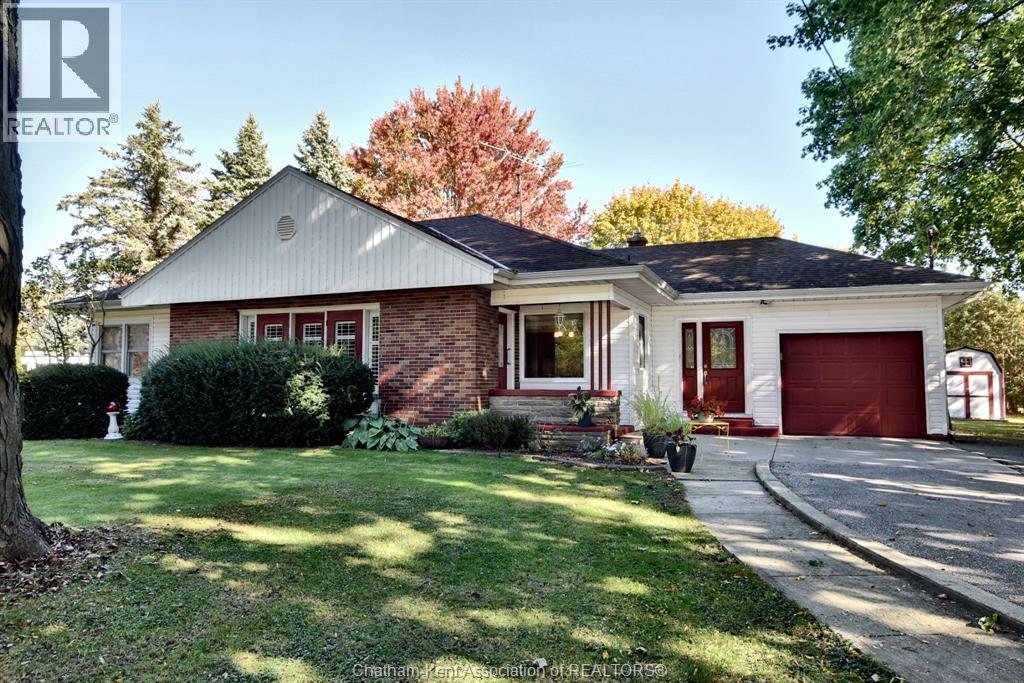
24181 Winterline Road
Paincourt · Detached
- 2 bedrooms
- 1 bathrooms
- 1,577 ft²
Listed by CAMPBELL CHATHAM-KENT REALTY LTD. Brokerage

$819,900
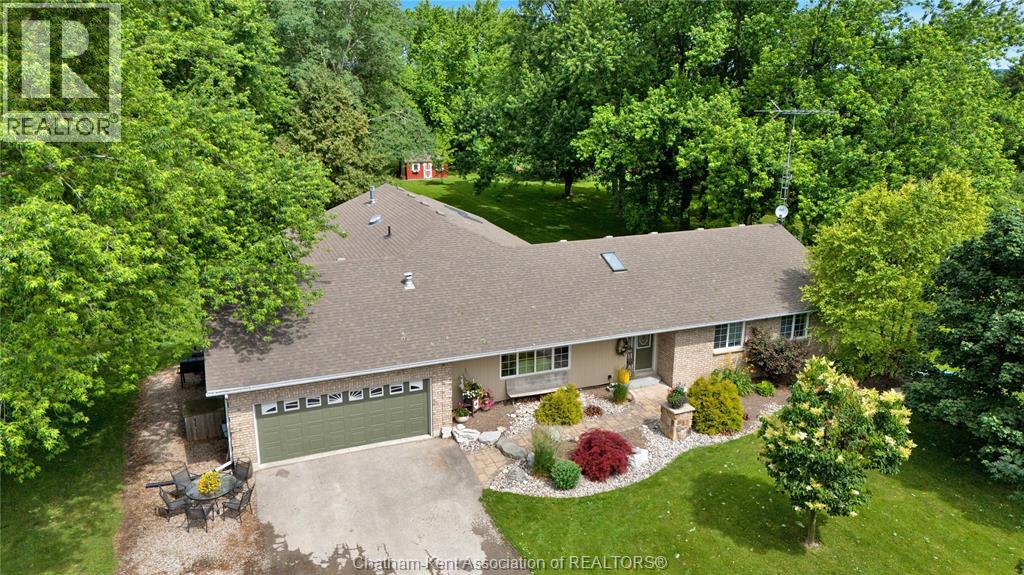
6805 Pain Court Line
Paincourt · Detached
- 4 bedrooms
- 3 bathrooms
- 2,500 ft²
Listed by ROYAL LEPAGE PEIFER REALTY, Brokerage
$374,900
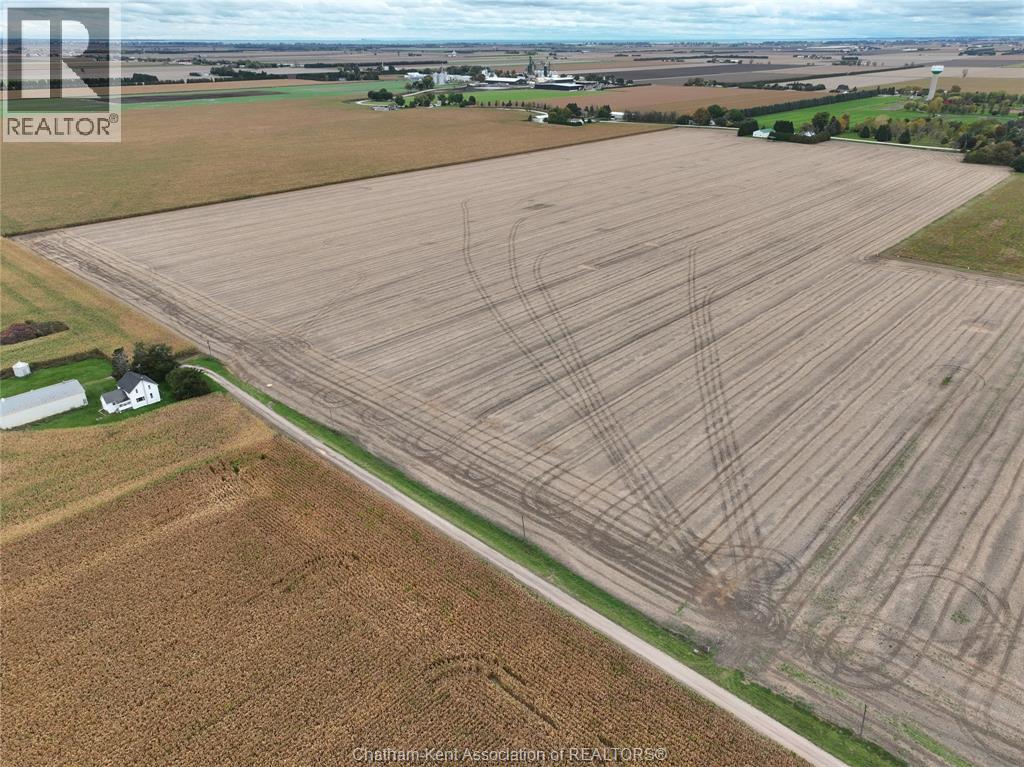
24214 Winterline Road West
Paincourt · Detached
- 3 bedrooms
- 3 bathrooms
Listed by RE/MAX PREFERRED REALTY LTD.

$535,000
7526 Grande River Line
Paincourt · Detached
- 4 bedrooms
- 3 bathrooms
- 1,100-1,500 ft²
Listed by CMI REAL ESTATE INC.