


For saleMLS® 26025237
6595 Middle Line
Buxton, N0P1W0
$339,900
- Bedrooms
- 3
- Bathrooms
- 1
- Type
- Detached
About this home
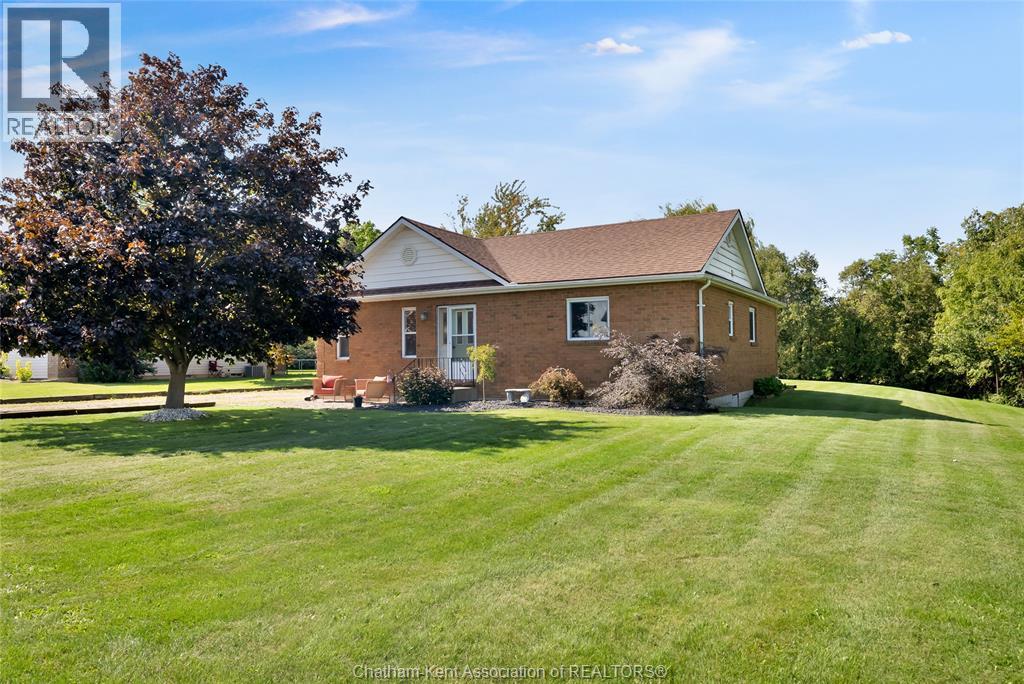
Welcome to your peaceful country retreat! 86-acre lot, this inviting home offers the perfect blend of serene rural living and modern convenience, backed by the comfort and reliability of municipal water. Designed for effortless one-floor living, the functional main-level layout makes everyday life both comfortable and easy to navigate. At the heart of the home, you’ll find a spacious L-shaped living room filled with natural light, offering a versatile space perfect for both quiet relaxation and easy hosting.
The bright eat-in kitchen provides ample room for family dining, making it an inviting spot for morning coffee or casual weeknight dinners. Completing the interior are three well-proportioned bedrooms and a full central bathroom, offering quiet retreats for family, guests, or a dedicated home office setup. Step outside to discover one of the property's finest highlights—an expansive deck built for outdoor entertaining. Whether you are grilling dinner, enjoying sweeping views of your property, or relaxing under the stars with friends, this outdoor space is made for summer living.
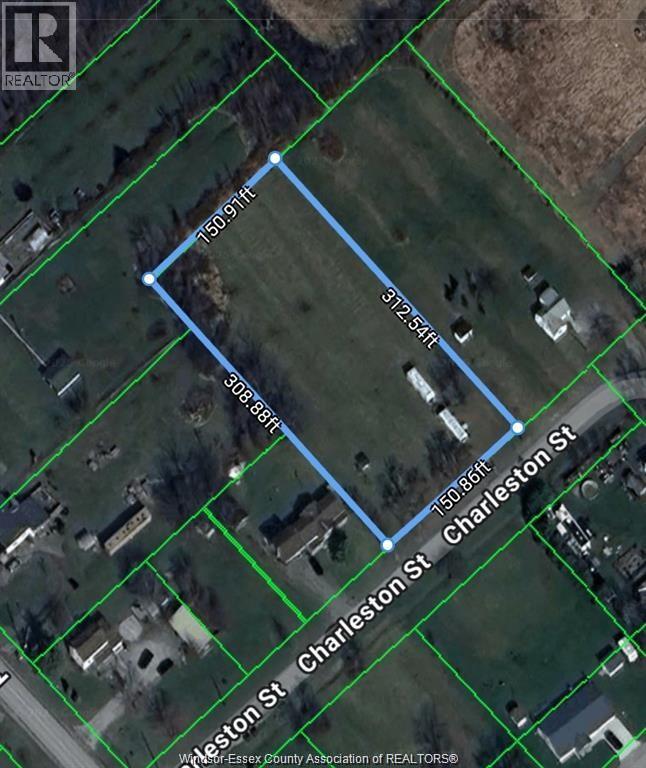
With nearly an acre of usable land surrounding you, there is endless potential to create a large garden, design a play area, or simply enjoy the open air. Don’t miss your chance to embrace relaxed country living with municipal convenience—schedule your private showing today! To be Purchased "" as is, where is""
Property details
- Property type
- Detached
- Ownership
- Freehold
- Style
- Bungalow
- Property taxes
- $1,896 (2026)
- Heating
- Forced air, Natural gas, Furnace
- Sewer
- Septic System
- Time on market
- 11 days on market
Features
Outside
- Aluminum/Vinyl
The lot
- Side Driveway
Rooms
Measurements are deemed reliable but not guaranteed.
| Room | Level | Size | Details |
|---|---|---|---|
| Utility room | Main level | 9' 4" × 10' | |
| 4pc Bathroom | Main level | 7' 1" × 4' 11" | |
| Bedroom | Main level | ||
| Bedroom | Main level | 9' 4" × 11' | |
| Primary Bedroom | Main level | 12' × 11' 6" | |
| Living room | Main level | 16' 8" × 19' | |
| Kitchen/Dining room | Main level | 13' 4" × 10' |
Location
Thinking about the area? Read my guide to Chatham-Kent.
Estimate your payment
20% down. The minimum on this price is $16,995.
Your monthly payment
$1,505
- Mortgage amount
- $271,920
- Interest over the amortization
- $179,581
An estimate at a fixed rate compounded twice a year, with default insurance under 20% down. Your lender sets the real numbers, and I am happy to put you in touch with a mortgage professional.
More homes in Chatham-Kent.
$399,999
6683 West Street
Buxton · Detached
- 3 bedrooms
- 2 bathrooms
Listed by ROYAL LEPAGE PEIFER REALTY, Brokerage


$399,900
102 Gray Street
Chatham-Kent · Detached
- 6 bedrooms
- 2 bathrooms
- 1,500-2,000 ft²
Listed by CITYSCAPE REAL ESTATE LTD.
$289,325
3250 Herman Line
Tilbury · Detached
- 3 bedrooms
- 1 bathrooms
Listed by REMAX PREFERRED REALTY LTD. - 586