


For saleMLS® X14184526
63 East Street
London, N5Z 2R6
$439,900
- Bedrooms
- 3
- Bathrooms
- 2
- Interior
- 1,100-1,500 ft²
- Lot
- 40.1 × 114.56 ft
- Type
- Detached
About this home
A home with something for everyone! Welcome to this charming 3-bedroom, 1.5-bathroom home inEast London, ideally located directly across from St. Julien Park. Enjoy an unbeatable lifestyle with walking and biking trails, Meadowlily Woods, a disc golf course, playground, basketball court, Pottersburg off-leash dog park and so much more just steps from your front door! Inside, you'll find a welcoming family room featuring a cozy gas fireplace, perfect for relaxing on cool autumn evenings or snowy winter nights. The home offers three bedrooms and a thought fully updated bathroom, including a refreshed bathtub and shower (2024), plus the added convenience of a second half bathroom (2024).Step outside and enjoy the fenced backyard, complete with a patio and an updated back yard bench (2026) - a lovely spot to unwind, entertain, or enjoy your morning coffee.
Adding a special touch to the property are three beautiful Eastern Redbud trees, two along the side of the home and one in the backyard. Each spring, they burst into stunning pink blooms, attracting beautiful birds and bringing a little extra magic to the outdoor space.Additional highlights include a detached, heated two-car garage with a 1.5-car door, plus two side-by-side parking spaces, gas line for outdoor bbq, and laundry chute from bathroom to laundry room. Whether you're enjoying the nearby parks and trails, relaxing by the fireplace, or taking in the beauty of the blooming redbud trees, this home offers comfort, convenience and plenty to love.
A wonderful opportunity to find your next home - come see all that it has to offer!
Property details
- Property type
- Detached
- Ownership
- Freehold
- Style
- Backsplit 3
- Age
- 100+ years
- Property taxes
- $3,161 (2026)
- Heating
- Forced Air, Gas
- Cooling
- Central Air
- Basement
- Full, Partially Finished
- Fireplace
- Natural Gas, Family Room
- Parking
- 4 spaces, detached garage
- Sewer
- Sewer
- Lot
- 40.1 × 114.56 ft lot
- Time on market
- Listed today
Features
Inside
- Primary Bedroom - Main Floor
- Water Heater
Outside
- Vinyl Siding
- Shingles roof
The lot
- View: Park/Greenbelt
- View: Clear
Rooms
Measurements are deemed reliable but not guaranteed.
| Room | Level | Size | Details |
|---|---|---|---|
| Family Room | Ground | 21' 5" × 11' 2" | Hardwood Floor, Fireplace, Overlook Patio |
| Kitchen | Ground | 17' 7" × 8' 8" | Breakfast Bar, Pantry, B/I Dishwasher |
| Dining Room | Ground | 13' 6" × 7' | |
| Primary Bedroom | Ground | 15' 5" × 10' 5" | |
| Bedroom 2 | Ground | 10' 1" × 10' | |
| Bedroom 3 | Ground | 10' 2" × 7' 8" | |
| Office | Basement | 10' 11" × 9' 3" | |
| Game Room | Basement | 9' 8" × 7' 7" |
Location
Thinking about the area? Read my guide to London.
Estimate your payment
20% down. The minimum on this price is $21,995.
Your monthly payment
$1,948
- Mortgage amount
- $351,920
- Interest over the amortization
- $232,415
An estimate at a fixed rate compounded twice a year, with default insurance under 20% down. Your lender sets the real numbers. I am also a licensed mortgage agent, so I can help with the mortgage too.
More homes in London.
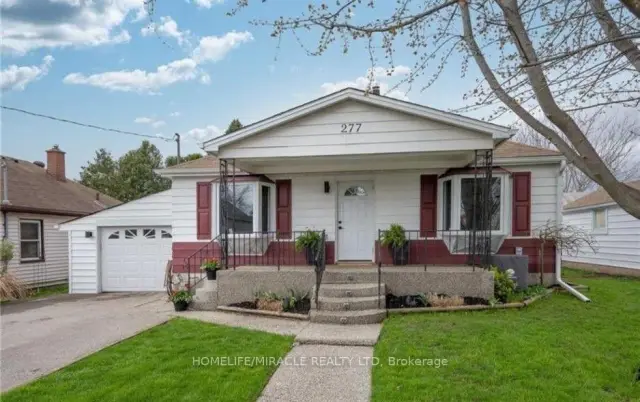
$809,900
277 Giles Street
London · Detached
- 3 bedrooms
- 2 bathrooms
- 1,100-1,500 ft²
Listed by HOMELIFE/MIRACLE REALTY LTD
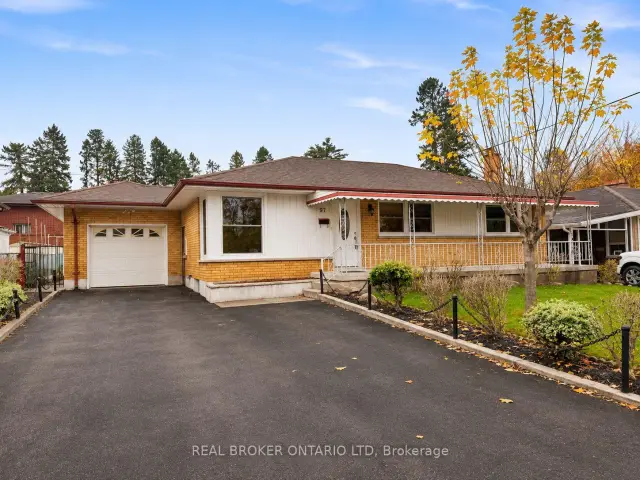
$424,900
97 Fundy Avenue
London · Detached
- 3 bedrooms
- 2 bathrooms
- 700-1,100 ft²
Listed by REAL BROKER ONTARIO LTD
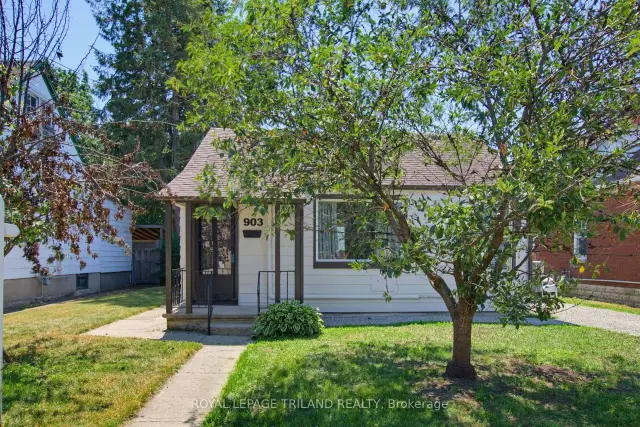
$349,900
903 Trafalgar Street N
London · Detached
- 2 bedrooms
- 1 bathroom
- < 700 ft²
Listed by ROYAL LEPAGE TRILAND REALTY
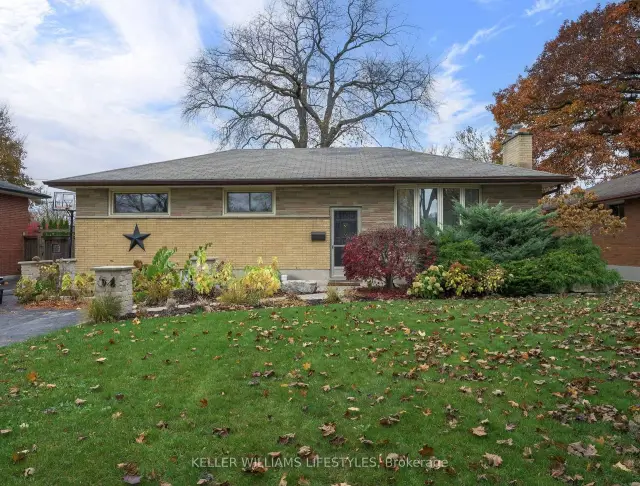
$589,900
54 Rockwyn Crescent
London · Detached
- 4 bedrooms
- 2 bathrooms
- 1,100-1,500 ft²
Listed by KELLER WILLIAMS LIFESTYLES
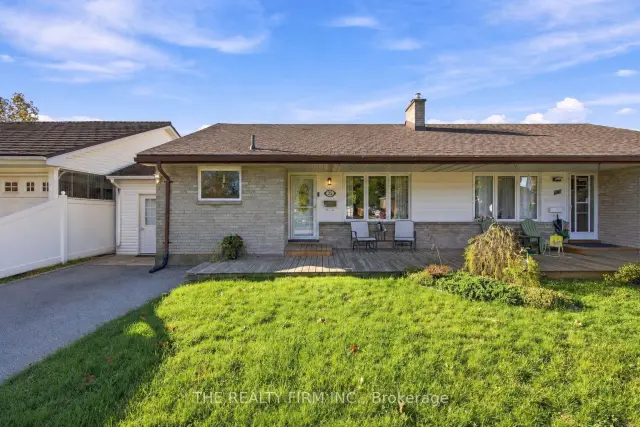
$489,900
25 Queenston Crescent
London · Semi-detached
- 2 bedrooms
- 2 bathrooms
- 700-1,100 ft²
Listed by THE REALTY FIRM INC.
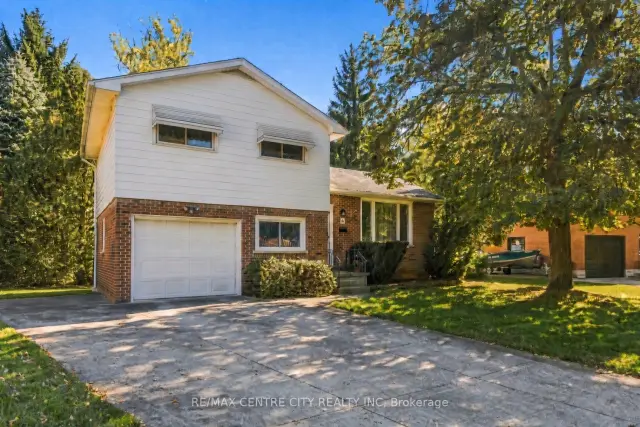
$489,900
66 Eldorado Avenue
London · Detached
- 4 bedrooms
- 2 bathrooms
- 1,100-1,500 ft²
Listed by RE/MAX CENTRE CITY REALTY INC