


For saleMLS® X13591848
6286 Jack England Drive
London, N6P 1H1
$1,099,000
- Bedrooms
- 4
- Bathrooms
- 4
- Interior
- 2,500-3,000 ft²
- Lot
- 47 × 118 ft
- Type
- Detached
About this home
Build your dream home in the heart of Talbot Village with this exceptional pre-constructionopportunity. Offering 2,869 sq. ft., 4 bedrooms, and 3.5 bathrooms, this thoughtfully designedtwo-storey home combines modern style with the flexibility today's families are looking for.The open-concept layout features a carpet-free design throughout, with the option toincorporate a main-floor in-law suite and add a spice kitchen, allowing you to personalize thehome to suit your family's lifestyle.Backing onto a beautiful green space with walking trails, you'll enjoy added privacy and apeaceful setting while still being close to everything you need.Located in the highly sought-after Talbot Village community, this home is just minutes fromthe brand-new White Pines Public School, with another new high school coming soon, making itan ideal location for growing families.This is your chance to own a brand-new home and make it your own before construction iscomplete.
Choose quality craftsmanship, a functional layout, and one of London's most desirable neighbourhoods-all in one incredible package. Price includes the HST rebate. Photos are for illustrative purposes only and may show optionalupgrades not included in the base price.Photos are from a previous model and are for illustrative purposes only. Finishes andspecifications may vary. Optional upgrades may be shown.
Property details
- Property type
- Detached
- Ownership
- Freehold
- Style
- 2-Storey
- Heating
- Forced Air, Gas
- Cooling
- Central Air
- Basement
- Unfinished
- Fireplace
- Yes
- Parking
- 4 spaces, attached garage
- Sewer
- Sewer
- Lot
- 47 × 118 ft lot
- Time on market
- 118 days on market
Features
Inside
- Carpet Free
- ERV/HRV
- In-Law Capability
- Rough-In Bath
- Water Heater
Outside
- Vinyl Siding
- Brick Veneer
- Asphalt Shingle roof
Location
Thinking about the area? Read my guide to London.
Estimate your payment
20% down. The minimum on this price is $84,900.
Your monthly payment
$4,866
- Mortgage amount
- $879,200
- Interest over the amortization
- $580,640
An estimate at a fixed rate compounded twice a year, with default insurance under 20% down. Your lender sets the real numbers. I am also a licensed mortgage agent, so I can help with the mortgage too.
More homes in London.
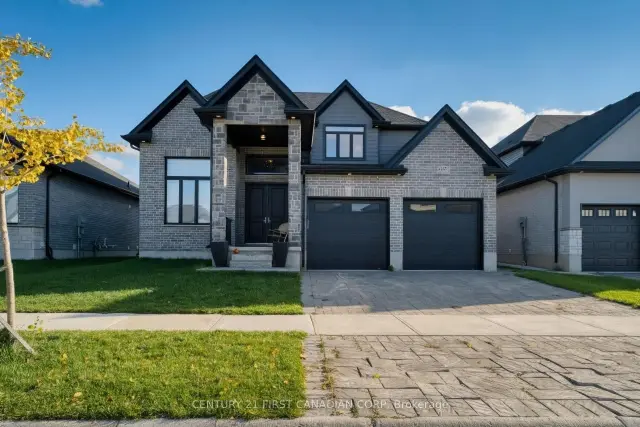 Century 21 First Canadian listing
$949,900
6507 French Avenue
London · Detached
- 6 bedrooms
- 5 bathrooms
- 2,500-3,000 ft²
Listed by CENTURY 21 FIRST CANADIAN CORP
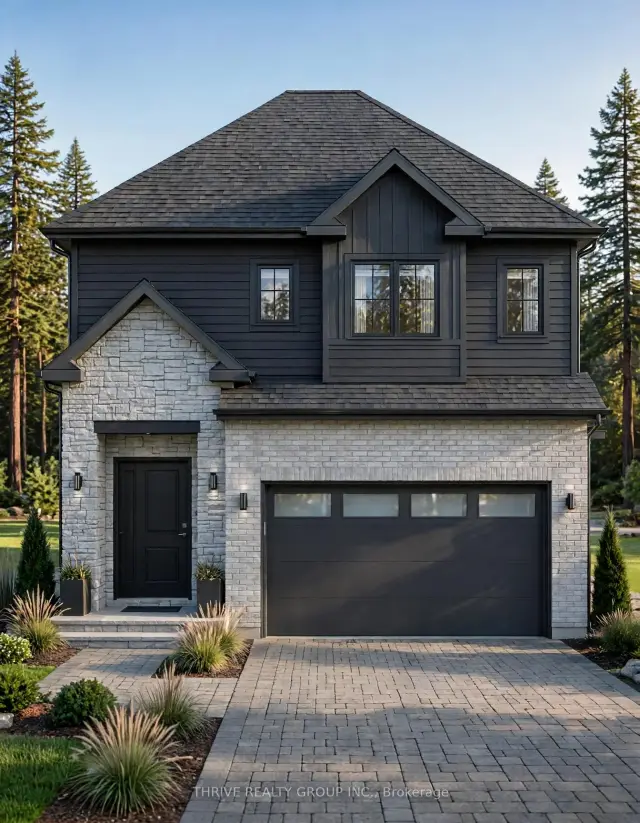
$860,000
4268 Sagebrush Crescent
London · Detached
- 4 bedrooms
- 3 bathrooms
- 1,500-2,000 ft²
Listed by THRIVE REALTY GROUP INC.
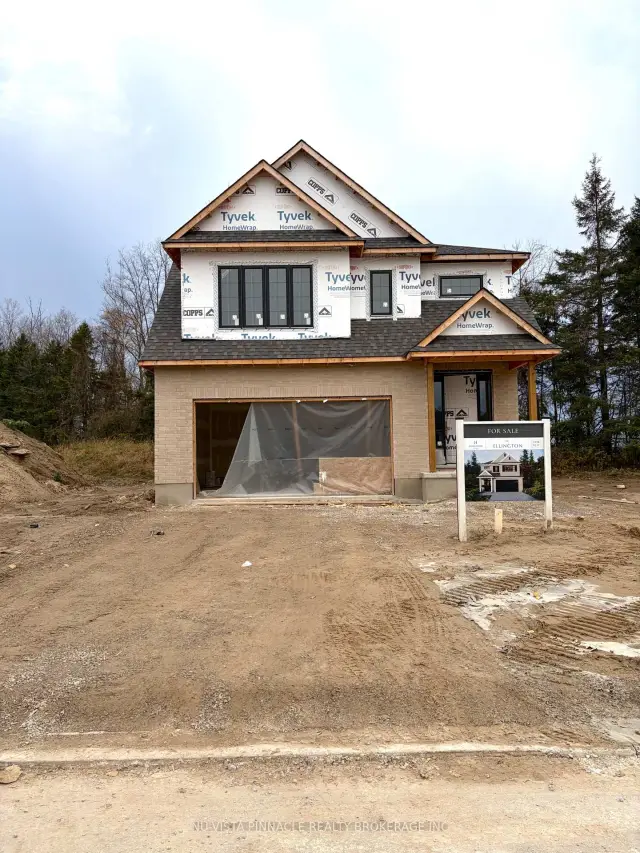
$869,900
6768 Heathwoods Avenue
London · Detached
- 4 bedrooms
- 3 bathrooms
- 1,500-2,000 ft²
Listed by NU-VISTA PINNACLE REALTY BROKERAGE INC