For saleMLS® 26026995
597 Keil Trail North
Chatham, N7L0G8
$519,900
- Bedrooms
- 2
- Bathrooms
- 2
- Interior
- 1,370 ft²
- Type
- Semi-detached
About this home
Built, move-in ready, and available for immediate possession in Chatham's desirable Prestancia subdivision. SunBuilt Custom Homes proudly presents 597 Keil Trail, a stylish ranch semi set on a deep 42.5 x 177 ft premium lot backing onto green space and walking trails. The concrete driveway is now complete & the lawn has been seeded, giving buyers the benefit of a more finished new-built exterior package without the wait of a full new-build timeline. This thoughtfully designed 2-bedroom, 2-bathroom home offers approximately 1,370 sq ft of comfortable main-floor living, ideal for buyers seeking larger room sizes and easy one-floor living.
The open-concept main floor features a modern kitchen with granite/quartz countertops, glass tile backsplash, dining area, and bright living room with access to the covered rear porch overlooking the green-space setting. The spacious primary bedroom includes a walk-in closet and ensuite, while the second bedroom and additional full bathroom provide flexible space for guests, an office, or hobbies. Additional features include main-floor laundry, inside entry from the double garage, full unfinished basement with grade/separate entrance, bathroom rough-in, Tarion warranty, immediate possession, and purchase price inclusive of applicable HST rebate.
This is the last opportunity to own a completed SunBuilt ranch semi on a premium green-space lot.
Property details
- Property type
- Semi-Detached
- Ownership
- Freehold
- Style
- Bungalow, Ranch
- Heating
- Forced air, Heat Recovery Ventilation (HRV), Natural gas, Furnace
- Cooling
- Central air conditioning
- Time on market
- Listed today
Features
Outside
- Brick
- Aluminum/Vinyl
- Concrete/Stucco
The lot
- Double width or more driveway
- Concrete Driveway
- Front Driveway
Rooms
Measurements are deemed reliable but not guaranteed.
| Room | Level | Size | Details |
|---|---|---|---|
| 4pc Ensuite bath | Main level | ||
| 4pc Bathroom | Main level | ||
| Storage | Basement | ||
| Utility room | Basement | ||
| Laundry room | Main level | ||
| Bedroom | Main level | ||
| Bedroom | Main level | ||
| Primary Bedroom | Main level | ||
| Living room | Main level | ||
| Dining room | Main level | ||
| Kitchen | Main level | ||
| Foyer | Main level |
Location
Thinking about the area? Read my guide to Chatham.
Estimate your payment
20% down. The minimum on this price is $26,990.
Your monthly payment
$2,302
- Mortgage amount
- $415,920
- Interest over the amortization
- $274,681
An estimate at a fixed rate compounded twice a year, with default insurance under 20% down. Your lender sets the real numbers. I am also a licensed mortgage agent, so I can help with the mortgage too.
More homes in Chatham.
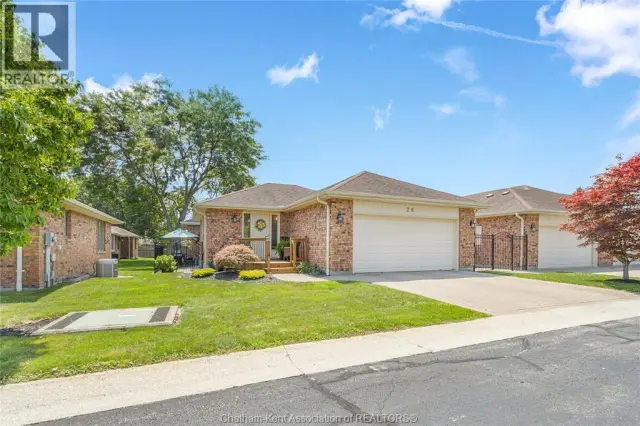
$389,000
26-21 Earl Drive
Chatham · Condo townhouse
- 2 bedrooms
- 2 bathrooms
Listed by ROYAL LEPAGE PEIFER REALTY, Brokerage

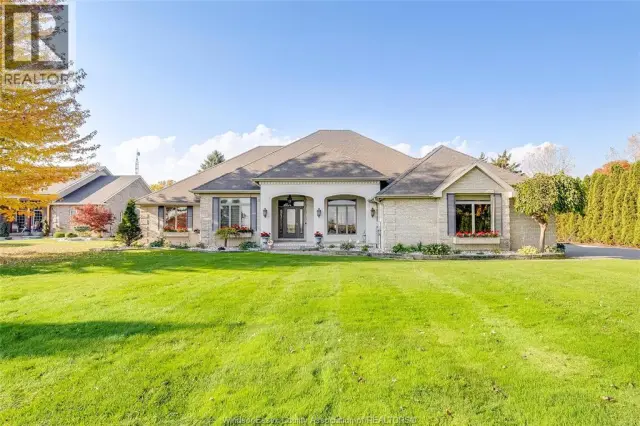
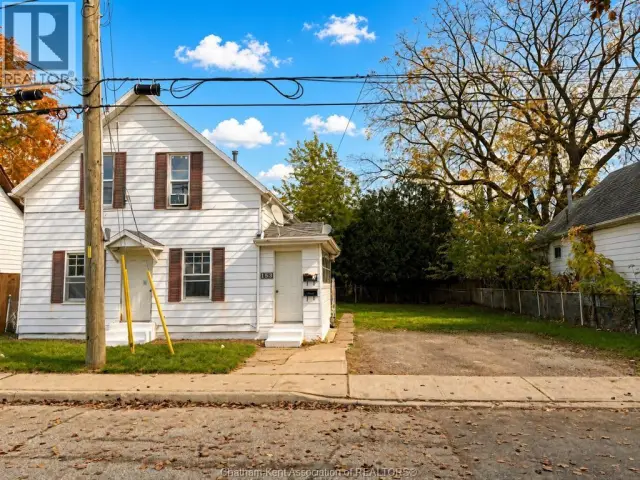
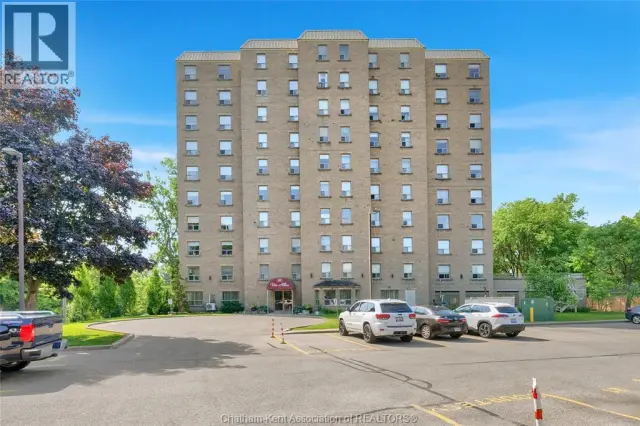
$365,000
10 Van Allen Avenue, Unit 201
Chatham · Condo
- 2 bedrooms
- 2 bathrooms
Listed by ROYAL LEPAGE PEIFER REALTY, Brokerage
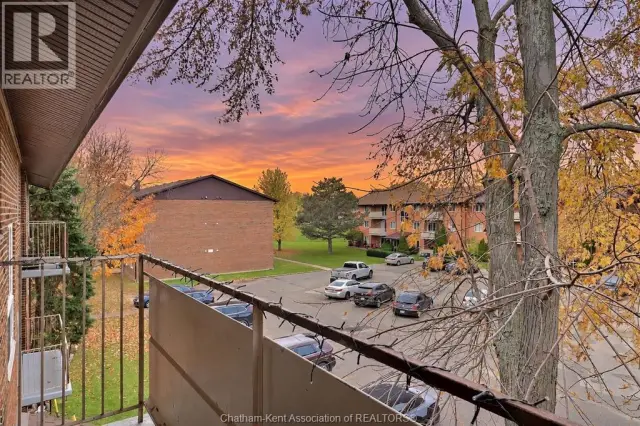
$199,900
79 Baldoon Road, Unit 10
Chatham · Condo
- 2 bedrooms
- 0 bathrooms
Listed by GAGNER & ASSOCIATES EXCEL REALTY SERVICES INC. Brokerage