


For saleMLS® X14158084
510 Blackwater Place
London, N5X 4J4
$574,900
Open house Sat, Nov 7, 12 to 2 pm
- Bedrooms
- 3
- Bathrooms
- 2
- Interior
- 1,100-1,500 ft²
- Lot
- 24.34 × 138.45 ft
- Type
- Detached
About this home
Welcome to 510 Blackwater Place... A beautiful 2-storey home tucked away on a quiet cul-de-sac in desirable North London! Nestled in a family-friendly neighbourhood with no busy through traffic, this home offers the perfect setting for families looking for comfort, privacy, and room to grow. As you step inside, you'll be greeted by a bright and inviting main floor featuring a spacious living room filled with tons of natural light, an eat-in kitchen perfect for everyday living, and convenient access to the backyard right off the living space! Completing the main level is a handy 2-piece bathroom, perfect for guests.
As you make your way upstairs, you'll find 3 generously sized bedrooms, a 4-piece bathroom conveniently located amongst the bedrooms, and a bonus den offering endless possibilities! Whether you're looking for a separate family room, kids' play area, or dedicated home office, this versatile space is ready to suit your needs. The possibilities continue in the lower level, where the basement is a blank canvas awaiting your personal touch! With plenty of space to create your dream rec room, home gym, or hobby area, the potential is endless. You'll also appreciate the large laundry/utility room complete with a new furnace and A/C (2024), and tons of additional storage.
Now let's talk about the backyard... Step outside to your fenced and beautifully landscaped yard featuring a spacious deck and, best of all, NO REAR NEIGHBOURS! Enjoy summer barbecues, entertain family and friends, or simply relax in your own private outdoor retreat. Combining a peaceful cul-de-sac location, functional living space, and endless potential, this North London home is one you won't want to miss! Don't delay, book your showing today!
Property details
- Property type
- Detached
- Ownership
- Freehold
- Style
- 2-Storey
- Age
- 16-30 years
- Property taxes
- $4,308 (2025)
- Heating
- Forced Air, Gas
- Cooling
- Central Air
- Basement
- Unfinished, Full
- Fireplace
- Natural Gas
- Parking
- 3 spaces, attached garage
- Sewer
- Sewer
- Lot
- 24.34 × 138.45 ft lot
- Time on market
- Listed today
Features
Inside
- Auto Garage Door Remote
- Rough-In Bath
Outside
- Deck
- Porch
- Privacy
- Landscaped
- Brick
- Vinyl Siding
- Asphalt Shingle roof
Rooms
Measurements are deemed reliable but not guaranteed.
| Room | Level | Size | Details |
|---|---|---|---|
| Kitchen | Main | 11' 2" × 7' 5" | |
| Dining Room | Main | 10' 2" × 7' 5" | |
| Living Room | Main | 13' 3" × 11' 1" | |
| Den | Upper | 17' × 10' 7" | |
| Primary Bedroom | Upper | 10' 8" × 12' | |
| Bedroom 2 | Upper | 11' 2" × 7' 11" | |
| Bedroom 3 | Upper | 8' 4" × 9' 4" | |
| Room | Lower | 34' 6" × 18' 6" |
Open houses
- Sat, Nov 7, 12 to 2 pmDrop in, no appointment needed
Location
Thinking about the area? Read my guide to London.
Estimate your payment
20% down. The minimum on this price is $32,490.
Your monthly payment
$2,546
- Mortgage amount
- $459,920
- Interest over the amortization
- $303,740
An estimate at a fixed rate compounded twice a year, with default insurance under 20% down. Your lender sets the real numbers. I am also a licensed mortgage agent, so I can help with the mortgage too.
More homes in London.
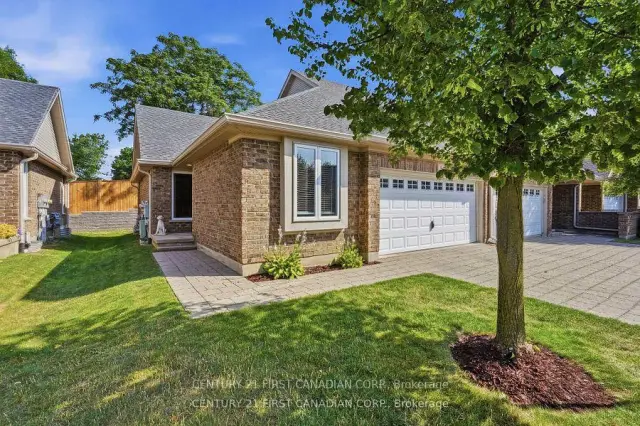 Century 21 First Canadian listing
$539,900
1853 Blackwater Road, Unit 9
London · Condo townhouse
- 3 bedrooms
- 3 bathrooms
- 1,400-1,599 ft²
Listed by CENTURY 21 FIRST CANADIAN CORP.
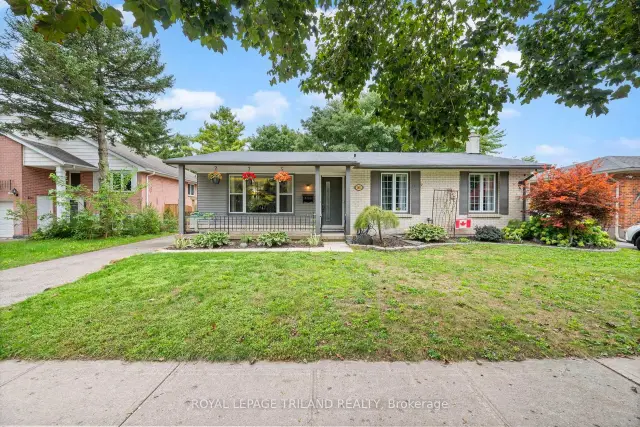
$569,900
1611 Trossacks Avenue
London · Detached
- 4 bedrooms
- 2 bathrooms
- 1,100-1,500 ft²
Listed by ROYAL LEPAGE TRILAND REALTY
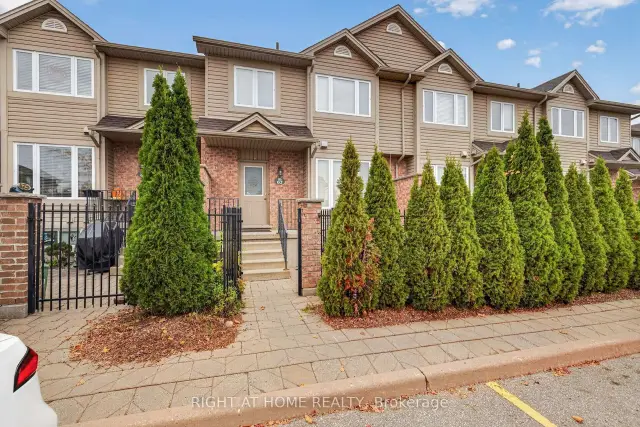 Open house Sat, Nov 7
$419,900
1320 Savannah Drive, Unit 62
London · Condo townhouse
- 3 bedrooms
- 3 bathrooms
- 1,200-1,399 ft²
Listed by RIGHT AT HOME REALTY
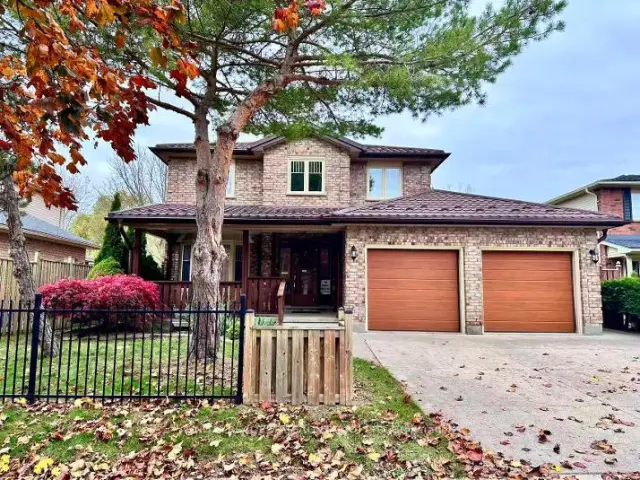
$739,000
53 Stoneycreek Crescent
London · Detached
- 4 bedrooms
- 4 bathrooms
- 1,500-2,000 ft²
Listed by INITIA REAL ESTATE (ONTARIO) LTD
$719,900
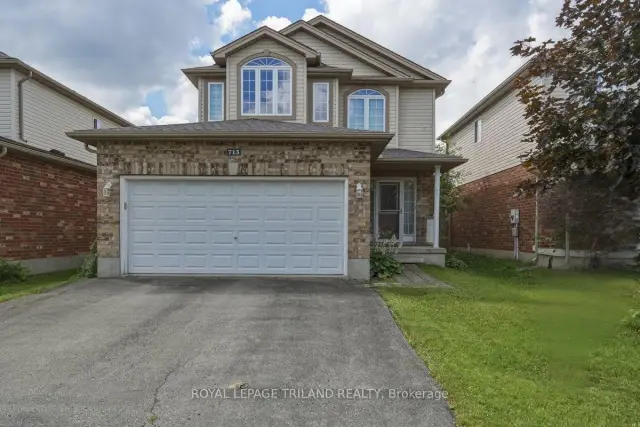
713 Thistlewood Drive
London · Detached
- 3 bedrooms
- 4 bathrooms
- 1,100-1,500 ft²
Listed by ROYAL LEPAGE TRILAND REALTY
$699,900
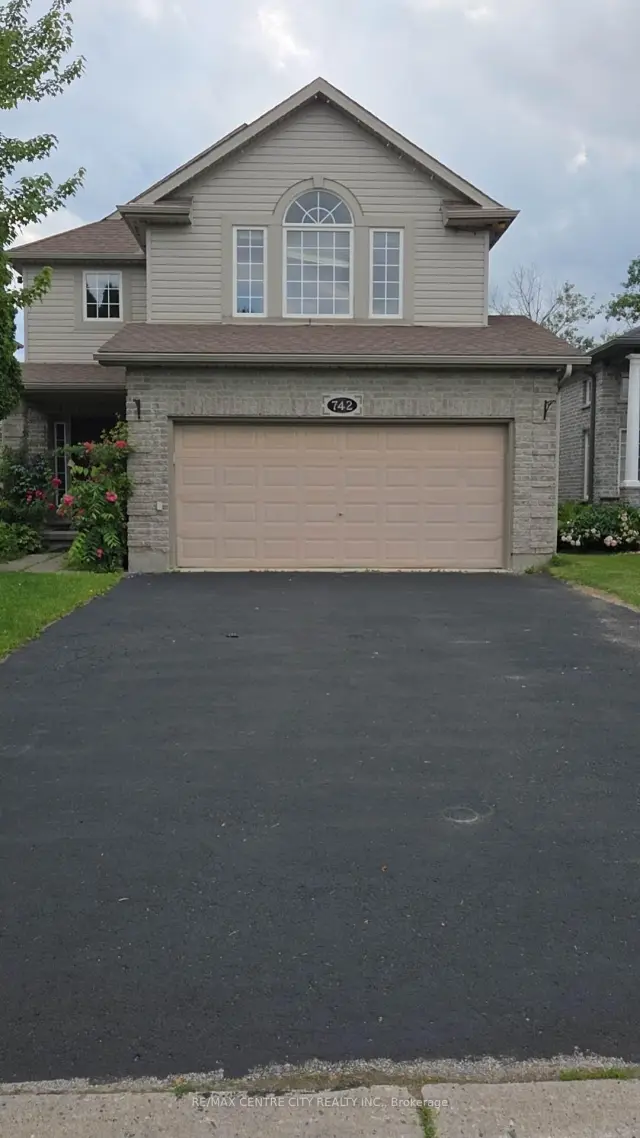
742 Marigold Street
London · Detached
- 5 bedrooms
- 4 bathrooms
- 2,000-2,500 ft²
Listed by RE/MAX CENTRE CITY REALTY INC.