


For saleMLS® X14144426
44 Northcrest Drive
London, N5X 2V8
$950,000
- Bedrooms
- 4 + 1
- Bathrooms
- 4
- Interior
- 2,500-3,000 ft²
- Lot
- 114 × 132 ft
- Type
- Detached
About this home
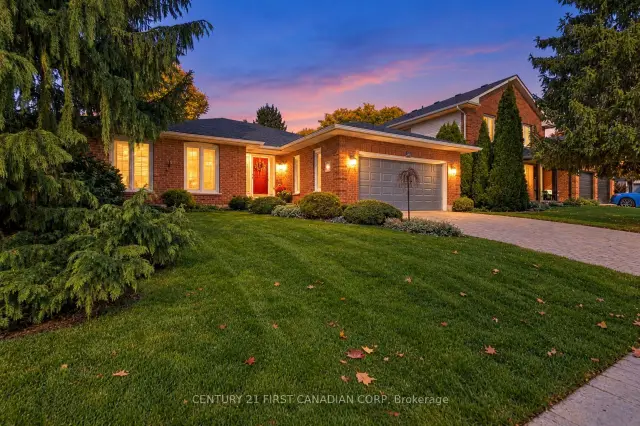
Welcome to one of London's finest neighbourhoods - Uplands. Discover this spacious 4-bedroom family home set on a beautifully landscaped 224 x 132 ft lot, offering privacy and room to enjoy. The property features a newer steel roof, a 24 x 24 ft garage, updated flooring, and several newer windows. Inside, you'll find hardwood flooring and a bright family room complete with a cozy gas fireplace and patio doors that open to a generous outdoor space overlooking a tranquil pond-perfect for relaxing or entertaining.
The large primary bedroom includes a walk-in closet and a private ensuite bath. The kitchen is well-appointed with granite countertops and a newer gas cooktop, ideal for everyday living and hosting. Additional highlights include: Updated main bathroom, Newer flooring in bedrooms, Finished lower level with a full bathroom, Neutral modem paint throughout.
Conveniently located near Western University, CF Masonville Place, and a wide range of restaurants and amenities. Make this your private retreat in a sought-after neighbourhood.
Property details
- Property type
- Detached
- Ownership
- Freehold
- Style
- 2-Storey
- Age
- 31-50 years
- Property taxes
- $9,069 (2025)
- Heating
- Forced Air, Gas
- Cooling
- Central Air
- Basement
- Finished
- Fireplace
- Yes
- Parking
- 8 spaces, attached garage
- Water
- Chlorination
- Sewer
- Septic
- Lot
- 114 × 132 ft lot
- Time on market
- Listed today
Features
Inside
- Water Heater Owned
Outside
- Brick
- Metal roof
Rooms
Measurements are deemed reliable but not guaranteed.
| Room | Level | Size | Details |
|---|---|---|---|
| Living Room | Main | 20' 8" × 13' | |
| Dining Room | Main | 14' 7" × 11' 7" | |
| Kitchen | Main | 16' 10" × 16' | |
| Family Room | Main | 18' 5" × 17' | |
| Bedroom | Second | 19' 6" × 14' 6" | |
| Bedroom 2 | Second | 11' 8" × 10' | |
| Bedroom 3 | Second | 11' 8" × 10' | |
| Bedroom 4 | Second | 11' 5" × 10' 10" | |
| Bathroom | Second | ||
| Recreation | Basement | 17' 4" × 13' 2" | |
| Bedroom 5 | Basement | 16' 9" × 9' 2" | |
| Bathroom | Basement |
Location
Thinking about the area? Read my guide to London.
Estimate your payment
20% down. The minimum on this price is $70,000.
Your monthly payment
$4,206
- Mortgage amount
- $760,000
- Interest over the amortization
- $501,918
An estimate at a fixed rate compounded twice a year, with default insurance under 20% down. Your lender sets the real numbers. I am also a licensed mortgage agent, so I can help with the mortgage too.
More homes in London.
 Open house Sat, Nov 7
$799,900
512 Jeffreybrook Drive
London · Detached
- 4 bedrooms
- 4 bathrooms
- 2,500-3,000 ft²
Listed by RE/MAX ADVANTAGE SANDERSON REALTY
 Open house Sun, Nov 8Century 21 First Canadian listing
$804,000
14 Virginia Road
London · Detached
- 3 bedrooms
- 2 bathrooms
- 1,500-2,000 ft²
Listed by CENTURY 21 FIRST CANADIAN CORP

$559,900
215 North Centre Road, Unit 20
London · Condo townhouse
- 3 bedrooms
- 3 bathrooms
- 1,000-1,199 ft²
Listed by ROYAL LEPAGE TRILAND PREMIER BROKERAGE

$1,030,000
377 Berryhill Place
London · Detached
- 5 bedrooms
- 4 bathrooms
- 2,000-2,500 ft²
Listed by ROBIN HOOD REALTY LIMITED

$539,999
819 Kleinburg Drive, Unit 4
London · Condo townhouse
- 4 bedrooms
- 4 bathrooms
- 1,800-1,999 ft²
Listed by RIGHT AT HOME REALTY

$969,900
745 Kleinburg Drive
London · Detached
- 5 bedrooms
- 3 bathrooms
- 1,500-2,000 ft²
Listed by ROYAL LEPAGE TRILAND PREMIER BROKERAGE