


For saleMLS® X14184722
14 Northcrest Drive
London, N5X 3V8
$1,248,888
- Bedrooms
- 6
- Bathrooms
- 3
- Interior
- 2,500-3,000 ft²
- Lot
- 105 × 239 ft
- Type
- Detached
About this home
Welcome to 14 Northcrest Drive, a unique opportunity in the established and sought-after Old Uplands neighbourhood of North London. Set on an impressive 0.48-acre lot, this property offers exceptional space, privacy and flexibility close to city conveniences. A standout feature is the self-contained main-floor in-law suite, added around 2004 and designed to provide independent living for aging parents, adult children or extended family. Fully equipped with its own kitchen and living area, 2 bedrooms, 3-piece bathroom and laundry, the suite has separate utilities and can be accessed through a private entrance from the garage or directly from the main house.
With its independent layout and separate utilities, this space also offers excellent potential for use as an income-generating suite. The main house features a spacious layout, with the kitchen and bathrooms updated in 2012. Accessible from the kitchen, the backyard features a generous deck with a hot tub overlooking the expansive green space, creating a private setting for relaxing, entertaining and enjoying the outdoors. The property also offers ample parking for up to eight vehicles. The lower level offers even more possibilities, including an office and sitting area, along with substantial unfinished storage space offering potential for additional finished living space, a workout room, hobby area or workshop, plus a rough-in for a future bathroom.
With nearly half an acre, mature surroundings, exceptional outdoor space and a versatile layout, 14 Northcrest Drive is ideally suited for families looking for room to grow, independent living space for extended family and potential income opportunities rarely found in North London. Conveniently located a short drive from Western University, LHSC University Hospital, Sunningdale Golf & Country Club, Masonville Place and SilverCity Cinemas.
Property details
- Property type
- Detached
- Ownership
- Freehold
- Style
- Bungalow
- Age
- 51-99 years
- Property taxes
- $8,428 (2026)
- Heating
- Forced Air, Gas
- Cooling
- Central Air
- Basement
- Partially Finished
- Fireplace
- Natural Gas, Wood
- Parking
- 10 spaces, attached garage
- Sewer
- Septic
- Lot
- 105 × 239 ft lot
- Time on market
- Listed today
Features
Inside
- In-Law Suite
- Primary Bedroom - Main Floor
- Sump Pump
- Separate Heating Controls
Outside
- Hot Tub
- Deck
- Landscaped
- Patio
- Brick
- Asphalt Shingle roof
Rooms
Measurements are deemed reliable but not guaranteed.
| Room | Level | Size | Details |
|---|---|---|---|
| Foyer | Main | 6' 10" × 9' 8" | |
| Living Room | Main | 13' 2" × 20' | |
| Den | Main | 13' 5" × 9' 7" | |
| Kitchen | Main | 16' 9" × 22' 6" | Combined w/Dining |
| Kitchen | Main | 28' 2" × 15' 6" | Combined w/Family |
| Primary Bedroom | Main | 10' 11" × 17' 7" | |
| Bedroom 2 | Main | 9' 11" × 11' 2" | |
| Bedroom 3 | Main | 8' 11" × 11' 2" | |
| Bedroom 4 | Main | 10' 11" × 15' 2" | |
| Bedroom 5 | Main | 12' 11" × 10' 11" | |
| Bedroom | Main | 9' 3" × 11' 2" | |
| Bathroom | Main | 6' 5" × 11' 2" | |
| Bathroom | Main | 6' 4" × 11' 2" | |
| Bathroom | Main | 6' 3" × 8' | |
| Office | Basement | 12' 10" × 12' 6" | |
| Sitting | Basement | 15' 7" × 29' 5" | |
| Other | Basement | 9' × 15' 10" | |
| Laundry | Basement | 16' 7" × 25' 10" | |
| Utility Room | Basement | 41' 5" × 17' 7" |
Location
Thinking about the area? Read my guide to London.
Estimate your payment
20% down. The minimum on this price is $99,889.
Your monthly payment
$5,530
- Mortgage amount
- $999,110
- Interest over the amortization
- $659,831
An estimate at a fixed rate compounded twice a year, with default insurance under 20% down. Your lender sets the real numbers. I am also a licensed mortgage agent, so I can help with the mortgage too.
More homes in London.
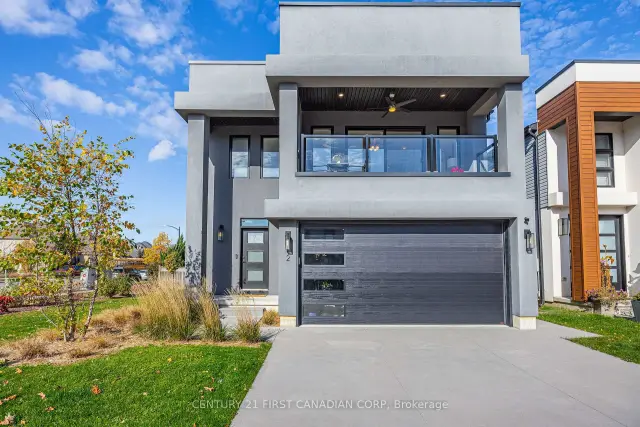 Century 21 First Canadian listing
$799,900
1820 Canvas Way, Unit 2
London · Detached
- 4 bedrooms
- 4 bathrooms
- 1,600-1,799 ft²
Listed by CENTURY 21 FIRST CANADIAN CORP
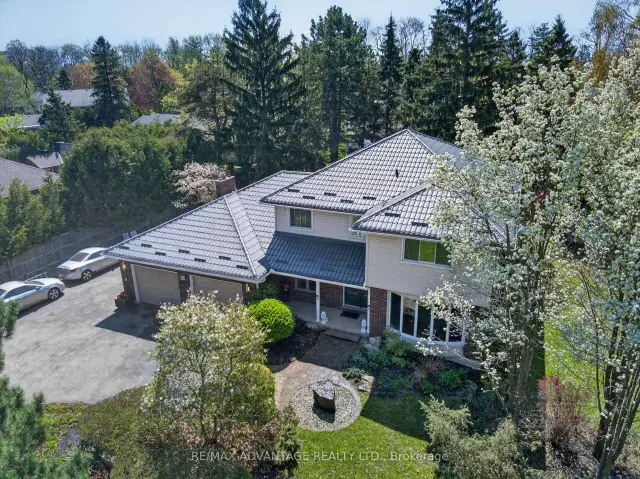
$950,000
44 Northcrest Drive
London · Detached
- 5 bedrooms
- 4 bathrooms
- 2,500-3,000 ft²
Listed by RE/MAX ADVANTAGE REALTY LTD.
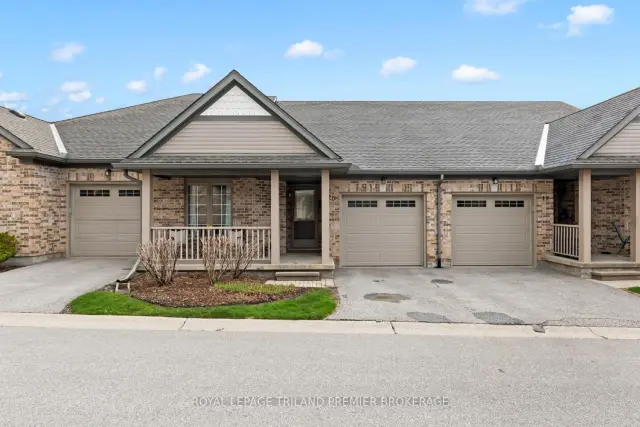
$559,900
215 North Centre Road, Unit 20
London · Condo townhouse
- 3 bedrooms
- 3 bathrooms
- 1,000-1,199 ft²
Listed by ROYAL LEPAGE TRILAND PREMIER BROKERAGE
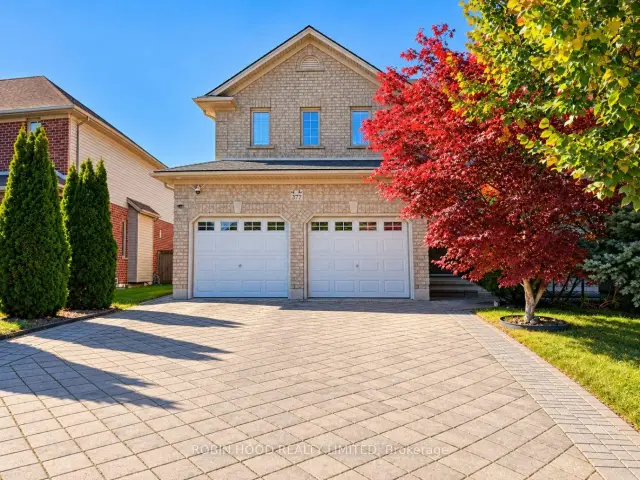
$1,030,000
377 Berryhill Place
London · Detached
- 5 bedrooms
- 4 bathrooms
- 2,000-2,500 ft²
Listed by ROBIN HOOD REALTY LIMITED
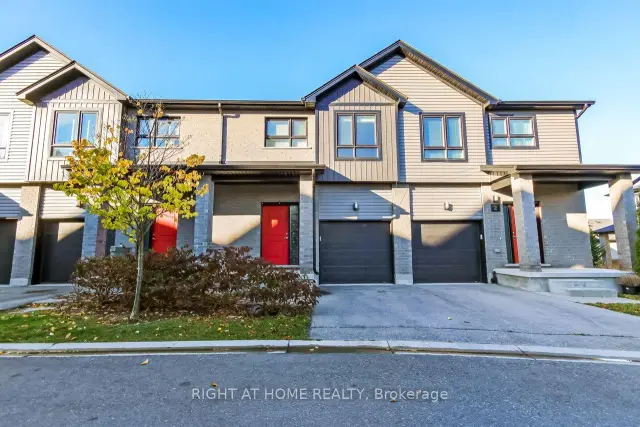
$539,999
819 Kleinburg Drive, Unit 4
London · Condo townhouse
- 4 bedrooms
- 4 bathrooms
- 1,800-1,999 ft²
Listed by RIGHT AT HOME REALTY
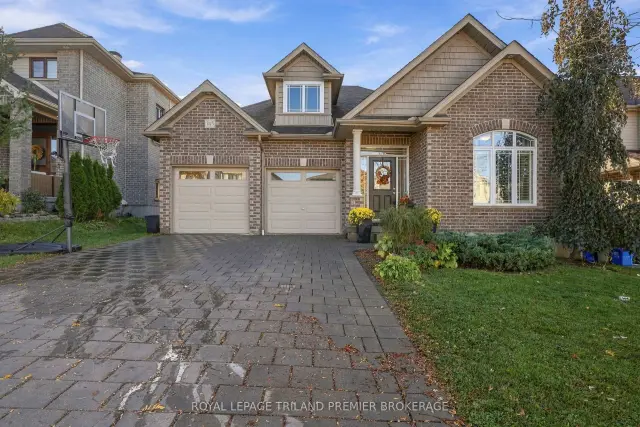
$969,900
745 Kleinburg Drive
London · Detached
- 5 bedrooms
- 3 bathrooms
- 1,500-2,000 ft²
Listed by ROYAL LEPAGE TRILAND PREMIER BROKERAGE