


For saleMLS® X13786470
4228 Fallingbrook Road
London, N6P 0H8
$1,299,999
Open house Sun, Nov 15, 2 to 4 pm
- Bedrooms
- 2
- Bathrooms
- 3
- Interior
- 1,500-2,000 ft²
- Lot
- 50 × 152 ft
- Type
- Detached
About this home
Tucked into the prestigious enclave of Heathwoods in Lambeth. This exceptional bungalow sits on a premium 50 x 152 ft lot, bordered by a green space entrance and backing onto protected trees offering rare privacy and a peaceful natural backdrop just minutes to the 401, shopping, schools and dining.Thoughtfully designed with nearly 2,000 sq ft on the main level, this 2 bedroom, 2.5 bath home also features an unfinished lower level with over 1,100 sq ft, a finished hallway and bathroom rough-in ideal for future bedrooms, living space or a custom layout tailored to your needs.This home is defined by two standout themes.
First, a refined Scandinavian-inspired aesthetic with a focus on simplicity, warmth and upscale finishes. Clean lines, natural textures, custom millwork, statement ceiling beams and expansive windows create a calm, elevated living experience that feels both modern and timeless.Second, a commitment to eco-conscious, high-efficiency living. Designed for long-term sustainability and low maintenance, the home features a durable metal roof, solar panel system, high-performance heat pump, multi-zone HVAC, enhanced insulation, and energy-efficient systems throughout delivering comfort, significant cost savings (estimated TOTAL annual energy cost for heating and lights -$310 or less ) and peace of mind for years to come.The result is a rare offering with over $250,000 in upgrades, that seamlessly blends design-forward living with smart, future-focused performance all at a price that represents incredible value.
Property details
- Property type
- Detached
- Ownership
- Freehold
- Style
- Bungalow
- Age
- New
- Heating
- Heat Pump, Gas
- Cooling
- Central Air
- Basement
- Full, Unfinished
- Fireplace
- Electric
- Parking
- 6 spaces, attached garage
- Sewer
- Sewer
- Lot
- 50 × 152 ft lot
- Time on market
- 57 days on market
Features
Inside
- Air Exchanger
- Auto Garage Door Remote
- Carpet Free
- Built-In Oven
- Countertop Range
- ERV/HRV
- Generator - Partial
- On Demand Water Heater
- Primary Bedroom - Main Floor
- Rough-In Bath
- Separate Heating Controls
- Solar Owned
Outside
- Deck
- Landscaped
- Privacy
- Brick
- Stucco (Plaster)
- Metal roof
The lot
- View: Trees/Woods
- View: Forest
Rooms
Measurements are deemed reliable but not guaranteed.
| Room | Level | Size | Details |
|---|---|---|---|
| Office | Main | 11' 6" × 10' | |
| Primary Bedroom | Main | 14' 4" × 11' 6" | |
| Laundry | Main | 6' 5" × 6' 5" | |
| Great Room | Main | 21' × 17' 3" | |
| Bedroom 2 | Main | 11' 11" × 10' 11" | |
| Mud Room | Main | 7' 11" × 7' 10" | |
| Kitchen | Main | 12' 3" × 10' 4" | |
| Pantry | Main | 5' 1" × 5' 3" |
Open houses
- Sun, Nov 15, 2 to 4 pmDrop in, no appointment needed
- Sun, Nov 22, 2 to 4 pmDrop in, no appointment needed
- Sun, Nov 29, 2 to 4 pmDrop in, no appointment needed
- Sun, Dec 6, 2 to 4 pmDrop in, no appointment needed
- Sun, Dec 13, 2 to 4 pmDrop in, no appointment needed
- Sun, Dec 20, 2 to 4 pmDrop in, no appointment needed
Location
Thinking about the area? Read my guide to Lambeth.
Estimate your payment
20% down. The minimum on this price is $105,000.
Your monthly payment
$5,756
- Mortgage amount
- $1,039,999
- Interest over the amortization
- $686,835
An estimate at a fixed rate compounded twice a year, with default insurance under 20% down. Your lender sets the real numbers. I am also a licensed mortgage agent, so I can help with the mortgage too.
More homes in Lambeth.
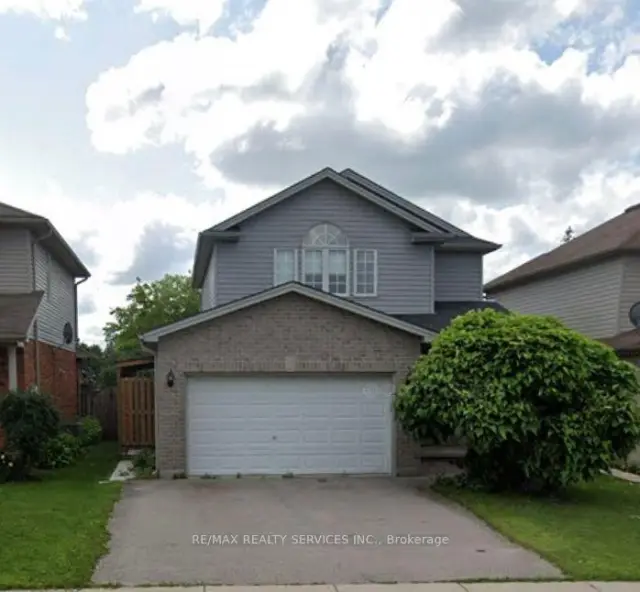
$599,000
6601 Beattie Street
London · Detached
- 3 bedrooms
- 2 bathrooms
- 1,500-2,000 ft²
Listed by RE/MAX REALTY SERVICES INC.
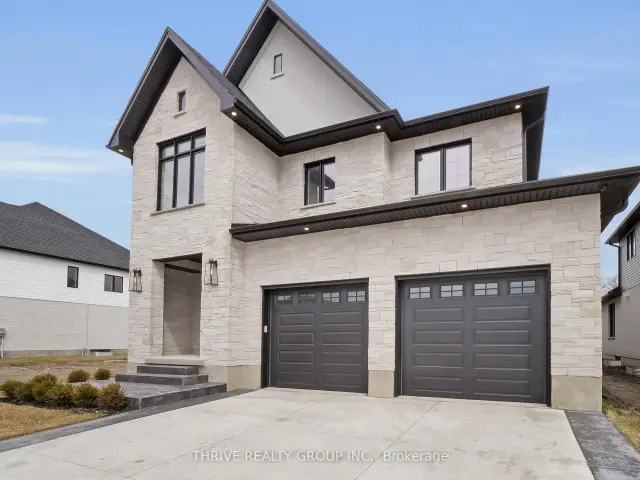
$1,145,000
4075 Fallingbrook Road
London · Detached
- 4 bedrooms
- 4 bathrooms
- 2,500-3,000 ft²
Listed by THRIVE REALTY GROUP INC.
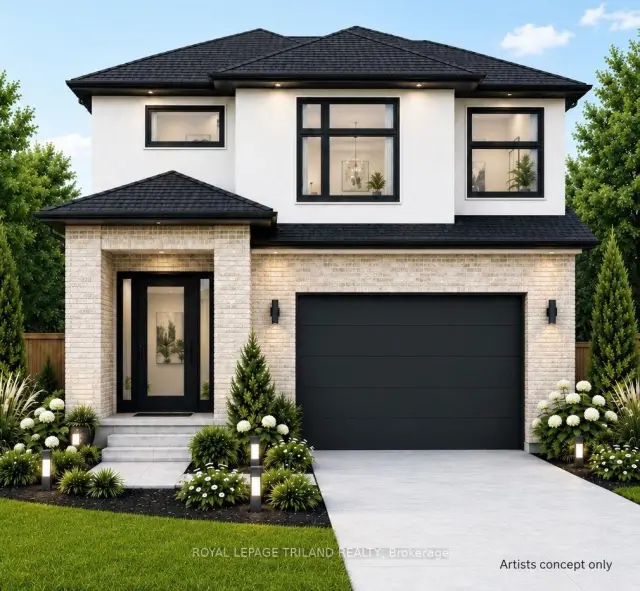
$749,900
4235 Liberty Cross
London · Detached
- 4 bedrooms
- 3 bathrooms
- 2,000-2,500 ft²
Listed by ROYAL LEPAGE TRILAND REALTY
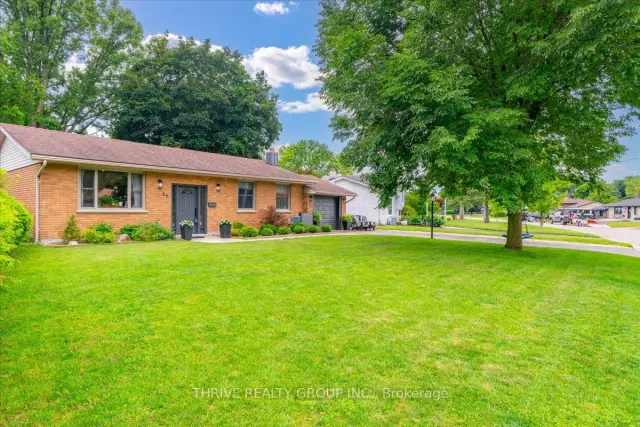
$639,900
29 Southland Drive
London · Detached
- 5 bedrooms
- 2 bathrooms
- 700-1,100 ft²
Listed by THRIVE REALTY GROUP INC.
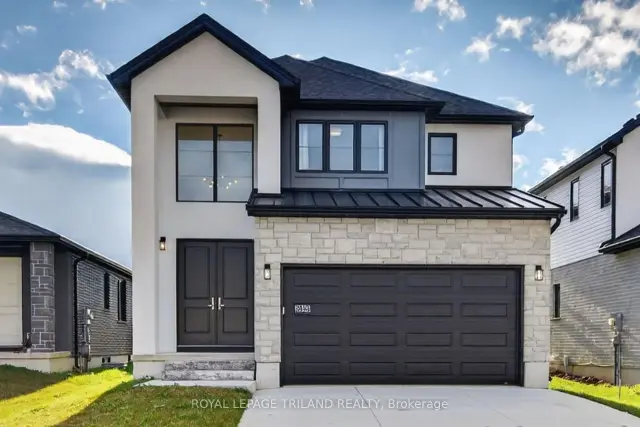
$790,000
3865 Campbell Street N
London · Detached
- 3 bedrooms
- 3 bathrooms
- 1,500-2,000 ft²
Listed by ROYAL LEPAGE TRILAND REALTY
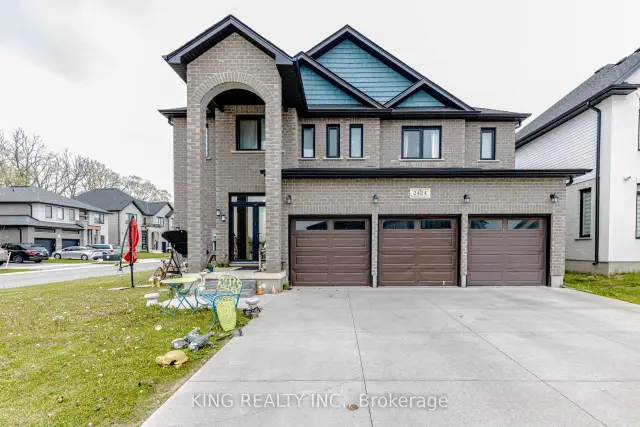
$1,049,000
2424 Bakervilla Street
London · Detached
- 5 bedrooms
- 4 bathrooms
- 3,000-3,500 ft²
Listed by KING REALTY INC.