


For saleMLS® X14174450
6768 Heathwoods Avenue
London, N6P 0M2
$869,900
- Bedrooms
- 4
- Bathrooms
- 3
- Interior
- 1,500-2,000 ft²
- Lot
- 48.33 × 77.58 ft
- Type
- Detached
About this home
BRAND NEW BY JOHNSTONE HOMES | PREMIUM 48-FOOT LOT | BACKING ONTO FUTURE PARK | DECEMBER MOVE-IN! | This is the one you've been waiting for! Currently under construction and nearing completion, this stunning Johnstone Homes spec home offers the perfect opportunity to own a beautifully finished, brand-new home without the wait of a lengthy build. The Ellington features 1,978 sq. ft. of thoughtfully designed living space, set on an exceptional 48-foot lot backing onto a future park, with a beautiful treed backdrop and no neighbour on one side for added privacy and an open, spacious feel. Inside, you'll find modern interior selections with an impressive attention to detail.
The bright, open-concept main floor features 9-ft ceilings, engineered hardwood flooring, beautiful contemporary finishes and a stunning vaulted ceiling in the dining area. The spacious kitchen, complete with a large walk-in pantry, flows seamlessly into the living and dining spaces, creating an inviting setting for both everyday living and entertaining. Upstairs, 4 generously sized bedrooms include a beautiful primary retreat with a double vanity and glass-tiled shower. The unfinished basement includes a 3-piece bathroom rough-in and offers endless potential to create additional living space. Buyers also have the opportunity to personalize their home with optional upgrades, including a finished basement or deck.
Expected completion and possession December 2026, with flexibility available. Additional premium lots are also available, including 52-foot and 58-foot options, with select lookout and walkout opportunities. Experience the craftsmanship of Johnstone Homes by visiting the fully finished model at 6875 Heathwoods Ave., open weekends from 2-4 PM. Located in the highly desirable Heathwoods community, close to parks, trails, schools, Colonel Talbot amenities and offering convenient access to Highways 401 and 402. Modern design, an exceptional setting and a brand-new home ready for you to move in.
Property details
- Property type
- Detached
- Ownership
- Freehold
- Style
- 2-Storey
- Age
- New
- Heating
- Forced Air, Gas
- Cooling
- Central Air
- Basement
- Full, Unfinished, Development Potential
- Parking
- 4 spaces, attached garage
- Sewer
- Sewer
- Lot
- 48.33 × 77.58 ft lot
- Time on market
- Listed today
Features
Inside
- Sump Pump
Outside
- Year Round Living
- Brick
- Vinyl Siding
- Asphalt Shingle roof
The lot
- View: Trees/Woods
- View: Park/Greenbelt
Rooms
Measurements are deemed reliable but not guaranteed.
| Room | Level | Size | Details |
|---|---|---|---|
| Kitchen | Main | 11' 10" × 12' 1" | Pantry |
| Dining Room | Main | 12' 1" × 9' 2" | Vaulted Ceiling(s) |
| Great Room | Main | 21' 10" × 15' 3" | |
| Primary Bedroom | Second | 19' × 12' 11" | Walk-In Closet(s), 4 Pc Ensuite |
| Bedroom | Second | 13' 5" × 11' | |
| Bedroom | Second | 11' 3" × 9' 2" | |
| Bedroom | Second | 9' × 10' 6" |
Location
Thinking about the area? Read my guide to Lambeth.
Estimate your payment
20% down. The minimum on this price is $61,990.
Your monthly payment
$3,852
- Mortgage amount
- $695,920
- Interest over the amortization
- $459,599
An estimate at a fixed rate compounded twice a year, with default insurance under 20% down. Your lender sets the real numbers. I am also a licensed mortgage agent, so I can help with the mortgage too.
More homes in Lambeth.
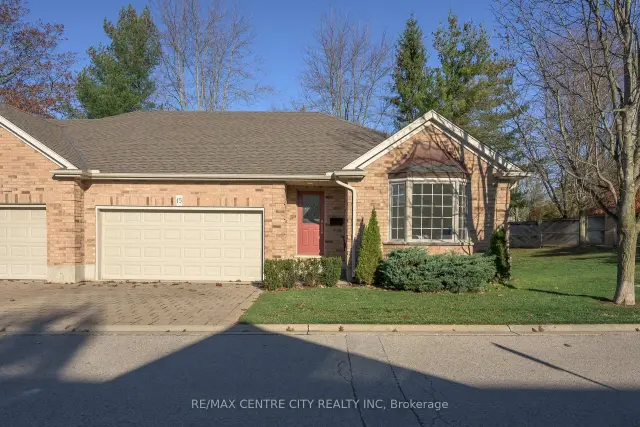
$599,900
4067 Colonel Talbot Road, Unit 18
London · Condo townhouse
- 3 bedrooms
- 3 bathrooms
- 1,400-1,599 ft²
Listed by RE/MAX CENTRE CITY REALTY INC
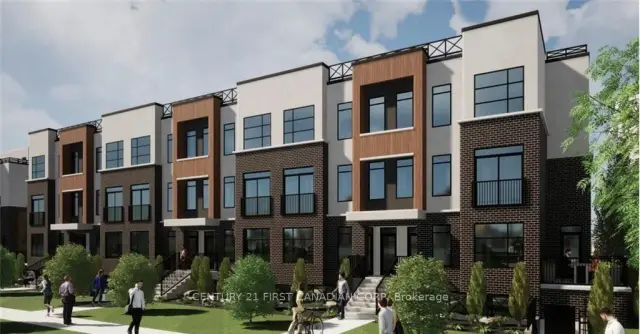 Century 21 First Canadian listing
$449,900
3900 Savoy Street, Unit 7
London · Condo townhouse
- 2 bedrooms
- 3 bathrooms
- 500-599 ft²
Listed by CENTURY 21 FIRST CANADIAN CORP
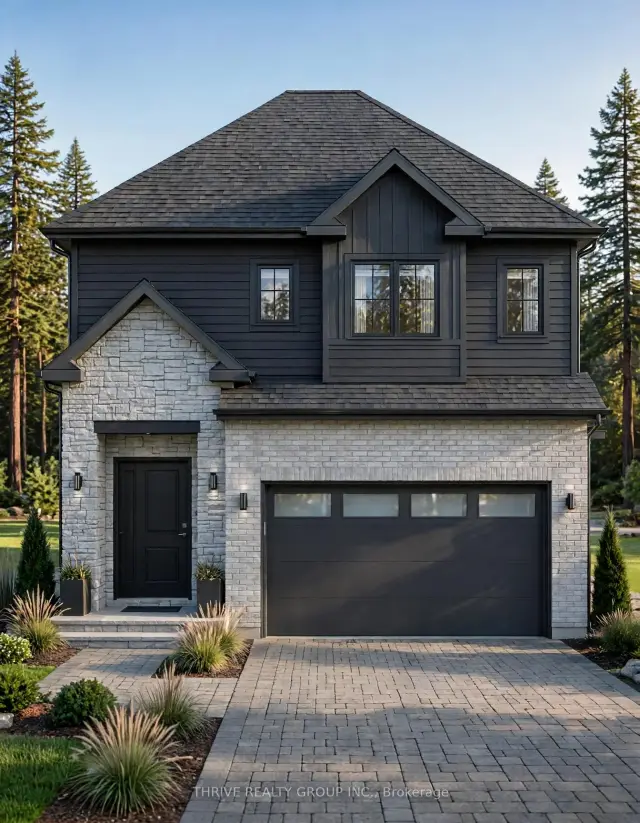
$860,000
4268 Sagebrush Crescent
London · Detached
- 4 bedrooms
- 3 bathrooms
- 1,500-2,000 ft²
Listed by THRIVE REALTY GROUP INC.
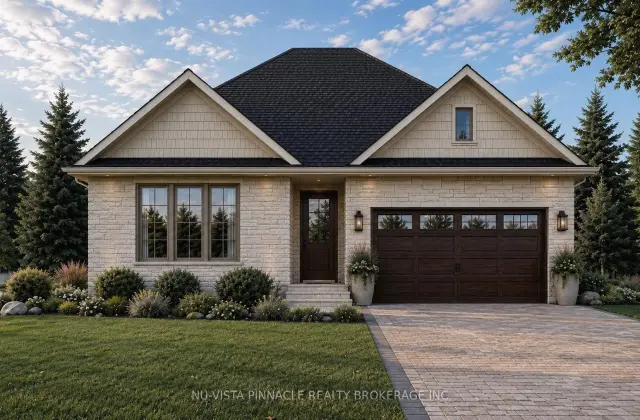 Open house Sat, Nov 14
$949,900
6863 Heathwoods Avenue
London · Detached
- 3 bedrooms
- 2 bathrooms
- 1,500-2,000 ft²
Listed by NU-VISTA PINNACLE REALTY BROKERAGE INC
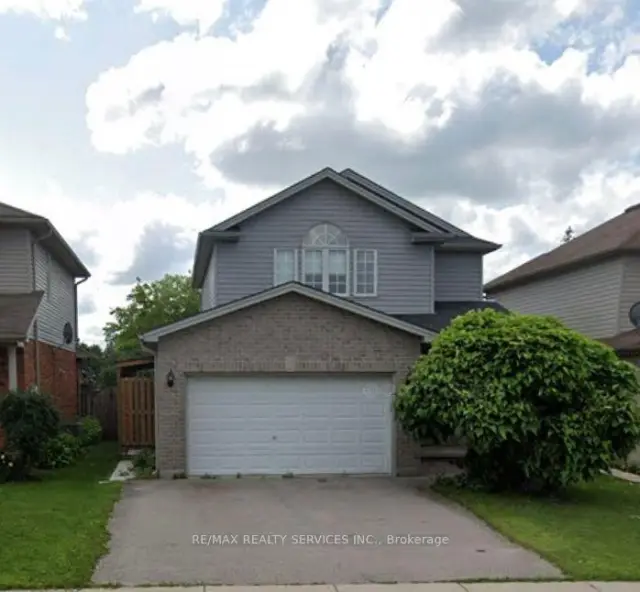
$599,000
6601 Beattie Street
London · Detached
- 3 bedrooms
- 2 bathrooms
- 1,500-2,000 ft²
Listed by RE/MAX REALTY SERVICES INC.
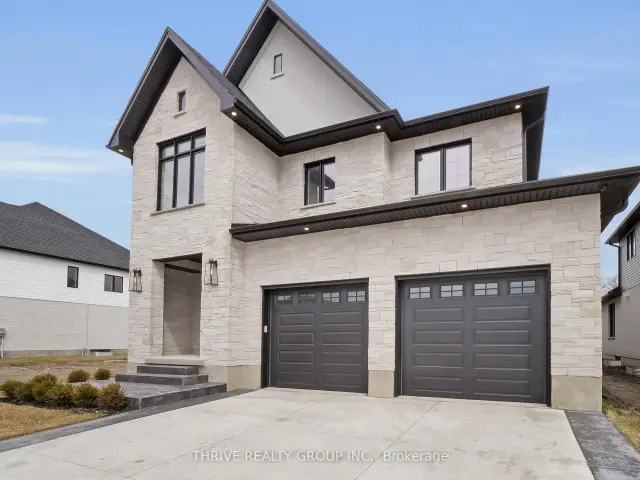
$1,145,000
4075 Fallingbrook Road
London · Detached
- 4 bedrooms
- 4 bathrooms
- 2,500-3,000 ft²
Listed by THRIVE REALTY GROUP INC.