


For saleMLS® X13600056Century 21 First Canadian listing
4210 Calhoun Way, Unit 1
London, N6P 1J9
$589,900
- Bedrooms
- 3
- Bathrooms
- 4
- Interior
- 2,000-2,249 ft²
- Type
- Condo townhouse
About this home
TO BE BUILT - End Unit: Welcome to Wonderland Crossing, a collection of modern luxury 3-storey townhomes. Showcasing striking brick and stucco exteriors, these thoughtfully designed homes combine contemporary style with exceptional functionality.The main floor welcomes you with a spacious foyer, a versatile office, den or guest bedroom, a full 3-pc bathroom, and interior access to the attached single-car garage-perfect for working from home, accommodating overnight guests, or multi-generational living.The second floor is designed for entertaining and everyday living with an open-concept layout featuring 9ft ceilings and oversized windows that fill the home with natural light.
Enjoy a spacious dining area, a stylish powder room, and a designer kitchen complete with quartz countertops, a large centre island, and a walk-in pantry. The inviting living room opens directly onto a private balcony, creating the perfect indoor-outdoor living space.The third floor offers 9-ft ceilings, three generous bedrooms, two full bathrooms, and the convenience of upper-level laundry. The spacious primary retreat features a walk-in closet and a private 4-pc ensuite, while two additional bedrooms share a beautifully appointed 4-piece main bath.Additional highlights include luxury vinyl plank flooring throughout the main living areas, plush carpeting in the bedrooms, a high-efficiency furnace, central air conditioning, an HRV system, and a 7-Year Tarion Warranty.
Perfectly situated in one of South London's fastest-growing communities, you're just mins from Highway 401, the Bostwick YMCA, White Oaks Mall, Westwood Power Centre, parks, schools, restaurants, grocery stores, walking trails, and quick acess to 401 & 402. Appliance allowance available. Price includes proposed 2026 HST rebates. Final rebate amount is subject to the passing of Provincial and Federal legislation and purchaser eligibility as per government guidelines, including primary residence or qualifying rental.
Property details
- Property type
- Condo Townhouse
- Ownership
- Condominium
- Style
- 3-Storey
- Fees include
- Building Insurance Included, Common Elements Included
- Heating
- Forced Air, Gas
- Cooling
- Central Air
- Parking
- 2 spaces, attached garage
- Time on market
- 111 days on market
Features
Inside
- Auto Garage Door Remote
Outside
- Stucco (Plaster)
- Brick
Location
Thinking about the area? Read my guide to Lambeth.
Estimate your payment
20% down. The minimum on this price is $33,990.
Your monthly payment
$2,612
- Mortgage amount
- $471,920
- Interest over the amortization
- $311,665
An estimate at a fixed rate compounded twice a year, with default insurance under 20% down. Your lender sets the real numbers. I am also a licensed mortgage agent, so I can help with the mortgage too.
More homes in Lambeth.
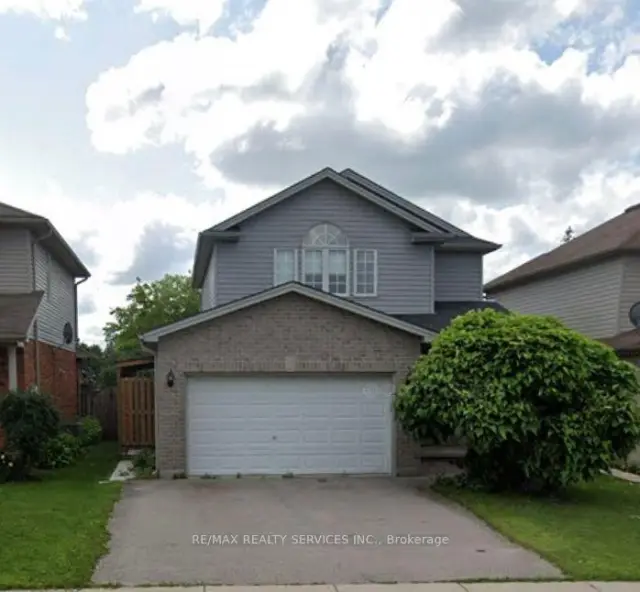
$599,000
6601 Beattie Street
London · Detached
- 3 bedrooms
- 2 bathrooms
- 1,500-2,000 ft²
Listed by RE/MAX REALTY SERVICES INC.
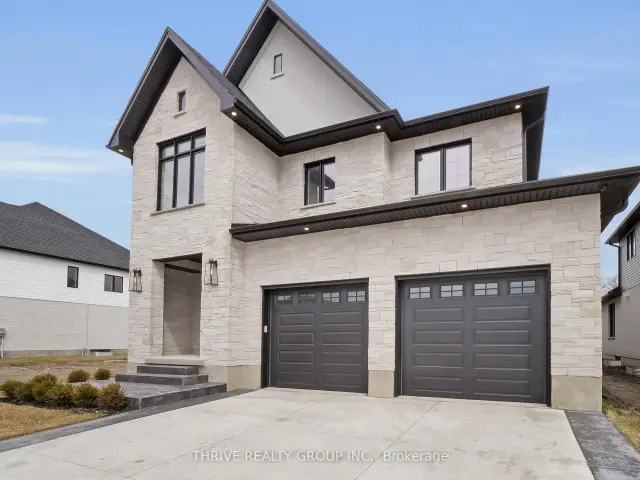
$1,145,000
4075 Fallingbrook Road
London · Detached
- 4 bedrooms
- 4 bathrooms
- 2,500-3,000 ft²
Listed by THRIVE REALTY GROUP INC.
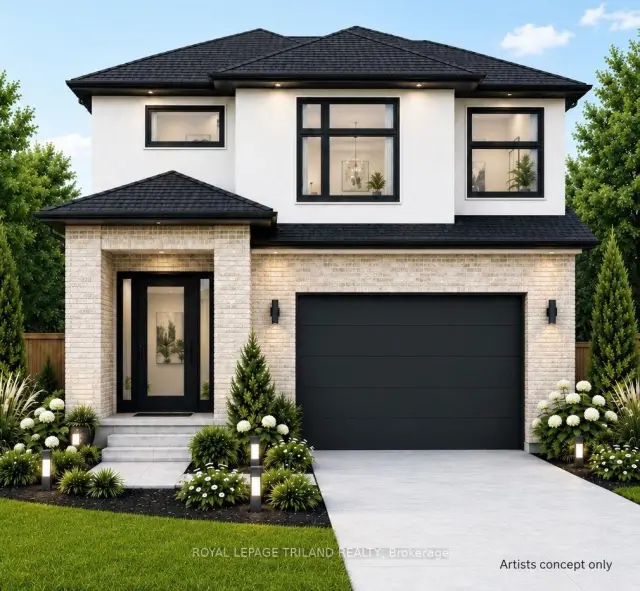
$749,900
4235 Liberty Cross
London · Detached
- 4 bedrooms
- 3 bathrooms
- 2,000-2,500 ft²
Listed by ROYAL LEPAGE TRILAND REALTY
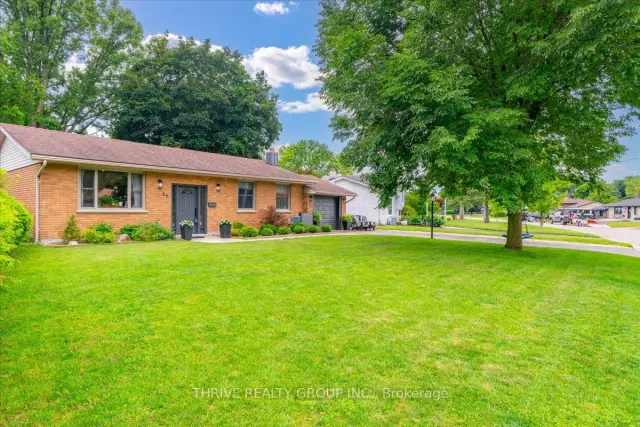
$639,900
29 Southland Drive
London · Detached
- 5 bedrooms
- 2 bathrooms
- 700-1,100 ft²
Listed by THRIVE REALTY GROUP INC.
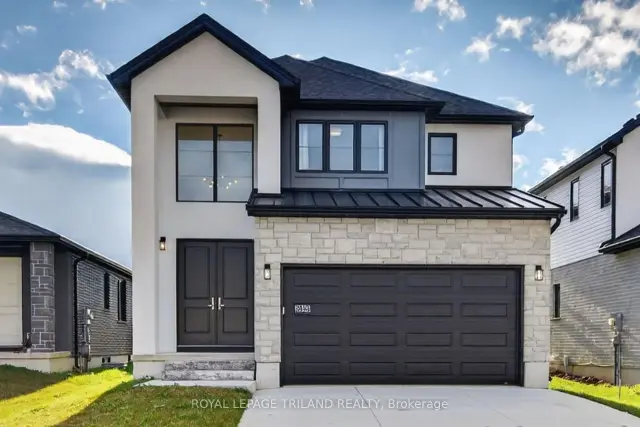
$790,000
3865 Campbell Street N
London · Detached
- 3 bedrooms
- 3 bathrooms
- 1,500-2,000 ft²
Listed by ROYAL LEPAGE TRILAND REALTY
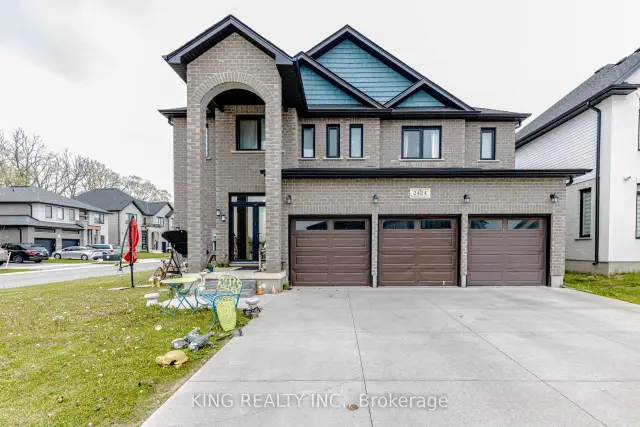
$1,049,000
2424 Bakervilla Street
London · Detached
- 5 bedrooms
- 4 bathrooms
- 3,000-3,500 ft²
Listed by KING REALTY INC.