


For saleMLS® X14149572
411 Salisbury Street
London, N5Y 3B3
$459,900
- Bedrooms
- 3
- Bathrooms
- 2
- Interior
- 1,500-2,000 ft²
- Lot
- 33.08 × 115.53 ft
- Type
- Detached
About this home
Welcome to 411 Salisbury Street, where character, thoughtful updates and flexible living space come together in an established central London neighbourhood. This inviting 3-bedroom, 2-bathroom detached home features a beautifully renovated kitchen with custom cabinetry and countertops, complemented by engineered hardwood flooring throughout the main living and dining areas. The comfortable layout includes a main-floor bedroom, updated full bathroom and convenient main-floor laundry, providing excellent flexibility for guests, a home office or changing living needs.
Upstairs, two additional bedrooms and a fully renovated bathroom complete the living space. Outside, enjoy the covered front porch, established landscaping, backyard that is fenced and sheds for storage and parking for two vehicles. Central air conditioning, forced-air gas heating and an owned hot water heater add to the home's everyday convenience. Located near neighbourhood recreation facilities, close to 100 Kellogg Lane, the Western Fair District, shopping and major routes, this property offers an attractive combination of updated interior living, character and central London convenience.
Property details
- Property type
- Detached
- Ownership
- Freehold
- Style
- 1 1/2 Storey
- Age
- 100+ years
- Property taxes
- $3,109 (2026)
- Heating
- Forced Air, Gas
- Cooling
- Central Air
- Basement
- Partial Basement, Unfinished
- Parking
- 2 spaces
- Sewer
- Sewer
- Lot
- 33.08 × 115.53 ft lot
- Time on market
- Listed today
Features
Inside
- Water Heater Owned
Outside
- Porch
- Brick
- Shingles roof
Rooms
Measurements are deemed reliable but not guaranteed.
| Room | Level | Size | Details |
|---|---|---|---|
| Bathroom | Main | 7' 2" × 14' 10" | 3 Pc Bath |
| Bedroom | Main | 9' 9" × 15' 3" | |
| Dining Room | Main | 11' 10" × 9' 3" | |
| Kitchen | Main | 16' 8" × 11' 4" | |
| Living Room | Main | 14' 11" × 13' 5" | |
| Bathroom | Second | 9' 1" × 7' 11" | 3 Pc Bath |
| Bedroom | Second | 12' 2" × 22' 6" | |
| Bedroom | Second | 12' 8" × 9' 6" | |
| Other | Second | 2' 6" × 3' 2" | |
| Other | Basement | 18' 3" × 22' 6" | |
| Utility Room | Basement | 15' 10" × 11' 5" |
Location
Thinking about the area? Read my guide to London.
Estimate your payment
20% down. The minimum on this price is $22,995.
Your monthly payment
$2,036
- Mortgage amount
- $367,920
- Interest over the amortization
- $242,981
An estimate at a fixed rate compounded twice a year, with default insurance under 20% down. Your lender sets the real numbers. I am also a licensed mortgage agent, so I can help with the mortgage too.
More homes in London.
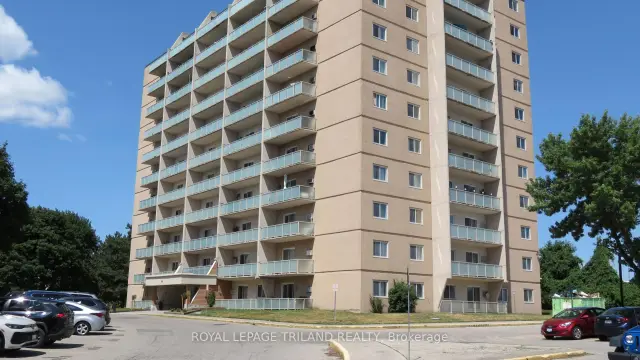
$215,000
583 Mornington Avenue, Unit 504
London · Condo
- 2 bedrooms
- 1 bathroom
- 900-999 ft²
Listed by ROYAL LEPAGE TRILAND REALTY
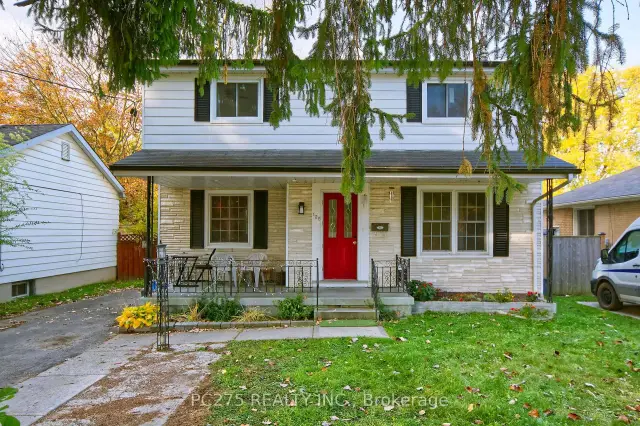
$499,900
125 Barker Street
London · Detached
- 6 bedrooms
- 3 bathrooms
- 1,500-2,000 ft²
Listed by PC275 REALTY INC.
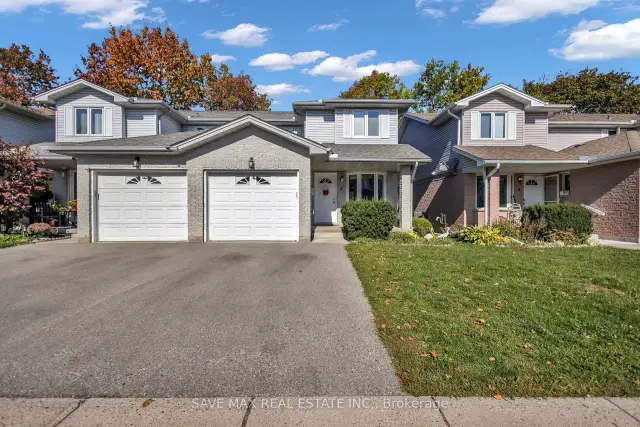
$445,000
195 Barker Street, Unit 5
London · Semi-detached
- 3 bedrooms
- 3 bathrooms
- 1,400-1,599 ft²
Listed by SAVE MAX REAL ESTATE INC.
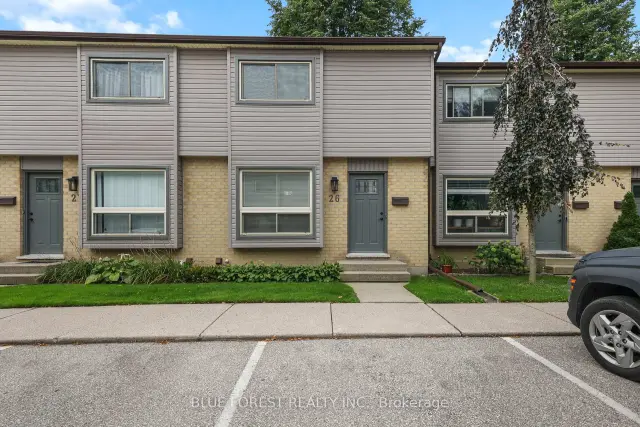 Open house Sat, Nov 7
$319,900
253 Taylor Street, Unit 26
London · Condo townhouse
- 3 bedrooms
- 2 bathrooms
- 1,000-1,199 ft²
Listed by BLUE FOREST REALTY INC.
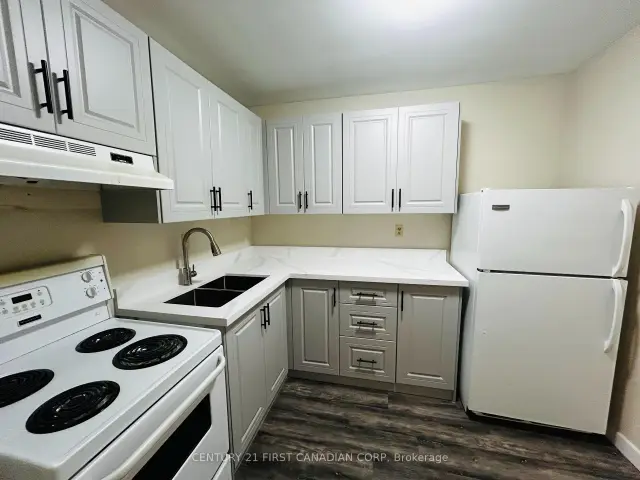 Century 21 First Canadian listing
$164,900
573 Mornington Avenue, Unit 1011
London · Condo
- 1 bedroom
- 1 bathroom
- 600-699 ft²
Listed by CENTURY 21 FIRST CANADIAN CORP
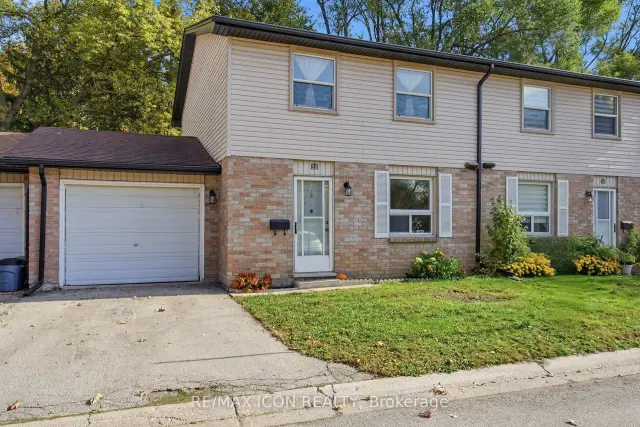 Open house Sat, Nov 7
$429,000
242 Taylor Street, Unit 22
London · Condo townhouse
- 3 bedrooms
- 2 bathrooms
- 1,000-1,199 ft²
Listed by RE/MAX ICON REALTY