


For saleMLS® X14164120
3865 Campbell Street N
London, N6P 0J5
$790,000
- Bedrooms
- 3
- Bathrooms
- 3
- Interior
- 1,500-2,000 ft²
- Lot
- 38.14 × 111.81 ft
- Type
- Detached
About this home
Warm, contemporary and bright! 3 bedroom, 3 bath beauty, with sought after West afternoon sun exposure. Set in Lambeth, this beautifully designed 2023 home offers a fresh, contemporary feel and great flow. The welcoming 2 storey foyer opens to a bright, airy main floor featuring hardwood floors, and a layout connecting the kitchen, dining and living spaces. A thoughtfully designed kitchen, complete with granite counters, stainless steel appliances, island, and a large pantry closet, is washed with light from the patio doors, and a full wall of floor to ceiling windows.
A powder room, and separate entrance hall and closet, provides convenience, and direct entry from the double car garage. On the second level, the primary suite with double doors is private and spacious; a walk-in closet, 5 piece ensuite with glass shower and stand-alone tub completes the primary. The additional two well-proportioned bedrooms, connect to a generous 5 piece family bath. A convenient second floor laundry adds to the level.
The West facing yard is partially fenced and overlooks a quiet field. Lofty basement ceilings and open space lends to possibilities; perhaps a games room, bedroom suite, office or gym. All appliances and mechanical/electrical 2023. A welcoming neighbourhood, and a move-in ready home await!
Property details
- Property type
- Detached
- Ownership
- Freehold
- Style
- 2-Storey
- Property taxes
- $6,119 (2025)
- Heating
- Forced Air, Gas
- Cooling
- Central Air
- Basement
- Full, Unfinished
- Parking
- 4 spaces, attached garage
- Sewer
- Sewer
- Lot
- 38.14 × 111.81 ft lot
- Time on market
- Listed today
Features
Inside
- Air Exchanger
- Floor Drain
- On Demand Water Heater
- Sump Pump
Outside
- Brick
- Hardboard
- Asphalt Shingle roof
Rooms
Measurements are deemed reliable but not guaranteed.
| Room | Level | Size | Details |
|---|---|---|---|
| Living Room | Main | 14' 3" × 17' 7" | |
| Dining Room | Main | 11' 11" × 9' 1" | |
| Kitchen | Main | 11' 11" × 10' 5" | |
| Pantry | Main | 5' 10" × 5' 2" | Walk-In Closet(s) |
| Powder Room | Main | 3' 1" × 7' 2" | 2 Pc Bath |
| Primary Bedroom | Upper | 15' 3" × 11' 11" | 5 Pc Ensuite, Walk-In Closet(s) |
| Bathroom | Upper | 10' 8" × 5' 2" | 5 Pc Ensuite |
| Bedroom 2 | Upper | 13' 2" × 10' 10" | |
| Bedroom 3 | Upper | 10' 8" × 13' 7" | |
| Bathroom | Upper | 13' 8" × 10' 11" | |
| Laundry | Upper | 7' 8" × 5' 4" |
Location
Thinking about the area? Read my guide to Lambeth.
Estimate your payment
20% down. The minimum on this price is $54,000.
Your monthly payment
$3,498
- Mortgage amount
- $632,000
- Interest over the amortization
- $417,385
An estimate at a fixed rate compounded twice a year, with default insurance under 20% down. Your lender sets the real numbers. I am also a licensed mortgage agent, so I can help with the mortgage too.
More homes in Lambeth.
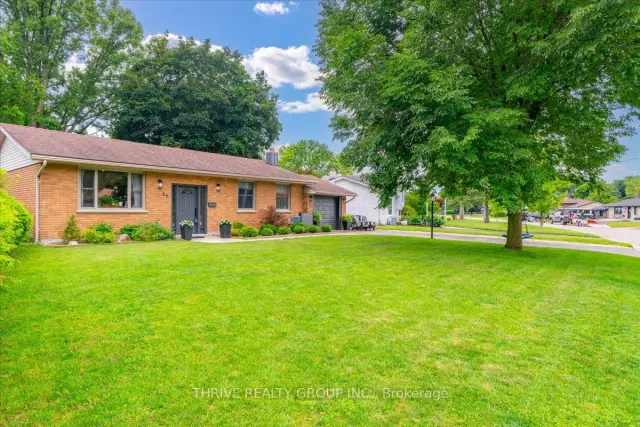
$639,900
29 Southland Drive
London · Detached
- 5 bedrooms
- 2 bathrooms
- 700-1,100 ft²
Listed by THRIVE REALTY GROUP INC.
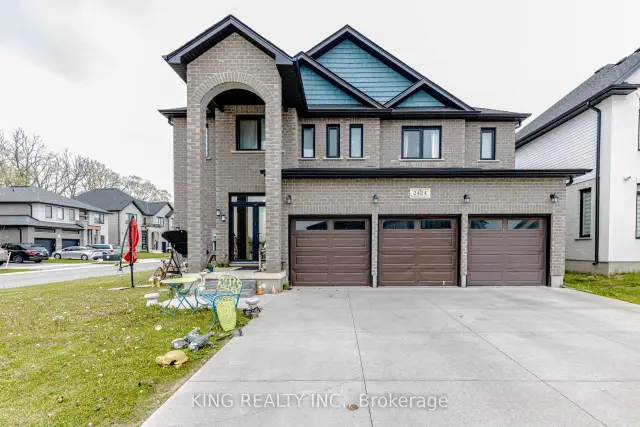
$1,049,000
2424 Bakervilla Street
London · Detached
- 5 bedrooms
- 4 bathrooms
- 3,000-3,500 ft²
Listed by KING REALTY INC.
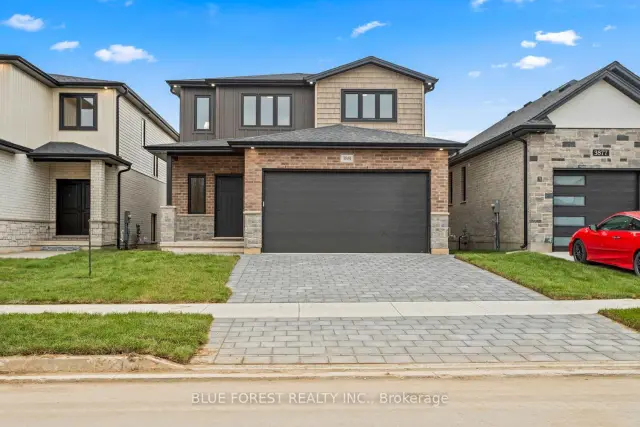
$699,900
Lot 19 Ayrshire Avenue
London · Detached
- 4 bedrooms
- 3 bathrooms
- 1,500-2,000 ft²
Listed by BLUE FOREST REALTY INC.
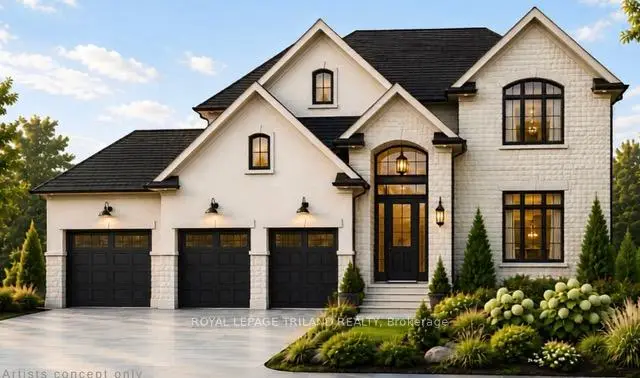
$1,328,000
2392 Bakervilla Street
London · Detached
- 4 bedrooms
- 4 bathrooms
- 2,500-3,000 ft²
Listed by ROYAL LEPAGE TRILAND REALTY
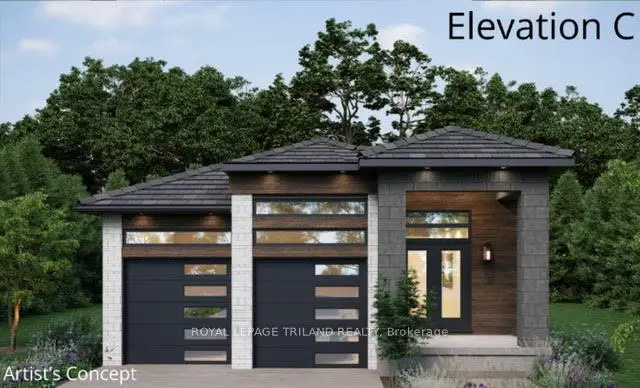
$877,500
4229 Green Bend
London · Detached
- 2 bedrooms
- 2 bathrooms
- 1,500-2,000 ft²
Listed by ROYAL LEPAGE TRILAND REALTY
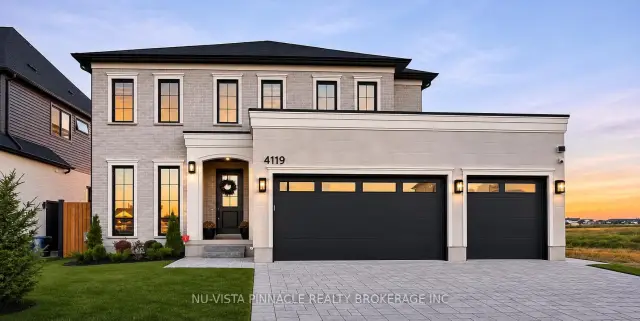
$1,199,000
4119 Fallingbrook Road
London · Detached
- 5 bedrooms
- 5 bathrooms
- 2,500-3,000 ft²
Listed by NU-VISTA PINNACLE REALTY BROKERAGE INC