


For saleMLS® X14131426
38 Tewksbury Crescent
London, N5V 2M8
$475,000
- Bedrooms
- 3 + 3
- Bathrooms
- 2
- Interior
- 700-1,100 ft²
- Lot
- 60 × 125 ft
- Type
- Detached
About this home
Set on a beautiful tree-lined street in Huron Heights, this well-maintained bungalow offers the flexible layout first-time buyers and growing families need. The main floor features rustic wood beams, sun-filled rooms, a double-sided fireplace with the classic clean lines and character of mid-century modern design, and a practical kitchen with a deep pantry. Three main-floor bedrooms work equally well for children, a nursery or a home office.
Downstairs, large windows fill the finished lower level with natural light. As well as a newer second full bathroom with a rainhead shower, a tile surround, and an updated vanity. Three additional bedrooms create space for guests, playrooms, work-from-home needs or a growing household. Outside, the large, fully fenced backyard is framed by mature trees and backs directly onto Evelyn Harrison Public School, with a storage shed for bikes, tools and seasonal gear.
Schools, shopping and everyday amenities are all close by. Updates include a furnace (2007) with a new blower fan (2022), new A/C (2025), attic + walls topped up with insulation, 50-year shingles (2012), and house brick and chimney repointed (2012).
Property details
- Property type
- Detached
- Ownership
- Freehold
- Style
- Bungalow
- Age
- 51-99 years
- Property taxes
- $3,748 (2026)
- Heating
- Forced Air, Gas
- Cooling
- Central Air
- Basement
- Full, Finished
- Parking
- 3 spaces, carport garage
- Sewer
- Sewer
- Lot
- 60 × 125 ft lot
- Time on market
- 21 days on market
Features
Inside
- Brick & Beam
- Primary Bedroom - Main Floor
- Upgraded Insulation
- Water Heater
Outside
- Privacy
- Brick
- Vinyl Siding
- Asphalt Shingle roof
Rooms
Measurements are deemed reliable but not guaranteed.
| Room | Level | Size | Details |
|---|---|---|---|
| Living Room | Main | 16' 1" × 14' 11" | Open Concept, Tile Floor, Fireplace |
| Dining Room | Main | 12' 3" × 9' 11" | Open Concept, Tile Floor, Vaulted Ceiling(s) |
| Kitchen | Main | 12' 3" × 8' 6" | Tile Floor, Overlooks Frontyard |
| Bedroom 2 | Main | 12' 1" × 9' 2" | Overlooks Backyard, Laminate |
| Bedroom 3 | Main | 12' 1" × 7' 5" | W/O To Yard, Laminate |
| Primary Bedroom | Main | 11' 10" × 13' 5" | Overlooks Backyard, Laminate |
| Bathroom | Main | 8' 6" × 5' 9" | 4 Pc Bath, Overlooks Backyard, Tile Floor |
| Bedroom 4 | Basement | 12' 11" × 14' 7" | 2 Way Fireplace, Double Closet |
| Bedroom 5 | Basement | 10' 7" × 12' 11" | Laminate, Double Closet |
| Bedroom | Basement | 12' 11" × 14' 7" | Laminate, Double Closet |
| Bathroom | Basement | 4' 9" × 10' 4" | 3 Pc Bath, Tile Floor |
| Laundry | Basement | 14' 6" × 11' 5" | Concrete Floor |
| Other | Basement | 5' 2" × 9' 6" | Concrete Counter |
Location
Thinking about the area? Read my guide to London.
Estimate your payment
20% down. The minimum on this price is $23,750.
Your monthly payment
$2,103
- Mortgage amount
- $380,000
- Interest over the amortization
- $250,959
An estimate at a fixed rate compounded twice a year, with default insurance under 20% down. Your lender sets the real numbers. I am also a licensed mortgage agent, so I can help with the mortgage too.
More homes in London.
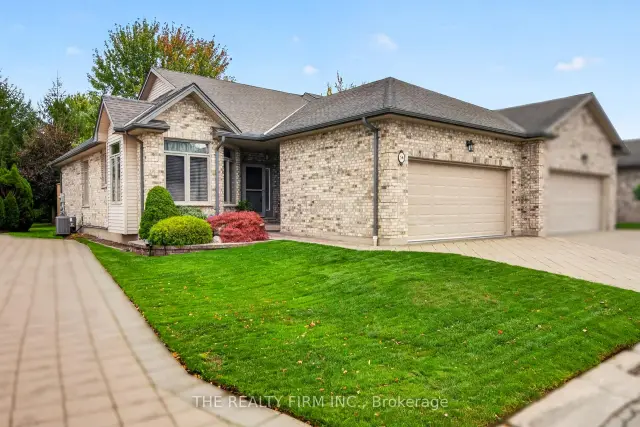
$649,900
44 Edgevalley Road, Unit 54
London · Condo townhouse
- 3 bedrooms
- 3 bathrooms
- 1,400-1,599 ft²
Listed by THE REALTY FIRM INC.
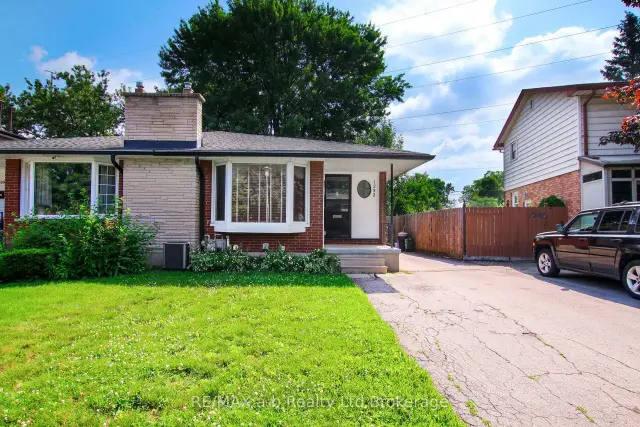
$409,900
1292 Sorrel Road
London · Semi-detached
- 4 bedrooms
- 2 bathrooms
- 700-1,100 ft²
Listed by RE/MAX a-b Realty Ltd Brokerage
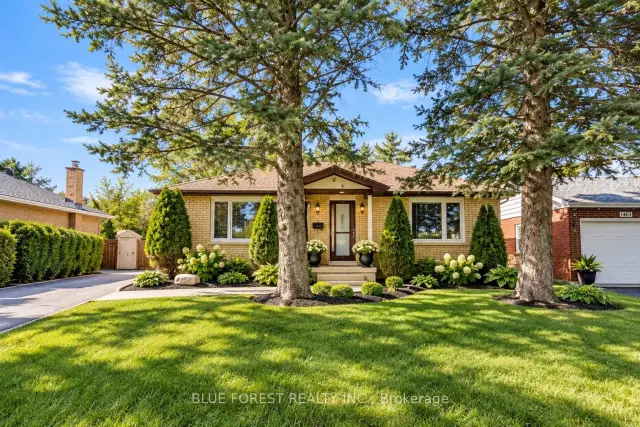
$599,999
1399 Beckworth Avenue
London · Detached
- 5 bedrooms
- 4 bathrooms
- 1,100-1,500 ft²
Listed by BLUE FOREST REALTY INC.
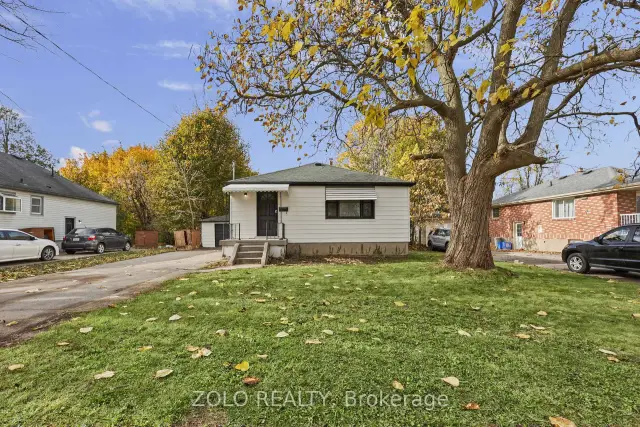
$515,000
129 Roehampton Avenue
London · Detached
- 5 bedrooms
- 2 bathrooms
- 700-1,100 ft²
Listed by ZOLO REALTY
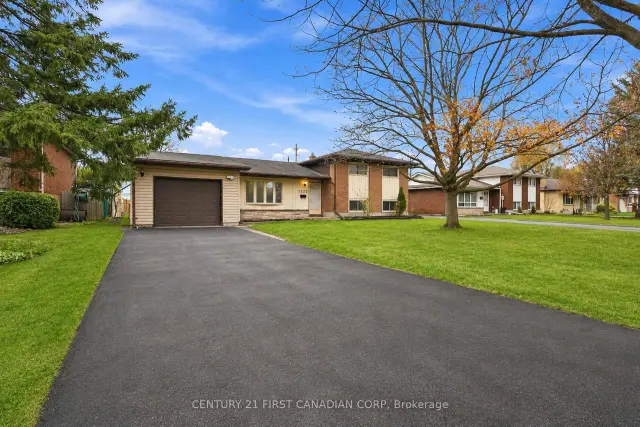 Century 21 First Canadian listing
$639,000
1223 Toukay Crescent
London · Detached
- 4 bedrooms
- 2 bathrooms
- 700-1,100 ft²
Listed by CENTURY 21 FIRST CANADIAN CORP
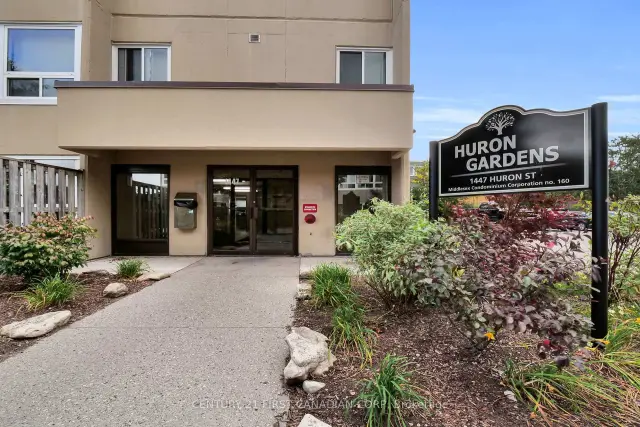 Century 21 First Canadian listing
$235,000
1447 Huron Street, Unit 212
London · Condo
- 2 bedrooms
- 1 bathroom
- 800-899 ft²
Listed by CENTURY 21 FIRST CANADIAN CORP