


For saleMLS® 26025040
3 Crane Crescent
Blenheim, N0P1A0
$549,900
- Bedrooms
- 3 + 1
- Bathrooms
- 2
- Interior
- 1,412 ft²
- Type
- Detached
About this home
Welcome to 3 Crane Crescent in Blenheim! This spacious full-brick ranch offers 3+1 bedrooms, 2 bathrooms, a true double-car garage, and the perfect blend of comfortable living and country charm. The bright, open-concept main floor features a welcoming living room with fireplace, dining area, and functional kitchen with access to a sunroom overlooking the backyard. Three bedrooms and a full bathroom complete the main level, along with a convenient mudroom providing access to the attached garage.
The lower level offers exceptional versatility with dual access from both the garage and interior of the home. Featuring an additional bedroom, hobby room, spacious family room with a second fireplace, 3-piece bathroom, utility room, and workshop, there's plenty of space for family, guests, hobbies, or a home office. Situated on a generously sized lot backing onto expansive green space, you'll enjoy peaceful views and a country-like atmosphere without the upkeep of acreage.
Enjoy the best of both worlds: room to breathe, space to grow, and the convenience of living in the welcoming community of Blenheim. Lots of upgrades, including the sunroom, roof, furnace, & AC! A fantastic opportunity to make this versatile ranch your next home!
Property details
- Property type
- Detached
- Ownership
- Freehold
- Style
- Bungalow, Ranch
- Property taxes
- $3,907 (2026)
- Heating
- Forced air, Natural gas, Furnace
- Cooling
- Central air conditioning
- Fireplace
- Wood, Conventional
- Time on market
- 20 days on market
Features
Outside
- Brick
The lot
- Cul-de-sac
- Golf course/parkland
- Double width or more driveway
- Concrete Driveway
Rooms
Measurements are deemed reliable but not guaranteed.
| Room | Level | Size | Details |
|---|---|---|---|
| Laundry room | Main level | 5' 4" × 9' | |
| Hobby room | Basement | 6' × 9' | |
| Utility room | Basement | 12' 6" × 13' | |
| Workshop | Basement | 15' × 13' | |
| Bedroom | Basement | 9' × 9' 6" | |
| 3pc Bathroom | Basement | ||
| Family room | Basement | 26' 10" × 16' 6" | |
| Foyer | Main level | 12' 6" × 9' 7" | |
| 4pc Bathroom | Main level | 11' × 7' 7" | |
| Bedroom | Main level | 13' 7" × 12' | |
| Bedroom | Main level | 10' × 10' | |
| Primary Bedroom | Main level | 13' 7" × 12' | |
| Sunroom | Main level | ||
| Dining room | Main level | 19' × 12' 7" | |
| Living room | Main level | 16' × 12' | |
| Kitchen | Main level | 10' 7" × 12' 5" |
Location
Thinking about the area? Read my guide to Blenheim.
Estimate your payment
20% down. The minimum on this price is $29,990.
Your monthly payment
$2,435
- Mortgage amount
- $439,920
- Interest over the amortization
- $290,531
An estimate at a fixed rate compounded twice a year, with default insurance under 20% down. Your lender sets the real numbers, and I am happy to put you in touch with a mortgage professional.
More homes in Blenheim.
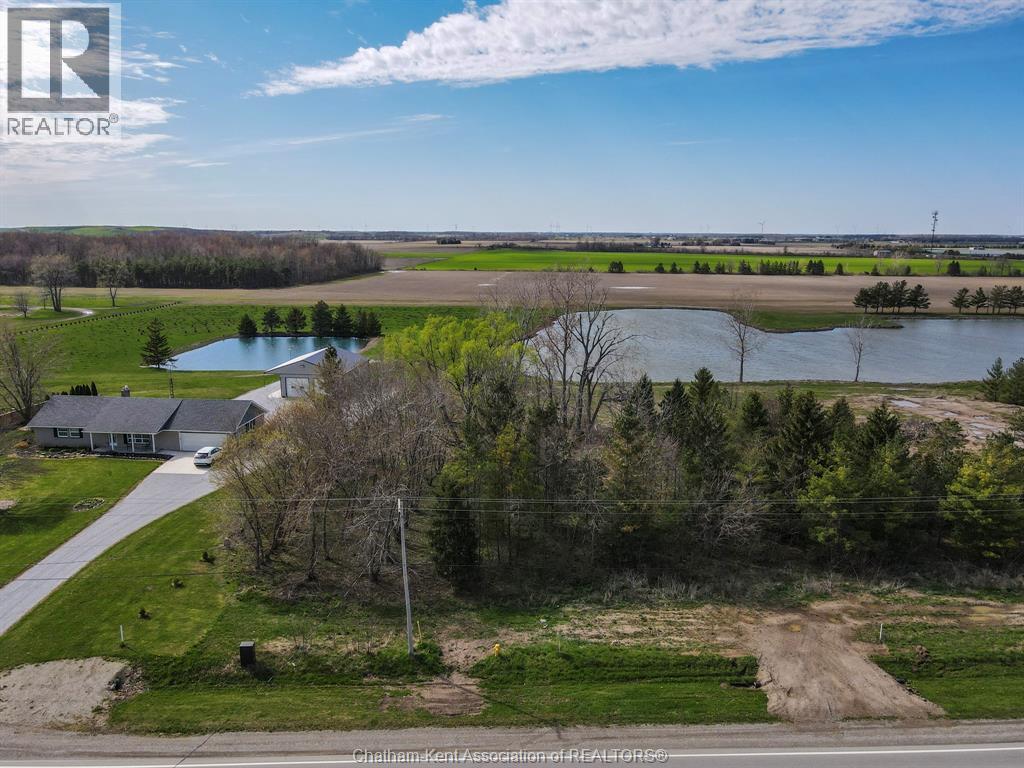
$249,000
V/L Talbot Trail, Unit West
Blenheim · Land
Listed by ROYAL LEPAGE PEIFER REALTY(BLEN) Brokerage


$169,000
2 Chittim Road, Unit 303
Blenheim · Condo townhouse
- 3 bedrooms
- 2 bathrooms
- 1,000-1,199 ft²
Listed by RE/MAX HALLMARK REALTY LTD.

$159,000
2 Chittim Road, Unit 104
Blenheim · Condo townhouse
- 2 bedrooms
- 1 bathrooms
- 800-899 ft²
Listed by RE/MAX HALLMARK REALTY LTD.
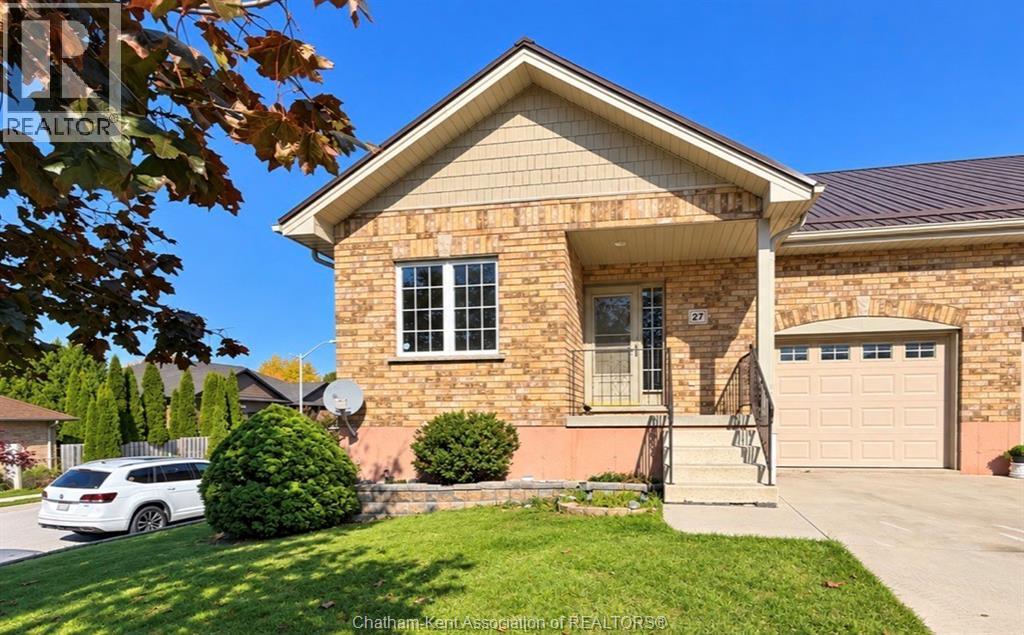
$399,900
27 James Street
Blenheim · Townhouse
- 3 bedrooms
- 3 bathrooms
Listed by Gagner & Associates Excel Realty Services Inc. (Blenheim)
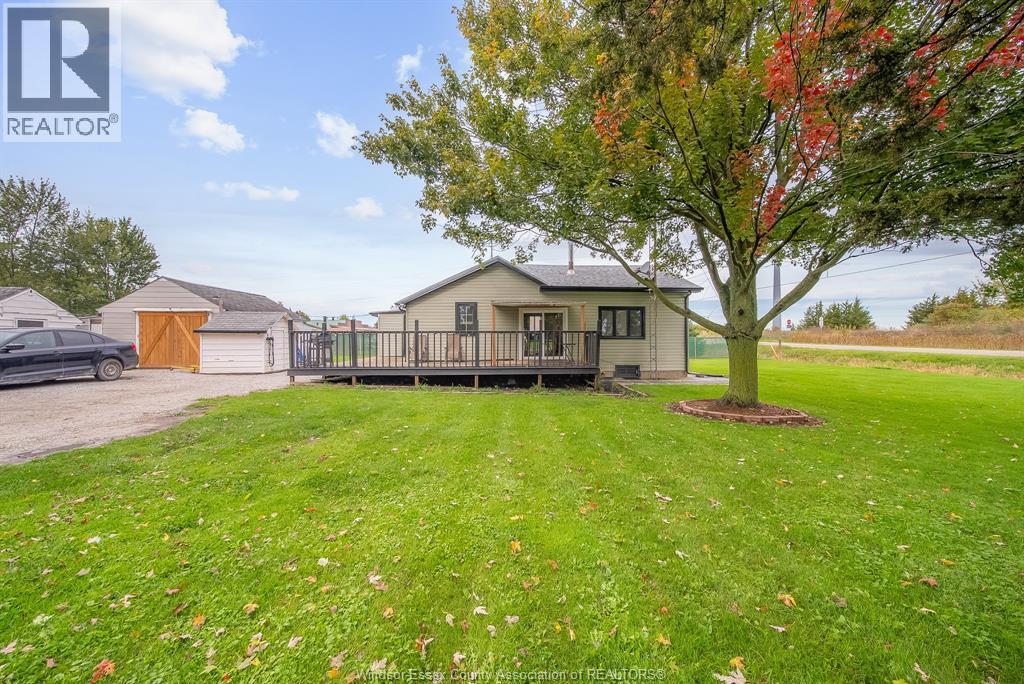
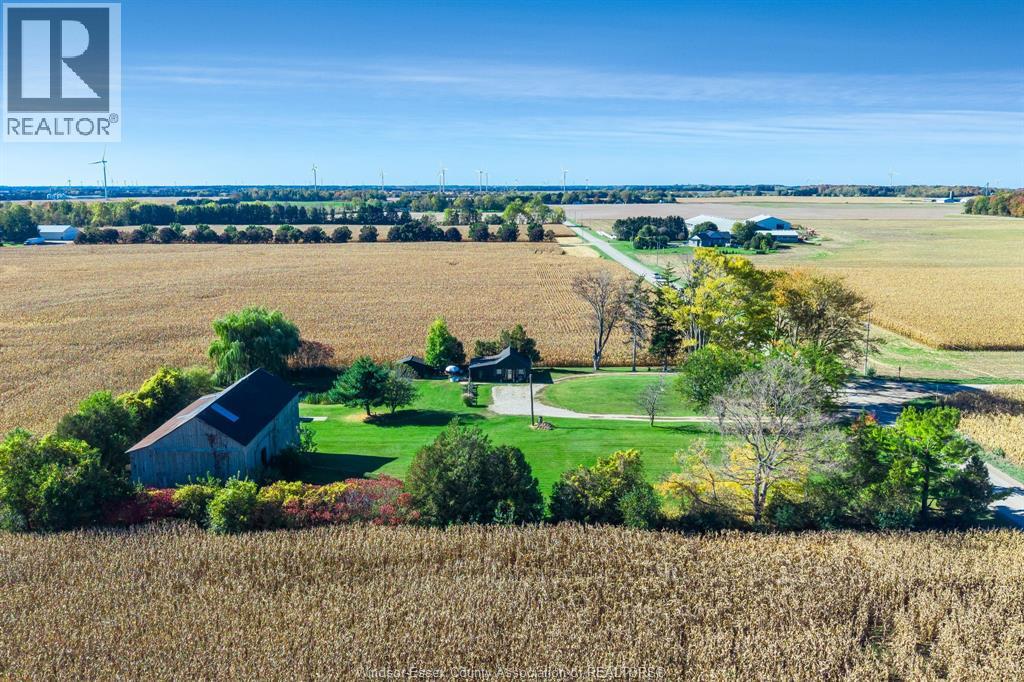
$549,900
11920 Front Line
Blenheim · Detached
- 1 bedrooms
- 1 bathrooms
Listed by CENTURY 21 LOCAL HOME TEAM REALTY INC.