


For saleMLS® X14164596
29 Southland Drive
London, N6P 1E5
$639,900
- Bedrooms
- 4 + 1
- Bathrooms
- 2
- Interior
- 700-1,100 ft²
- Lot
- 75 × 106.27 ft
- Type
- Detached
About this home
Your LAMBETH home awaits! Don't miss this beautifully maintained and updated 4-bedroom bungalow, perfectly blending Lambeth charm, modern comfort and an unbeatable location. Move right in and enjoy the updates already done for you, including new windows (2026), stylish quartz kitchen countertops, a fully renovated main bathroom and a newly insulated attic. The inviting kitchen overlooks the fenced backyard and its beautiful mature trees, making it the perfect gathering place for family and friends.
Downstairs, the fully finished lower level delivers exceptional versatility with a fourth bedroom, generous additional living space and a separate walk-up to the attached garage. Whether you need room for a growing family, guests, a home office, gym or in-law suite, this home offers the flexibility to make it your own. Set on a generous, mature lot in a welcoming Lambeth neighbourhood, you'll love having room to relax, entertain and enjoy the outdoors.
Plus, with quick access to Highways 401 and 402, Green Hills Golf Club, parks, schools, shopping, restaurants and everything London has to offer, convenience is right at your doorstep. The UPDATES are done, the SPACE is here, and the LOCATION speaks for itself. At this price, don't wait to make your move! Book your private showing today and discover everything this Lambeth bungalow has to offer!
Property details
- Property type
- Detached
- Ownership
- Freehold
- Style
- Bungalow-Raised
- Property taxes
- $4,761 (2026)
- Heating
- Forced Air, Gas
- Cooling
- Central Air
- Basement
- Walk-Up, Full, Finished
- Parking
- 5 spaces, attached garage
- Sewer
- Sewer
- Lot
- 75 × 106.27 ft lot
- Time on market
- Listed today
Features
Inside
- Storage
Outside
- Deck
- Landscaped
- Privacy
- Brick
- Shingles roof
The lot
- View: Garden
Rooms
Measurements are deemed reliable but not guaranteed.
| Room | Level | Size | Details |
|---|---|---|---|
| Foyer | Main | 6' 8" × 3' 8" | |
| Living Room | Main | 19' 7" × 15' 9" | |
| Dining Room | Main | 11' 1" × 9' 1" | |
| Kitchen | Main | 11' 5" × 9' 1" | |
| Bathroom | Main | 6' 1" × 9' 1" | |
| Primary Bedroom | Main | 9' 1" × 12' 4" | |
| Bedroom 2 | Main | 9' 1" × 12' 4" | |
| Bedroom 3 | Main | 9' 1" × 9' 1" | |
| Recreation | Basement | 22' 7" × 21' 5" | |
| Bedroom 4 | Basement | 9' 8" × 11' 1" | |
| Bedroom 5 | Basement | 9' 1" × 12' 4" | |
| Bathroom | Basement | 6' 1" × 6' 7" | |
| Laundry | Basement | 9' 1" × 9' 1" | |
| Utility Room | Basement | 9' 1" × 12' 4" |
Location
Thinking about the area? Read my guide to Lambeth.
Estimate your payment
20% down. The minimum on this price is $38,990.
Your monthly payment
$2,833
- Mortgage amount
- $511,920
- Interest over the amortization
- $338,082
An estimate at a fixed rate compounded twice a year, with default insurance under 20% down. Your lender sets the real numbers. I am also a licensed mortgage agent, so I can help with the mortgage too.
More homes in Lambeth.
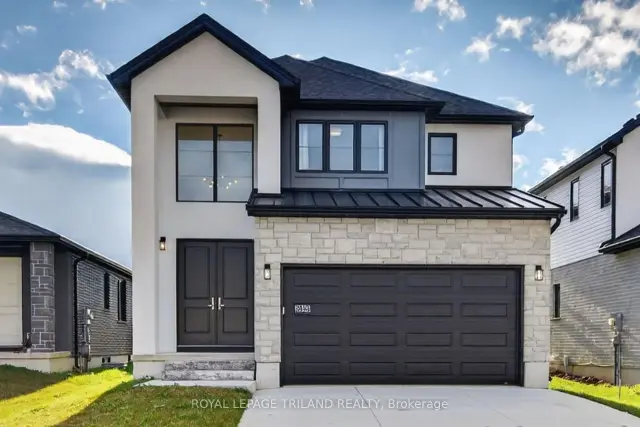
$790,000
3865 Campbell Street N
London · Detached
- 3 bedrooms
- 3 bathrooms
- 1,500-2,000 ft²
Listed by ROYAL LEPAGE TRILAND REALTY
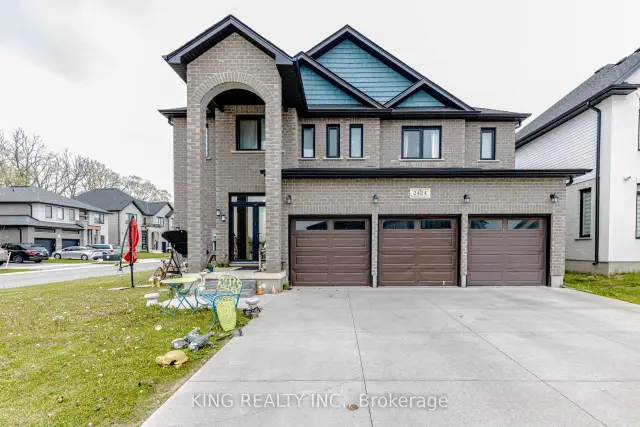
$1,049,000
2424 Bakervilla Street
London · Detached
- 5 bedrooms
- 4 bathrooms
- 3,000-3,500 ft²
Listed by KING REALTY INC.
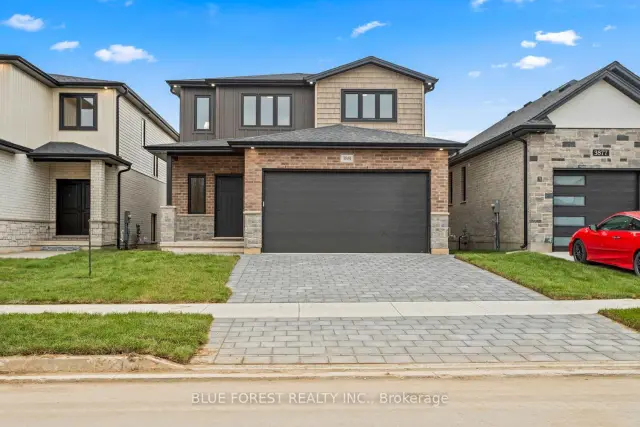
$699,900
Lot 19 Ayrshire Avenue
London · Detached
- 4 bedrooms
- 3 bathrooms
- 1,500-2,000 ft²
Listed by BLUE FOREST REALTY INC.
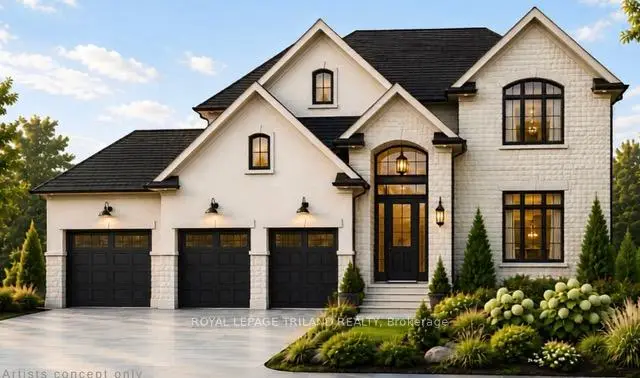
$1,328,000
2392 Bakervilla Street
London · Detached
- 4 bedrooms
- 4 bathrooms
- 2,500-3,000 ft²
Listed by ROYAL LEPAGE TRILAND REALTY
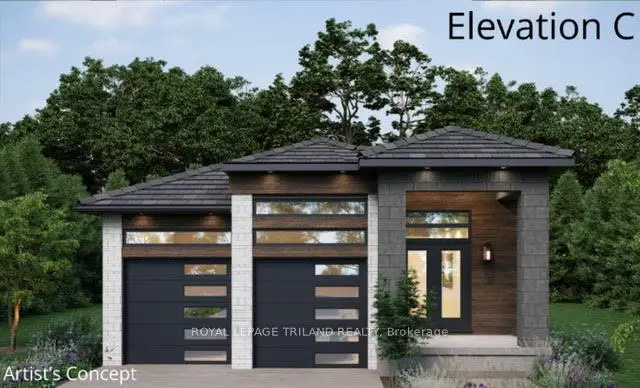
$877,500
4229 Green Bend
London · Detached
- 2 bedrooms
- 2 bathrooms
- 1,500-2,000 ft²
Listed by ROYAL LEPAGE TRILAND REALTY
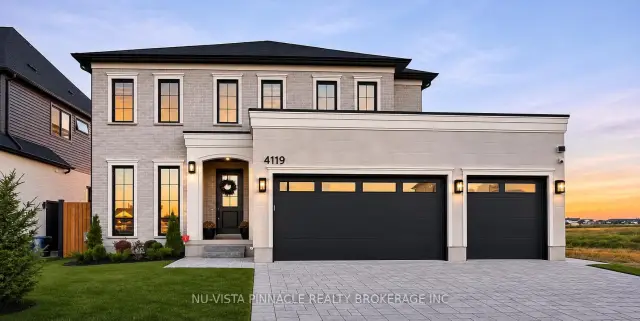
$1,199,000
4119 Fallingbrook Road
London · Detached
- 5 bedrooms
- 5 bathrooms
- 2,500-3,000 ft²
Listed by NU-VISTA PINNACLE REALTY BROKERAGE INC