


For saleMLS® X14141852
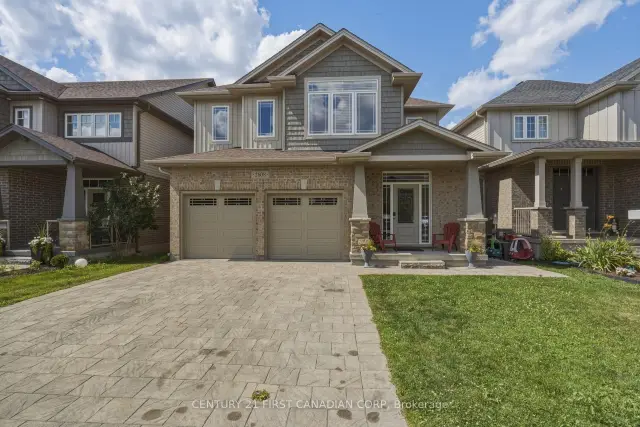
2823 Asima Drive
London, N6M 0B4
$749,999
- Bedrooms
- 4
- Bathrooms
- 3
- Interior
- 2,000-2,500 ft²
- Lot
- 29.62 × 122.91 ft
- Type
- Detached
About this home
Welcome To The Beautiful Neighborhood Of Jackson Nestled In Quit Area Close To Veteran Memorial And 5 Minutes To Highway 401 & 402. This Large Home Features High Natural Light Throughout. 2280 Sq Ft. Hardwood Floor On Main Floor, 9 Feet Ceiling On The Main Floor And In The Basement. Stainless Steel Appliances. High Rise Deck To Enjoy Summer And The Surrounding Beauty. Large Backyard On A Deep Lot To Make Your Own Vegetable And Flower Garden.
Second Floor Features 4 Large Size Bedrooms Along With Two Full Bathrooms And Half Bathroom On Main Floor. Laundry On The Main Floor. Primary Bedroom Has Walk-In Closet & Plenty of Storage. Main Floor Has Access To Deck. House newly painted in May 2026. The Unfinished basement includes walk out sliding doors, Oversized Egress windows, A bathroom rough-in, Cold room, and sump pump, with future development subject to required approvals.
Complete with A double-car garage with Electric car charging rough In. This Property Is Close To Grocery Stores, Meadow gate, Soccer Fields And Park, Many Public Schools Including French First Language School, Place of Worship And Hospital.
Property details
- Property type
- Detached
- Ownership
- Freehold
- Style
- 2-Storey
- Property taxes
- $5,959 (2026)
- Heating
- Forced Air, Gas
- Cooling
- Central Air
- Basement
- Separate Entrance, Unfinished, Walk-Out
- Parking
- 2 spaces, attached garage
- Lot
- 29.62 × 122.91 ft lot
- Time on market
- Listed today
Features
Inside
- Auto Garage Door Remote
- Water Heater
Outside
- Aluminum Siding
- Brick
- Asphalt Shingle roof
Rooms
Measurements are deemed reliable but not guaranteed.
| Room | Level | Size | Details |
|---|---|---|---|
| Living Room | Main | 18' × 12' 8" | Hardwood Floor, Open Concept, Large Window |
| Breakfast | Main | 11' × 10' | Tile Floor, Overlooks Backyard, Sliding Doors |
| Kitchen | Main | 12' 7" × 11' | Tile Floor, Centre Island, Stainless Steel Appl |
| Primary Bedroom | Second | 15' 10" × 16' | Broadloom, Walk-In Closet(s), Large Window |
| Bedroom 2 | Second | 12' × 12' | Broadloom, Large Closet, Window |
| Bedroom 3 | Second | 12' × 11' | Broadloom, Large Closet, Window |
| Bedroom 4 | Second | 12' × 9' 7" | Broadloom, Large Closet, Window |
| Bathroom | Second | 13' 1" × 8' | Tile Floor, 5 Pc Ensuite, Window |
| Bathroom | Second | 10' 2" × 5' 11" | Tile Floor, 4 Pc Bath, Window |
| Powder Room | Main | 7' 1" × 3' 11" | Tile Floor, 2 Pc Bath, Window |
Location
Thinking about the area? Read my guide to London.
Estimate your payment
20% down. The minimum on this price is $50,000.
Your monthly payment
$3,321
- Mortgage amount
- $599,999
- Interest over the amortization
- $396,251
An estimate at a fixed rate compounded twice a year, with default insurance under 20% down. Your lender sets the real numbers, and I am happy to put you in touch with a mortgage professional.
More homes in London.
$829,000
2608 Holbrook Drive
London · Detached
- 6 bedrooms
- 4 bathrooms
- 2,500-3,000 ft²
Listed by CENTURY 21 FIRST CANADIAN CORP

$681,328
2100 Evans Boulevard
London · Detached
- 2 bedrooms
- 3 bathrooms
- 1,500-2,000 ft²
Listed by RE/MAX TWIN CITY REALTY INC.

$429,000
1870 Evans Boulevard, Unit 17
London · Condo townhouse
- 3 bedrooms
- 4 bathrooms
- 1,600-1,799 ft²
Listed by NU-VISTA PINNACLE REALTY BROKERAGE INC

$695,000
2285 Bellsmith Court
London · Detached
- 3 bedrooms
- 4 bathrooms
- 1,500-2,000 ft²
Listed by EXP REALTY

$820,000
2708 Bobolink Lane
London · Detached
- 4 bedrooms
- 4 bathrooms
- 2,000-2,500 ft²
Listed by ROYAL LEPAGE TRILAND PREMIER BROKERAGE

$769,900
2694 Bobolink Lane
London · Detached
- 4 bedrooms
- 3 bathrooms
- 1,500-2,000 ft²
Listed by UPSTATE REALTY INC.