


For saleMLS® 26018001
280 Victoria Street
Highgate, N0P1T0
$337,000
- Bedrooms
- 4
- Bathrooms
- 2
- Interior
- 1,450 ft²
- Type
- Detached
About this home
5 STOREY, 4 BEDROOM HOME OFFERS STYLISH RENOVATIONS AND A SURPRISING AMOUNT OF LIVING SPACE. THE MAIN FLOOR LAYOUT FEATURES AN OPEN-CONCEPT KITCHEN/DINING/LIVING ROOM WITH AMPLE WINDOWS THAT GIVE THE HOME A BRIGHT AND AIRY FEEL AS WELL AS A SPACIOUS BEDROOM, 2 FULL - 3 PC BATHS, LAUNDRY/UTILITY ROOM AND A REAR FLEX ROOM WITH DIRECT ACCESS TO THE BACKYARD AS WELL AS ENTRY TO A PRIVATE 2ND FLOOR BEDROOM - AN ADDED BONUS FOR A BUYER 'S POSSIBLE RENTAL OPTIONS.
THE FRONT PORTION OF THE HOME HAS SEPARATE STAIRS TO A 2ND LEVEL AND PROVIDES FOR TWO MORE BEDROOMS. THE BACKYARD IS COMPLETE WITH A DETACHED GARAGE - GREAT FOR A WORKSHOP AND/OR EXTRA STORAGE. SERVICES INCLUDE NATURAL GAS, HYDRO, MUNICIPAL WATER & SEPTIC. ONE BLOCK FROM PLAYGROUND/PARK AND OTHER AMENITIES. NOTE: THERE IS A RIGHT OF WAY BORDERING THE RIGHT HAND SIDE OF THIS PROPERTY TO ALLOW BACK ACCESS FOR THE NEIGHBORING PROPERTY LOCATED BEHIND THE SUBJECT PROPERTY.
Property details
- Property type
- Detached
- Ownership
- Freehold
- Property taxes
- $905 (2025)
- Heating
- Forced air, Natural gas, Furnace
- Sewer
- Septic System
- Time on market
- 99 days on market
Features
Outside
- Steel
The lot
- Front Driveway
- Gravel Driveway
Rooms
Measurements are deemed reliable but not guaranteed.
| Room | Level | Size | Details |
|---|---|---|---|
| Bedroom | Second level | 8.8'BACKBDRM | |
| Bedroom | Second level | 7.1' | |
| Bedroom | Second level | 11' × 15' 2" | |
| Laundry room | Main level | 7.8'UTILROOM | |
| 3pc Bathroom | Main level | 5' | |
| 3pc Bathroom | Main level | 7' | |
| Primary Bedroom | Main level | 12.6' | |
| Kitchen | Main level | 16' | |
| Living room/Dining room | Main level | 13' |
Location
Thinking about the area? Read my guide to Highgate.
Estimate your payment
20% down. The minimum on this price is $16,850.
Your monthly payment
$1,492
- Mortgage amount
- $269,600
- Interest over the amortization
- $178,049
An estimate at a fixed rate compounded twice a year, with default insurance under 20% down. Your lender sets the real numbers, and I am happy to put you in touch with a mortgage professional.
More homes in Highgate.

$825,000
136 King Street S
Highgate · Detached
- 5 bedrooms
- 2 bathrooms
- 2,000-2,500 ft²
Listed by ROYAL LEPAGE SIGNATURE REALTY
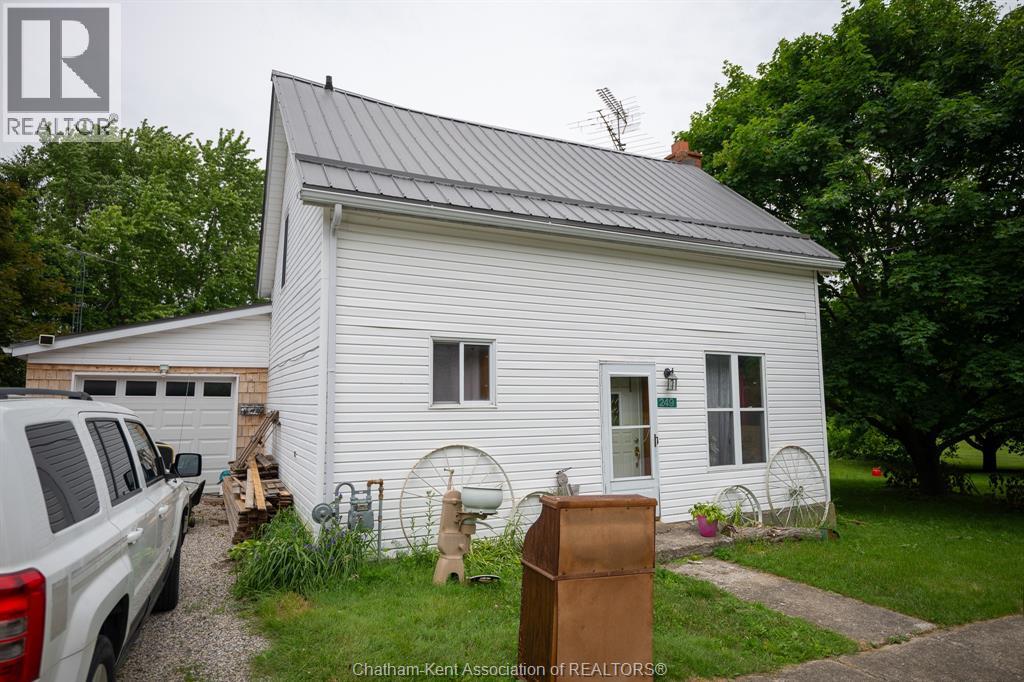
$325,000
249 Victoria Street
Highgate · Detached
- 4 bedrooms
- 1 bathrooms
Listed by Gagner & Associates Excel Realty Services Inc. (Blenheim)

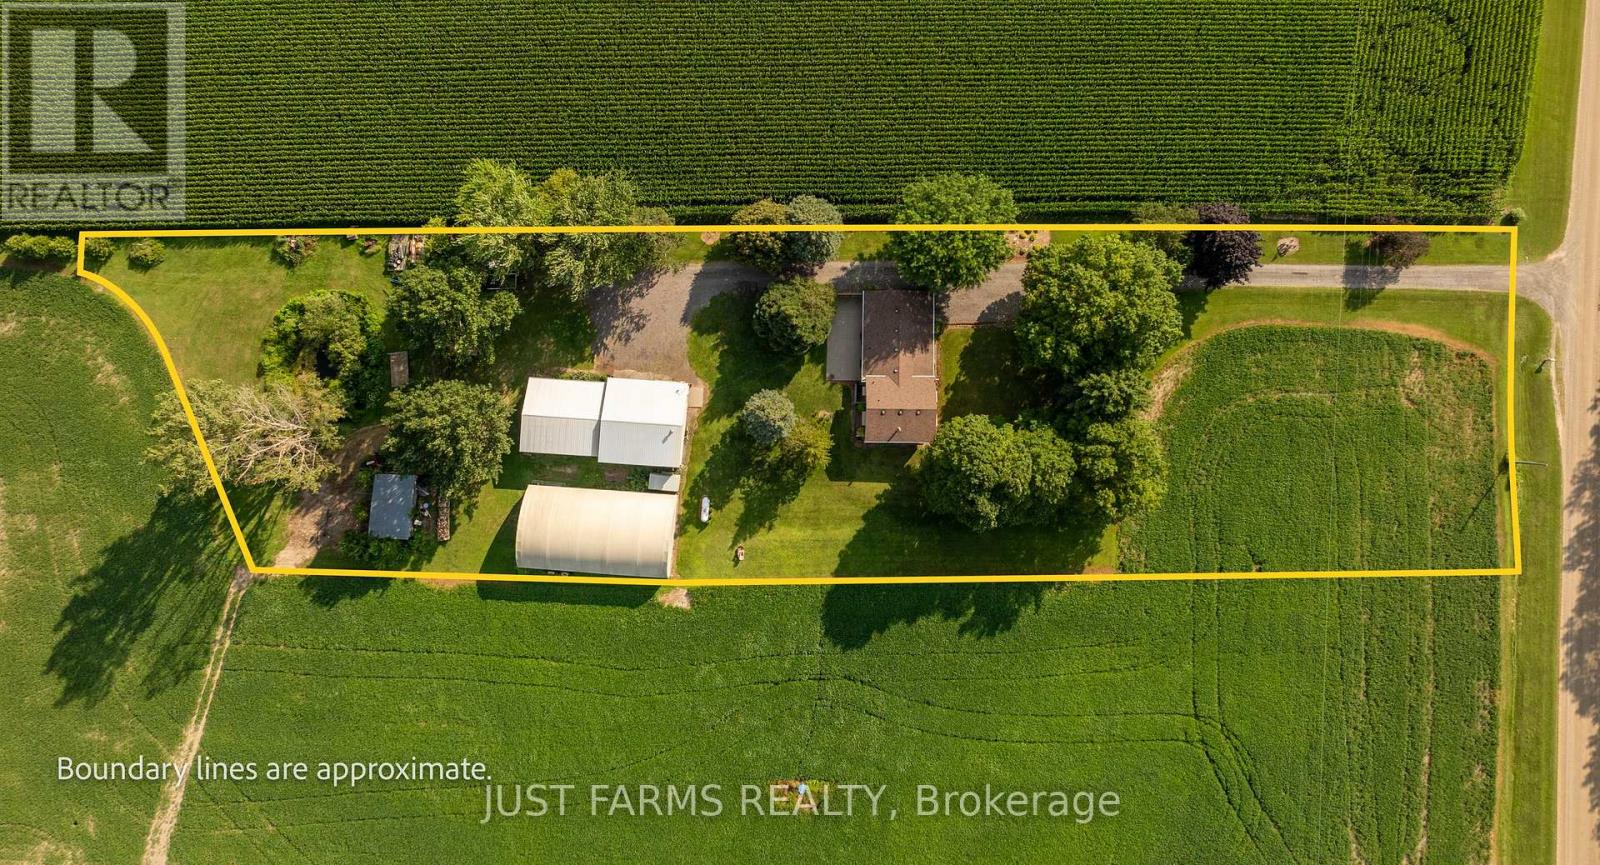


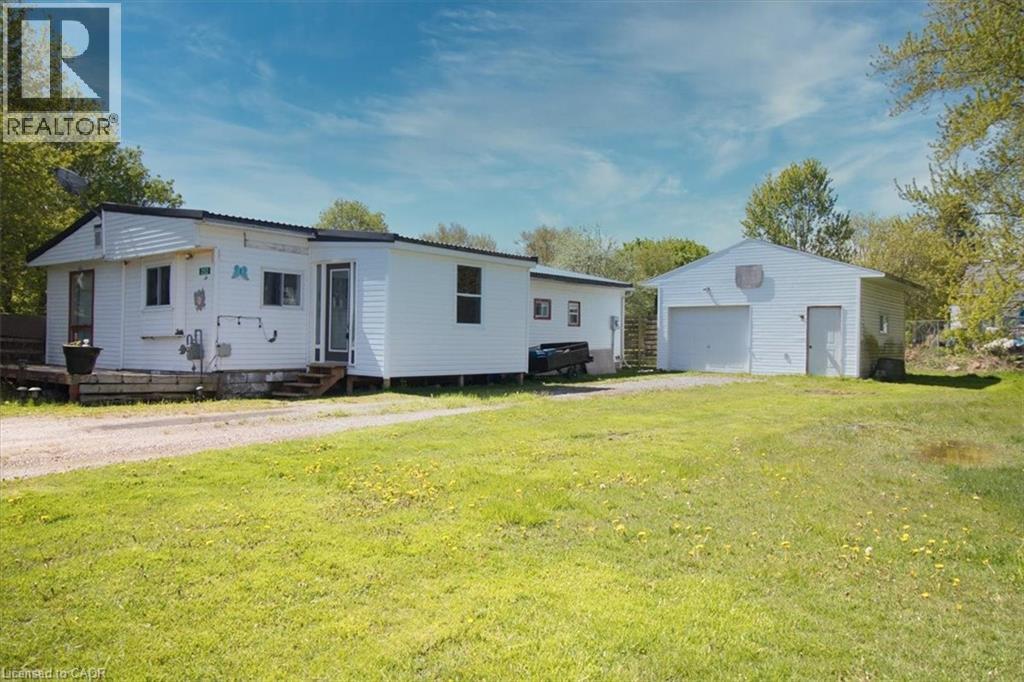
$222,000
252 Queen Street
Highgate · Modular home
- 3 bedrooms
- 1 bathrooms
- 1,225 ft²
Listed by eXp Realty, Brokerage