


For saleMLS® X13601100
15072 Scott Line
Highgate, N0P1P0
$669,900
- Bedrooms
- 3 + 1
- Bathrooms
- 2
- Type
- Rural
About this home
Welcome to a freshly severed property that seamlessly blends a meticulously cared for family home with convenient outbuilding infrastructure. From the moment you arrive, the mature trees, pristine landscaping, and tranquil private pond set a tone of absolute peace. Inside, the heart of the home is the updated kitchen, boasting solid oak cabinetry custom built and installed by a premier local craftsman. The seamless flow leads you through bright living and dining spaces, up to three spacious bedrooms and a full bath on the upper floor, and down to a cozy lower level family room anchored by a warm propane fireplace.
This lower level also features another bedroom currently used as a work out room, a practical laundry area, a convenient two-piece bathroom, and a separate walk-up that offers direct access to the backyard. All bedrooms have built in closets. Beyond its inviting charm, the home is well insulated which ensures consistently low utility bills. For the hobbyist, entrepreneur, or collector, the property's three outbuildings offer endless potential. Enjoy a 32' x 32' insulated driveshed equipped with concrete floors, dual wood and propane heating, and a massive 12' x 16' roll-up door, all complemented by a 28' x 36' rear addition with a 12' x 12' sliding door.
Additionally, a secondary 32' x 60' steel-sided coverall provides soaring height with its 10' high steel walls, for large equipment storage, while a third historic barn structure stands ready with existing water and hydro access available to be hooked back up if you desire. Come see this remarkable property for yourself.
Property details
- Property type
- Farm
- Ownership
- Freehold
- Property taxes
- $2,500 (2026)
- Heating
- Baseboard heaters, Radiant heat, Electric, Propane
- Cooling
- Central air conditioning
- Basement
- Finished, Crawl space, Separate entrance, Walk out, Walk-up
- Fireplace
- Yes
- Parking
- 11 spaces, attached garage
- Water
- Dug Well
- Sewer
- Septic System
- Time on market
- 101 days on market
Features
Outside
- Brick
- Aluminum siding
The lot
- Wooded area
- Sump Pump
- View: View
Nearby
- School Bus
Rooms
Measurements are deemed reliable but not guaranteed.
| Room | Level | Size | Details |
|---|---|---|---|
| Kitchen | Main level | 19' 8" × 9' 10" | |
| Living room | Main level | 19' 8" × 11' 6" | |
| Primary Bedroom | Second level | 13' 1" × 10' 10" | |
| Bedroom 2 | Second level | 13' 1" × 9' 10" | |
| Bedroom 3 | Second level | 12' 2" × 9' 10" | |
| Bedroom 4 | Lower level | 9' 10" × 8' 2" | |
| Family room | Lower level | 19' 8" × 13' 1" |
Location
Thinking about the area? Read my guide to Highgate.
Estimate your payment
20% down. The minimum on this price is $41,990.
Your monthly payment
$2,966
- Mortgage amount
- $535,920
- Interest over the amortization
- $353,932
An estimate at a fixed rate compounded twice a year, with default insurance under 20% down. Your lender sets the real numbers, and I am happy to put you in touch with a mortgage professional.
More homes in Highgate.

$825,000
136 King Street S
Highgate · Detached
- 5 bedrooms
- 2 bathrooms
- 2,000-2,500 ft²
Listed by ROYAL LEPAGE SIGNATURE REALTY
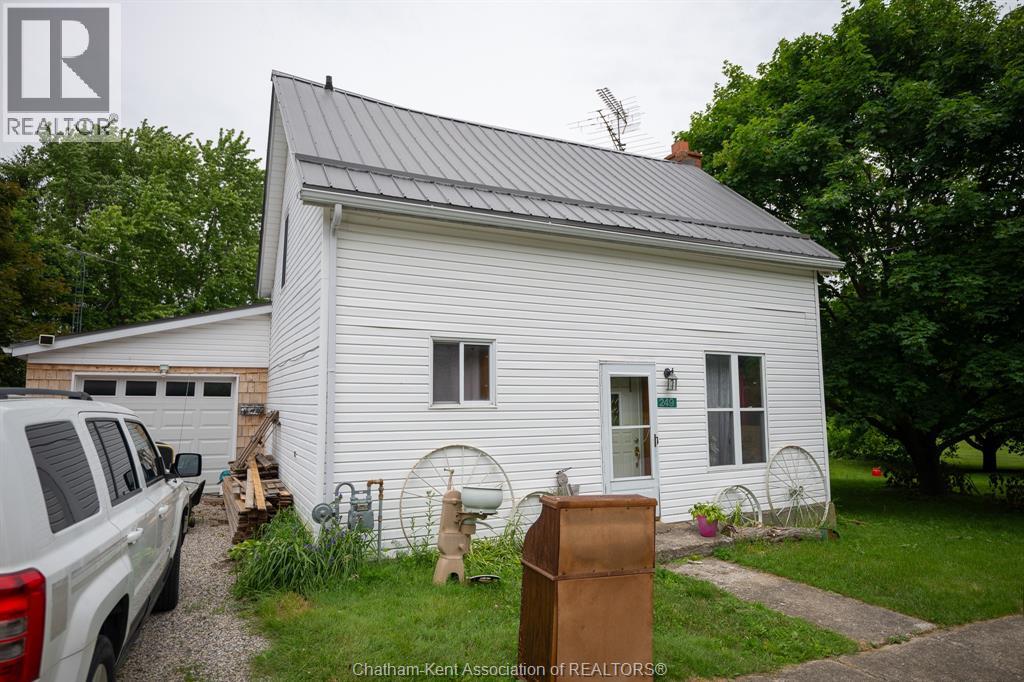
$325,000
249 Victoria Street
Highgate · Detached
- 4 bedrooms
- 1 bathrooms
Listed by Gagner & Associates Excel Realty Services Inc. (Blenheim)

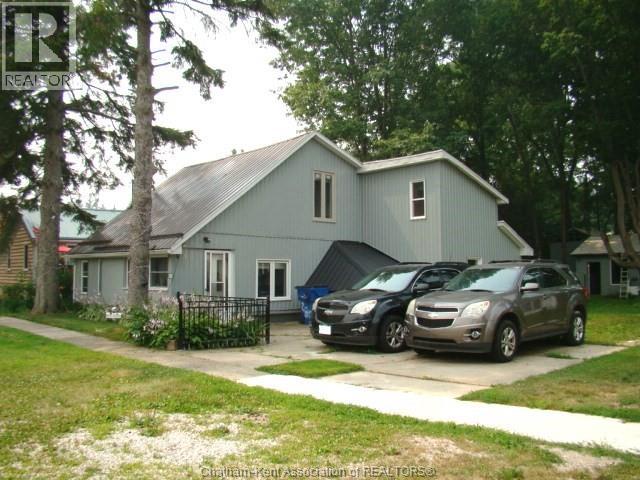
$337,000
280 Victoria Street
Highgate · Detached
- 4 bedrooms
- 2 bathrooms
- 1,450 ft²
Listed by O'ROURKE REAL ESTATE INC. Brokerage


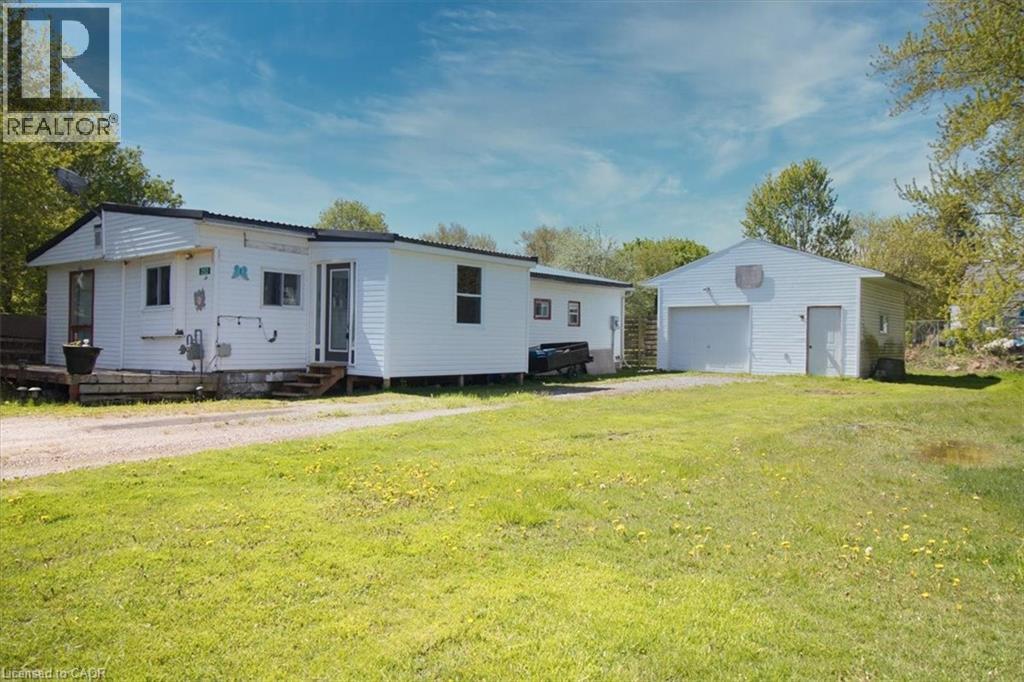
$222,000
252 Queen Street
Highgate · Modular home
- 3 bedrooms
- 1 bathrooms
- 1,225 ft²
Listed by eXp Realty, Brokerage