


For saleMLS® X14152966
2705 Oriole Drive
London, N6M 0G6
$879,000
- Bedrooms
- 4
- Bathrooms
- 4
- Interior
- 2,500-3,000 ft²
- Lot
- 73 × 129 ft
- Type
- Detached
About this home
Welcome to 2705 Oriole drive!!A Custom Designed 2608 SF, 2.5 Storey,4 Bedroom, 4 Bathroom house .This home is situated on a 73' x 129' premium corner lot with a separate entrance to basement siding on to protected green space with river trails. Main floor, open concept features a Den & Formal Dining Area.
A spacious bedroom with attached bathroom and 155 SF of luxury covered balcony space. Upper features oversized 2 bedrooms with a Jack-n-Jill bath, laundry and bright master bedroom with a spa-like ensuite. Great layout, Double garage, Side entrance for lower level. All upgraded windows with fully motorized blinds!.
Basement roughed in for secondary suite. Fully fenced lot with a finished modern style deck. Seller is ready to sell the furniture for a reasonable price. A perfect blend of elegance and functionality, this home is ready for your family to move in and enjoy!
Property details
- Property type
- Detached
- Ownership
- Freehold
- Style
- 2 1/2 Storey
- Property taxes
- $6,974 (2025)
- Heating
- Forced Air, Gas
- Cooling
- Central Air
- Basement
- Full, Separate Entrance, Unfinished
- Fireplace
- Yes
- Parking
- 4 spaces, attached garage
- Sewer
- Sewer
- Lot
- 73 × 129 ft lot
- Time on market
- Listed today
Features
Inside
- Central Vacuum
- Sump Pump
Outside
- Brick
- Stucco (Plaster)
- Shingles roof
Rooms
Measurements are deemed reliable but not guaranteed.
| Room | Level | Size | Details |
|---|---|---|---|
| Foyer | Main | 11' 5" × 8' | Tile Floor |
| Living Room | Main | 18' 3" × 12' 10" | Hardwood Floor |
| Dining Room | Main | 16' 8" × 12' 6" | Hardwood Floor |
| Kitchen | Main | 15' 9" × 11' 3" | Hardwood Floor |
| Bedroom | Main | 15' 11" × 12' 6" | Hardwood Floor, 2 Pc Bath, Balcony |
| Primary Bedroom | Second | 17' 9" × 16' 10" | 5 Pc Ensuite, Walk-In Closet(s) |
| Bedroom | Second | 13' 7" × 12' 5" | 4 Pc Bath |
| Bedroom | Second | 16' 3" × 11' 9" | |
| Office | Main | 14' 2" × 12' 11" | Fireplace |
Location
Thinking about the area? Read my guide to London.
Estimate your payment
20% down. The minimum on this price is $62,900.
Your monthly payment
$3,892
- Mortgage amount
- $703,200
- Interest over the amortization
- $464,407
An estimate at a fixed rate compounded twice a year, with default insurance under 20% down. Your lender sets the real numbers. I am also a licensed mortgage agent, so I can help with the mortgage too.
More homes in London.
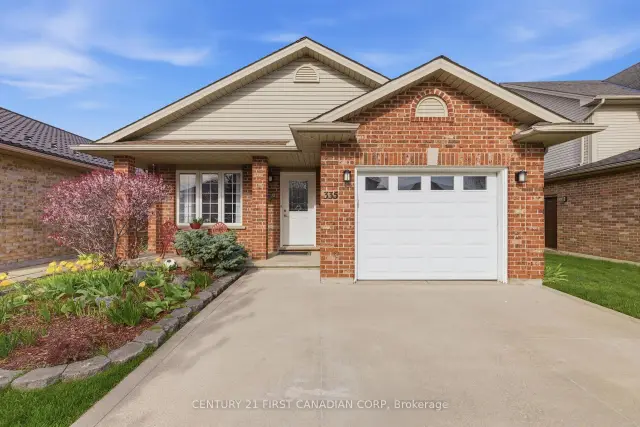 Century 21 First Canadian listing
$635,000
335 White Sands Drive
London · Detached
- 3 bedrooms
- 2 bathrooms
- 1,100-1,500 ft²
Listed by CENTURY 21 FIRST CANADIAN CORP
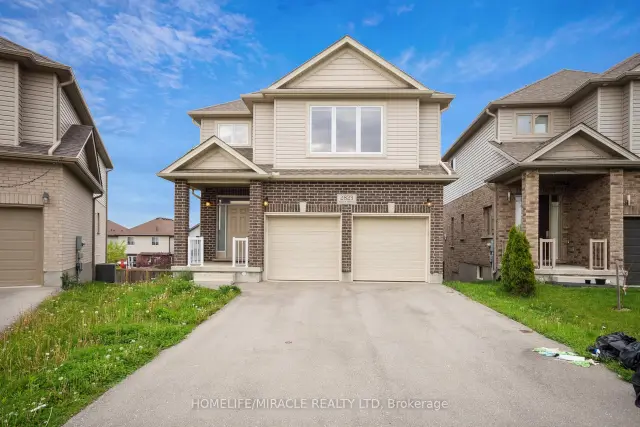
$749,999
2823 Asima Drive
London · Detached
- 4 bedrooms
- 3 bathrooms
- 2,000-2,500 ft²
Listed by HOMELIFE/MIRACLE REALTY LTD
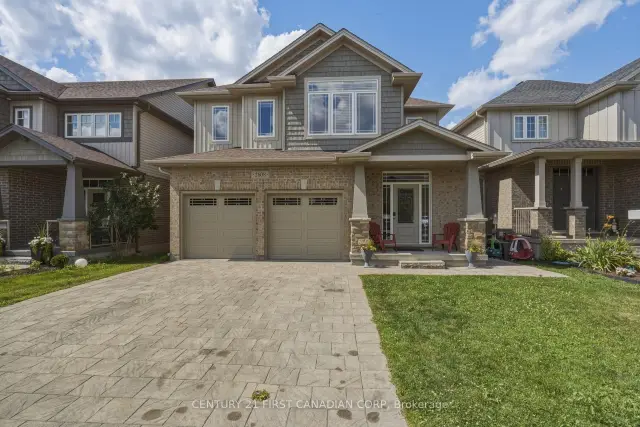 Century 21 First Canadian listing
$829,000
2608 Holbrook Drive
London · Detached
- 6 bedrooms
- 4 bathrooms
- 2,500-3,000 ft²
Listed by CENTURY 21 FIRST CANADIAN CORP
 Open house Sat, Nov 7
$681,328
2100 Evans Boulevard
London · Detached
- 2 bedrooms
- 3 bathrooms
- 1,500-2,000 ft²
Listed by RE/MAX TWIN CITY REALTY INC.
 Open house Sat, Nov 7
$429,000
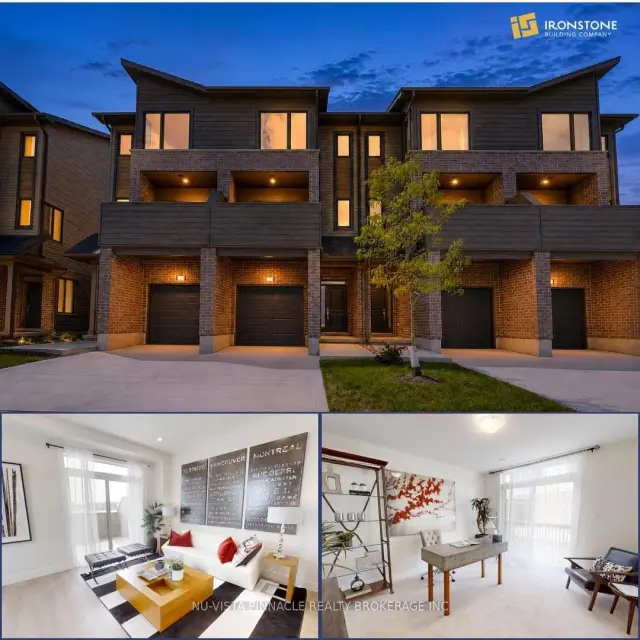
1870 Evans Boulevard, Unit 17
London · Condo townhouse
- 3 bedrooms
- 4 bathrooms
- 1,600-1,799 ft²
Listed by NU-VISTA PINNACLE REALTY BROKERAGE INC
$695,000
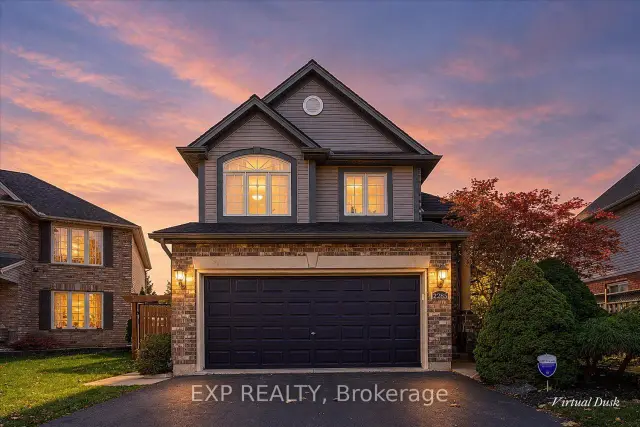
2285 Bellsmith Court
London · Detached
- 3 bedrooms
- 4 bathrooms
- 1,500-2,000 ft²
Listed by EXP REALTY