


For saleMLS® X14156194Century 21 First Canadian listing
229 Taylor Street
London, N5Y 2J6
$719,900
- Bedrooms
- 4 + 3
- Bathrooms
- 3
- Interior
- 1,500-2,000 ft²
- Lot
- 40.1 × 140.34 ft
- Type
- Detached
About this home
Attention Investors and Buyers looking to get into the market (rent one and live in 1 unit)! Rare find- licensed Duplex with 3 bed, 1 bath unit plus 4 bed, 2 bath unit. . Located mins from Huron St, Cheapside and Adelaide St bus routes and shopping/amenities. Unit 1 has 3 BR's and 1 bath and 647 sq ft of living space. Main floor has laundry in the front hall closet, kitchen with breakfast bar, living room, main floor bedroom and 4 pc bath.
Upstairs offers 2 more bedrooms. Unit 2 is 1311 sq ft and has 4 BR's, 2 family rooms and 2 baths with a basement walk out to the backyard. Side entrance opens to the foyer on ground level. Main floor has a bedroom, spacious eat-in kitchen with an 8ft patio door and steps down to the backyard plus a family room or formal dining room. Downstairs has a 22.8x18.5 ft family room with walk up to the backyard, 3 more bedrooms, 3 pc bath, 5 pc bath, 2 storage rooms and utility room.
Driveway has single spot for front unit and 4 more for the back unit (total parking spaces:5) Updates include: roof 19', eaves 21', A/C and furnace 20', back windows and patio door 19', new steps 24', owned water heater 20'. Unit 1 is currently rented to a long term A+ tenant, Unit 2 is vacant and ready to rent or owner occupy.
Property details
- Property type
- Detached
- Ownership
- Freehold
- Style
- 1 1/2 Storey
- Age
- 51-99 years
- Property taxes
- $3,336 (2026)
- Heating
- Baseboard, Electric
- Cooling
- Central Air
- Basement
- Finished with Walk-Out
- Parking
- 4 spaces
- Sewer
- Sewer
- Lot
- 40.1 × 140.34 ft lot
- Time on market
- Listed today
Features
Inside
- Primary Bedroom - Main Floor
- Separate Hydro Meter
- Water Heater Owned
- Sump Pump
- Accessory Apartment
- In-Law Suite
Outside
- Brick
- Vinyl Siding
- Asphalt Shingle roof
Rooms
Measurements are deemed reliable but not guaranteed.
| Room | Level | Size | Details |
|---|---|---|---|
| Living Room | Main | 15' 2" × 11' 5" | |
| Kitchen | Main | 14' 10" × 8' 5" | |
| Bedroom | Main | 11' 5" × 9' 3" | |
| Bathroom | Main | 7' 2" × 4' 9" | 4 Pc Bath |
| Foyer | Ground | 9' 2" × 4' 8" | |
| Bedroom 2 | Main | 12' × 10' 4" | |
| Kitchen | Main | 16' 2" × 13' | |
| Family Room | Main | 10' 8" × 10' 4" | |
| Bedroom 3 | Second | 13' 3" × 9' 3" | |
| Bedroom 4 | Second | 10' 8" × 10' 2" | |
| Family Room | Basement | 22' 8" × 18' 5" | |
| Bedroom 5 | Basement | 14' 1" × 10' 6" | |
| Other | Basement | 6' 8" × 4' 2" | |
| Bathroom | Basement | 10' 2" × 7' 2" | |
| Bedroom | Basement | 8' 11" × 8' 8" | |
| Utility Room | Basement | 10' 4" × 7' 9" | |
| Bathroom | Basement | 9' 4" × 8' 1" | 5 Pc Bath |
| Bedroom | Basement | 10' 3" × 9' 5" |
Location
Thinking about the area? Read my guide to London.
Estimate your payment
20% down. The minimum on this price is $46,990.
Your monthly payment
$3,188
- Mortgage amount
- $575,920
- Interest over the amortization
- $380,348
An estimate at a fixed rate compounded twice a year, with default insurance under 20% down. Your lender sets the real numbers. I am also a licensed mortgage agent, so I can help with the mortgage too.
More homes in London.
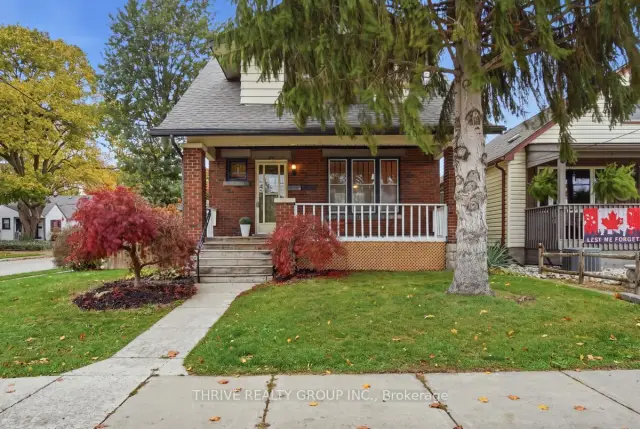
$499,900
18 McMahen Street
London · Detached
- 5 bedrooms
- 2 bathrooms
- 1,100-1,500 ft²
Listed by THRIVE REALTY GROUP INC.
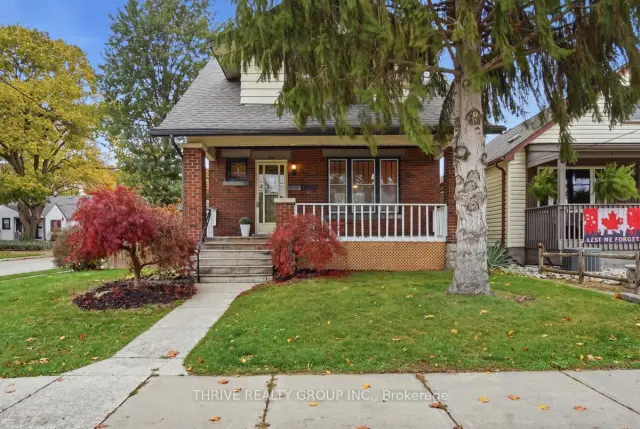
$499,900
18 McMahen Street
London · Multi-unit
- 5 bedrooms
- 2 bathrooms
- 1,100-1,500 ft²
Listed by THRIVE REALTY GROUP INC.
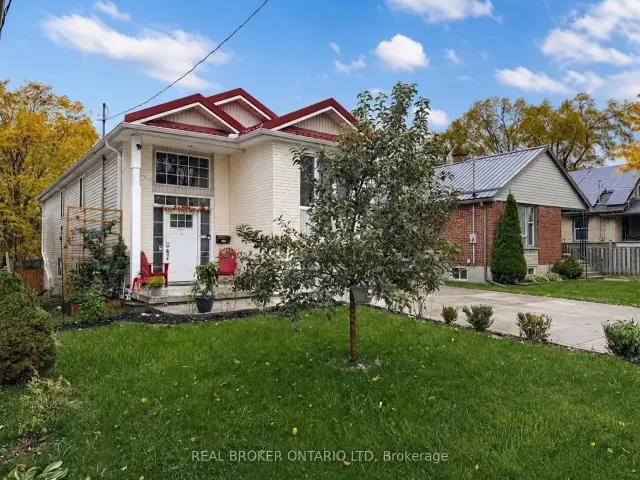 Open house Sun, Nov 8
$625,000
19 Sterling Street
London · Detached
- 4 bedrooms
- 2 bathrooms
- 1,100-1,500 ft²
Listed by REAL BROKER ONTARIO LTD
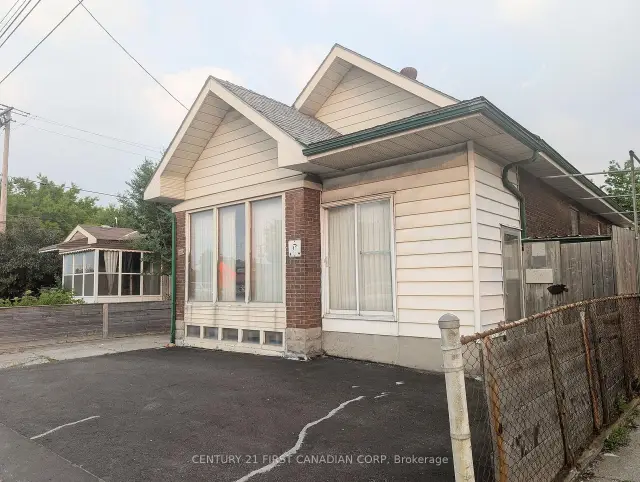 Century 21 First Canadian listing
$475,000
1169 Oxford Street E
London · Detached
- 3 bedrooms
- 3 bathrooms
- 700-1,100 ft²
Listed by CENTURY 21 FIRST CANADIAN CORP
 Open house Sat, Nov 7
$459,900
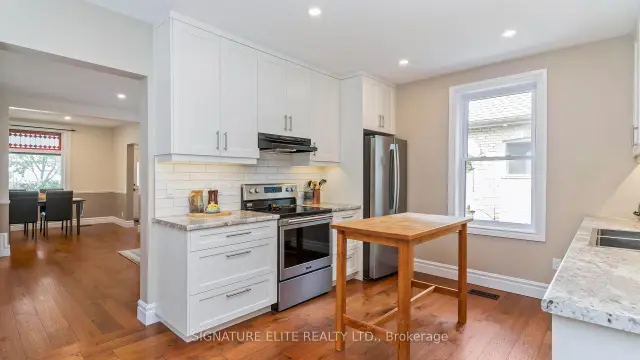
411 Salisbury Street
London · Detached
- 3 bedrooms
- 2 bathrooms
- 1,500-2,000 ft²
Listed by SIGNATURE ELITE REALTY LTD.
$215,000
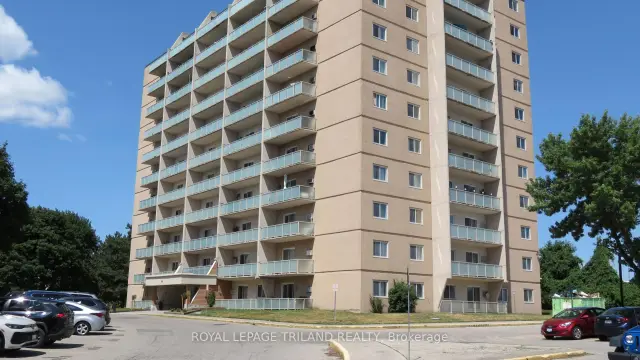
583 Mornington Avenue, Unit 504
London · Condo
- 2 bedrooms
- 1 bathroom
- 900-999 ft²
Listed by ROYAL LEPAGE TRILAND REALTY