


For saleMLS® 26025534
20977 Mahler Street
Charing Cross, N0P1G0
$359,000
- Bedrooms
- 3
- Bathrooms
- 1
- Interior
- 1,090 ft²
- Type
- Detached
About this home
A great opportunity for first-time buyers or anyone who enjoys tinkering, taking on projects and spending time in the detached garage. Located on a quiet side street in the small community of Charing Cross, this 2+1 bedroom home backs onto the baseball field and is conveniently situated between Chatham and Blenheim. Larger than it looks with nearly 1100 square feet and 2+1 bedrooms one of which would be a perfect nursery or craft room.
Side entrance into a mudroom/laundry/utility opens into the good size updated kitchen 2017. Rear living room with a small dining area and patio doors to the rear yard wooden sundeck. Full bath, bedroom, and the front room currently used as a large master bedroom, front entry separate foyer is great for pantry and freezer. Very nice road appeal, neat and tidy with vinyl siding, shingle roof, paved drive at the road and concrete drive at the house.
An impressive detached insulated garage (new roof shingles 2026) is perfect for a workshop or parking. Partially fenced yard with no rear neighbours. Home has been nicely updated with the kitchen, some flooring, furnace in 2022, owned water heater in 2024. Low traffic on Mahler Street and overall great for a starter or retiree home.
Property details
- Property type
- Detached
- Ownership
- Freehold
- Style
- Bungalow, Ranch
- Property taxes
- $2,173 (2026)
- Heating
- Forced air, Natural gas, Furnace
- Cooling
- Central air conditioning, Fully air conditioned
- Time on market
- 14 days on market
Features
Outside
- Aluminum/Vinyl
The lot
- Paved driveway
- Concrete Driveway
- Single Driveway
Rooms
Measurements are deemed reliable but not guaranteed.
| Room | Level | Size | Details |
|---|---|---|---|
| Other | Main level | 7' 6" × 7' 1" | |
| Hobby room | Main level | 11' 2" × 9' | |
| Bedroom | Main level | 11' 7" × 15' 7" | |
| Bedroom | Main level | 9' 2" × 11' 4" | |
| 4pc Bathroom | Main level | 6' 10" × 6' 2" | |
| Living room/Dining room | Main level | 20' × 11' 11" | |
| Kitchen | Main level | 11' 4" × 11' 1" | |
| Laundry room | Main level | 9' × 6' 7" |
Location
Thinking about the area? Read my guide to Chatham-Kent.
Estimate your payment
20% down. The minimum on this price is $17,950.
Your monthly payment
$1,590
- Mortgage amount
- $287,200
- Interest over the amortization
- $189,672
An estimate at a fixed rate compounded twice a year, with default insurance under 20% down. Your lender sets the real numbers, and I am happy to put you in touch with a mortgage professional.
More homes in Chatham-Kent.
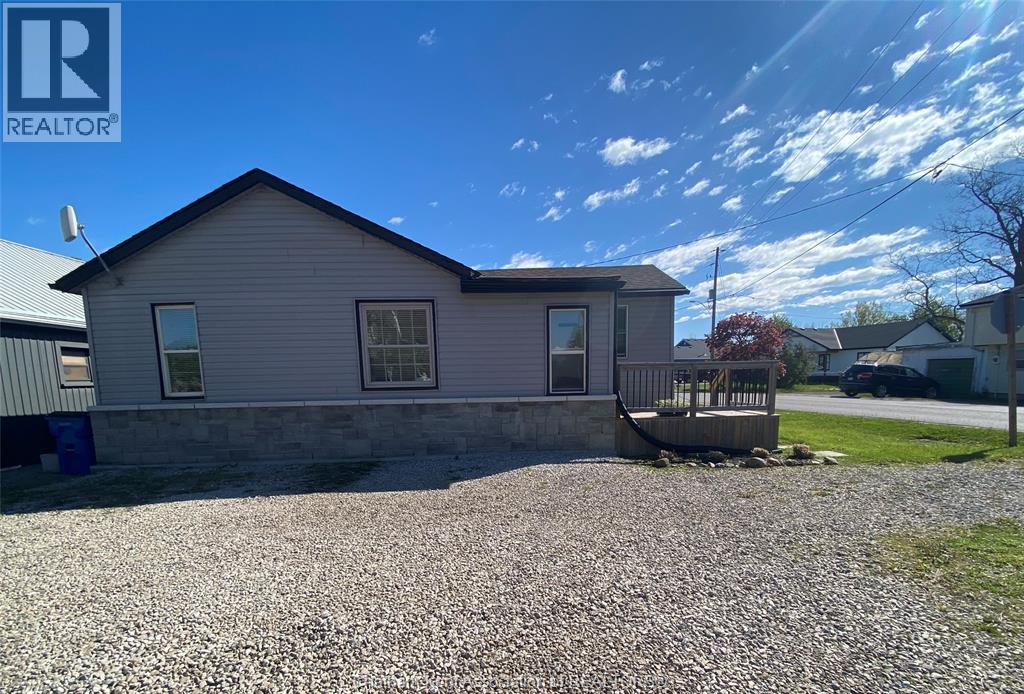
$229,900
21023 Charing Cross Road
Charing Cross · Detached
- 2 bedrooms
- 1 bathrooms
Listed by Royal LePage Peifer Realty Inc. (Tilbury)

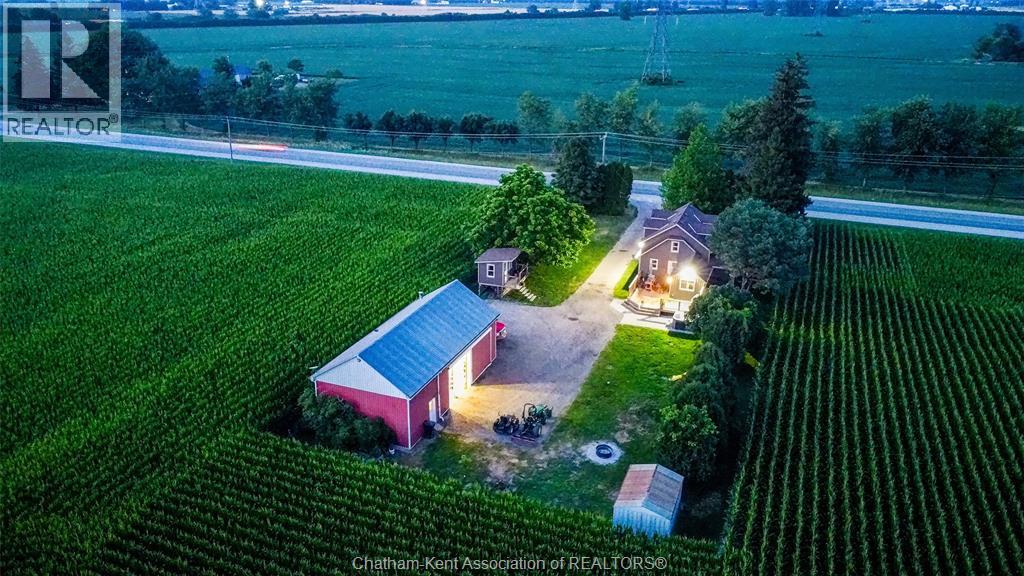
$479,000
21956 Charing Cross Road
Charing Cross · Detached
- 3 bedrooms
- 1 bathrooms
Listed by REALTY HOUSE INC. Brokerage

$399,900
102 Gray Street
Chatham-Kent · Detached
- 6 bedrooms
- 2 bathrooms
- 1,500-2,000 ft²
Listed by CITYSCAPE REAL ESTATE LTD.