


For saleMLS® 26025399
20402 Communication Road
Blenheim, N0P1A0
$2,500,000
- Bedrooms
- 5
- Bathrooms
- 4
- Interior
- 2,788 ft²
- Type
- Detached
About this home
Experience an extraordinary blend of luxury, craftsmanship, and country elegance at 20402 Communication Road, just outside Blenheim. 6 acres, this custom-built, full-brick two-storey estate offers refined living, exceptional entertaining spaces, and outstanding agricultural potential. Constructed with Insulated Concrete Forms (ICF), this remarkable residence was designed with durability, energy efficiency, sound reduction, and year-round comfort in mind. 5 bathrooms, the thoughtfully designed interior showcases an inviting open-concept layout, a beautifully appointed kitchen with quartz countertops, a warm gas fireplace, and three-zone temperature control.
The main floor offers the convenience of a luxurious primary suite with ensuite, additional bedroom, dedicated office, and mudroom/laundry area. Upstairs, generously sized bedrooms feature walk-in closets and a shared Jack-and-Jill bathroom. The fully finished lower level is an entertainer's dream, complete with a private movie theatre, expansive games room, fitness area, and additional storage. Outside, a triple attached garage with updated doors complements the impressive 40' x 80' detached shop with concrete flooring and electrical service. An exterior-access bathroom offers added convenience and future pool potential, as well as an established hot tub electrical hook up.
Surrounded by picturesque countryside, the property features approximately 51 workable acres, offering exceptional opportunities for farming, investment, or simply enjoying the privacy of a sprawling rural estate. A rare offering where sophisticated living meets the freedom of country acreage. Luxury, lifestyle, and opportunity await!
Property details
- Property type
- Detached
- Ownership
- Freehold
- Property taxes
- $10,778 (2026)
- Heating
- Forced air, Natural gas, Furnace
- Cooling
- Central air conditioning
- Fireplace
- Gas, Insert
- Sewer
- Septic System
- Time on market
- 17 days on market
Features
Outside
- Brick
The lot
- Hobby farm
- Concrete Driveway
- Gravel Driveway
Rooms
Measurements are deemed reliable but not guaranteed.
| Room | Level | Size | Details |
|---|---|---|---|
| Hobby room | Basement | 12' × 14' | |
| Storage | Basement | ||
| 3pc Bathroom | Basement | ||
| Bedroom | Basement | 12' × 11' | |
| Games room | Basement | 28' × 20' | |
| Recreation room | Basement | 14' × 12' | |
| 3pc Ensuite bath | Second level | ||
| 2pc Ensuite bath | Second level | ||
| 2pc Ensuite bath | Second level | ||
| Bedroom | Second level | 12' × 14' | |
| Bedroom | Second level | 12' × 14' | |
| Mud room | Main level | 6' × 6' | |
| Laundry room | Main level | 7' × 10' | |
| 4pc Ensuite bath | Main level | ||
| Primary Bedroom | Main level | 14' × 16' | |
| Bedroom | Main level | 11' × 12' | |
| Office | Main level | 6' × 10' | |
| 2pc Bathroom | Main level | ||
| Living room | Main level | 16' × 20' | |
| Dining room | Main level | 8' × 9' | |
| Kitchen | Main level | 14' × 10' |
Location
Thinking about the area? Read my guide to Blenheim.
Estimate your payment
20% down. The minimum on this price is $500,000.
Your monthly payment
$11,069
- Mortgage amount
- $2,000,000
- Interest over the amortization
- $1,320,838
An estimate at a fixed rate compounded twice a year, with default insurance under 20% down. Your lender sets the real numbers, and I am happy to put you in touch with a mortgage professional.
More homes in Blenheim.
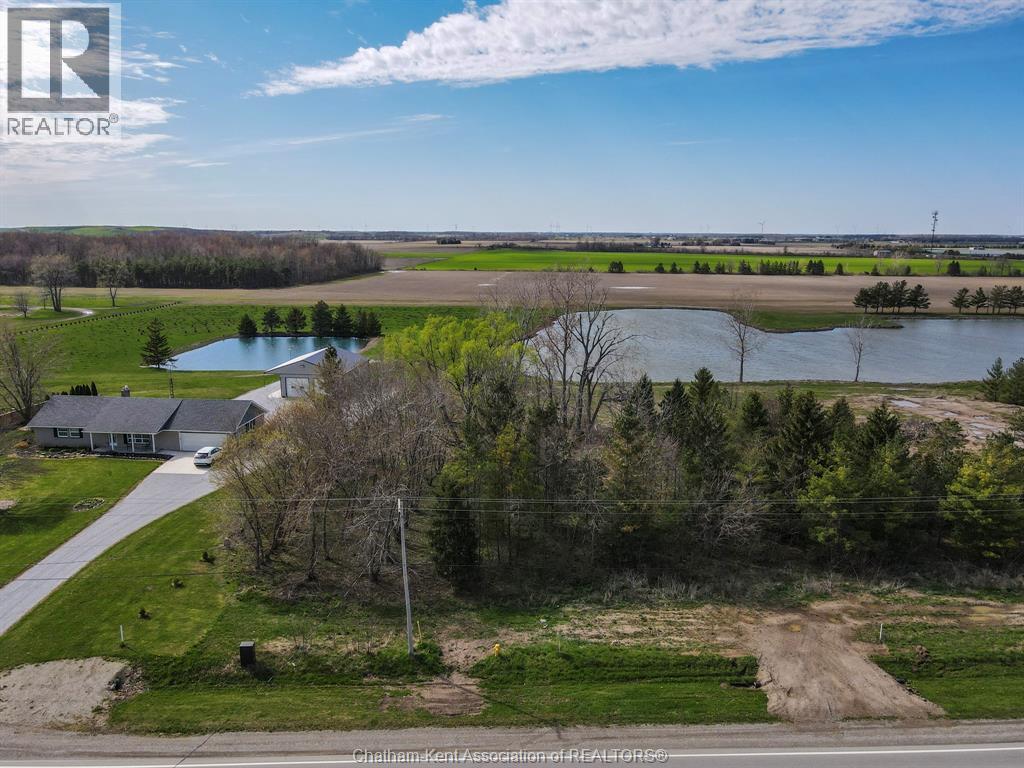
$249,000
V/L Talbot Trail, Unit West
Blenheim · Land
Listed by ROYAL LEPAGE PEIFER REALTY(BLEN) Brokerage


$169,000
2 Chittim Road, Unit 303
Blenheim · Condo townhouse
- 3 bedrooms
- 2 bathrooms
- 1,000-1,199 ft²
Listed by RE/MAX HALLMARK REALTY LTD.

$159,000
2 Chittim Road, Unit 104
Blenheim · Condo townhouse
- 2 bedrooms
- 1 bathrooms
- 800-899 ft²
Listed by RE/MAX HALLMARK REALTY LTD.
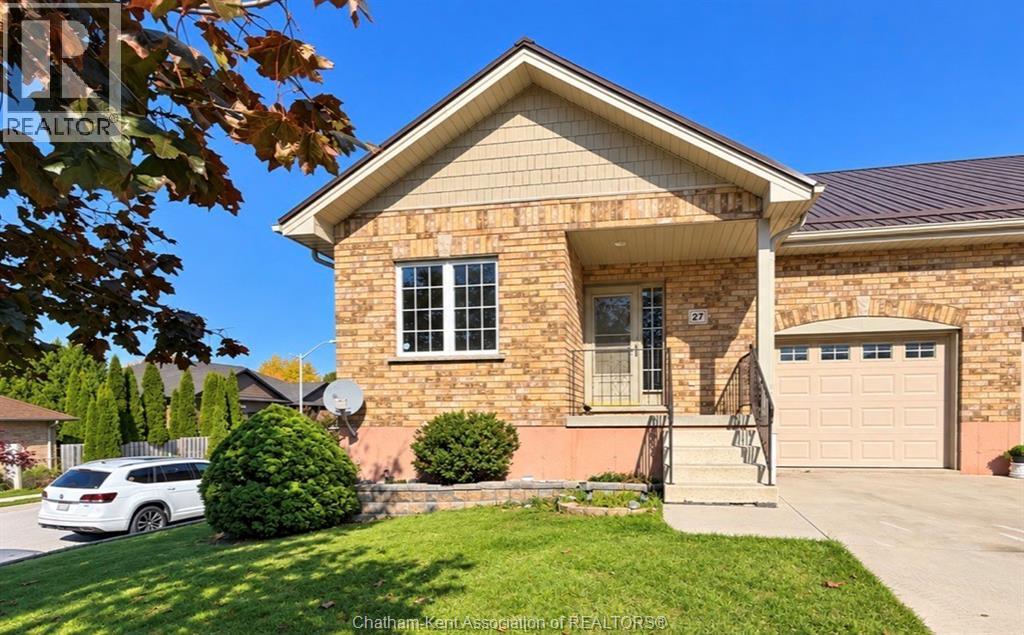
$399,900
27 James Street
Blenheim · Townhouse
- 3 bedrooms
- 3 bathrooms
Listed by Gagner & Associates Excel Realty Services Inc. (Blenheim)
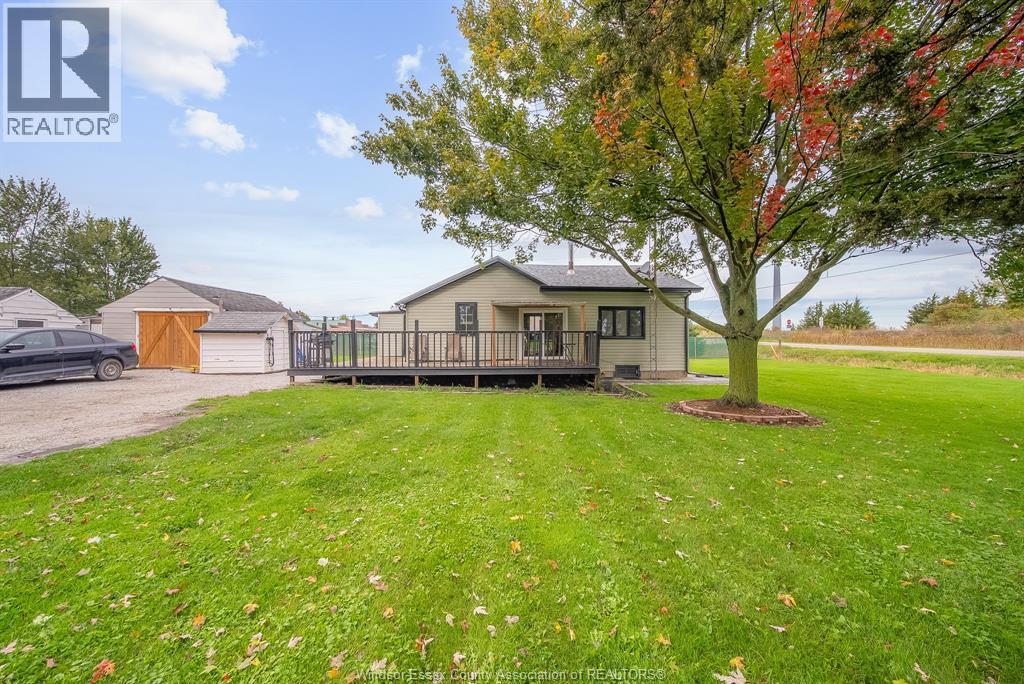
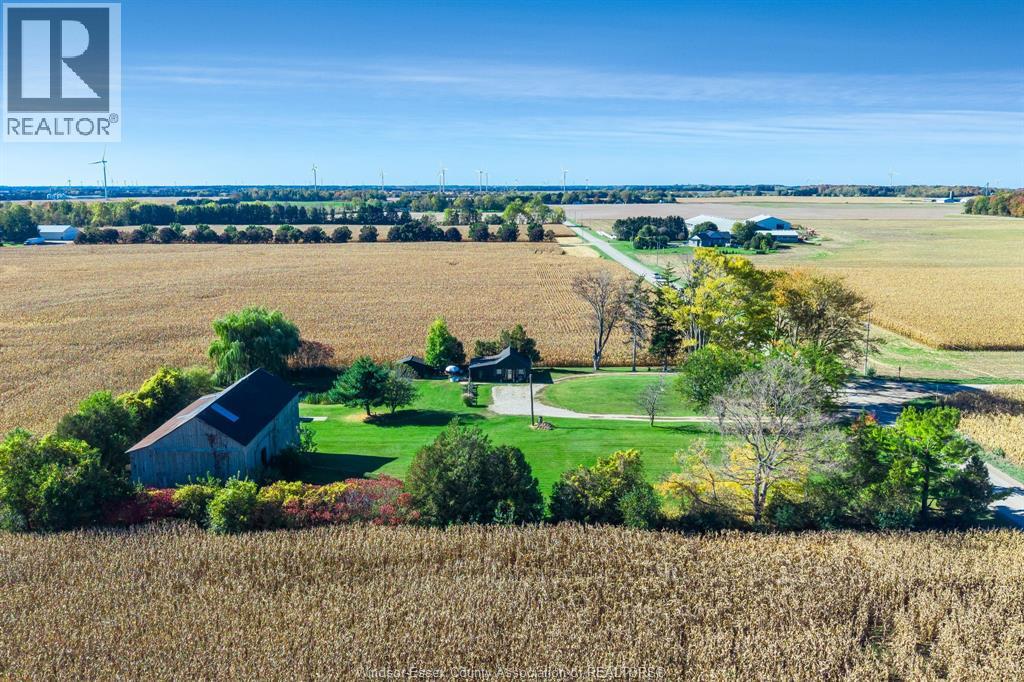
$549,900
11920 Front Line
Blenheim · Detached
- 1 bedrooms
- 1 bathrooms
Listed by CENTURY 21 LOCAL HOME TEAM REALTY INC.