


For saleMLS® X14173642
203 Tecumseh Avenue E
London, N6C 1S5
$529,000
- Bedrooms
- 5 + 1
- Bathrooms
- 3
- Interior
- 1,500-2,000 ft²
- Lot
- 34 × 80 ft
- Type
- Detached
About this home
Timeless Tudor Charm, Exceptional Space & An Unbeatable Wortley Village Location! Character, space and location come together in this beautifully appointed, deceptively spacious 5+1 bedroom classic Tudor in the heart of highly desirable Wortley Village. Offering the charm homeowners love, the room growing families need and the flexibility today's lifestyles demand, this is a home that delivers on all fronts. Just a short stroll to the Village shops, restaurants, schools and neighbourhood amenities, you'll enjoy everything that makes Wortley Village one of London's most sought-after communities.Thoughtfully laid out, the main level offers two generously sized bedrooms, a well-appointed kitchen, separate dining room, inviting living room with fireplace and a four-piece bathroom.
Upstairs, you'll find three additional bedrooms, plenty of storage and a three-piece bathroom. Hardwood and hard-surface flooring plus classic Tudor character add warmth and appeal throughout. The renovated lower level adds exceptional versatility with a self-contained in-law suite, complete with a separate entrance, spacious bedroom with twin closets and egress window, kitchenette, newer three-piece bathroom and additional storage. An ideal setup for extended family, guests or added living flexibility.Step outside to enjoy the rear deck and pergola, creating an inviting outdoor space for relaxing and entertaining.
Meaningful updates offer added peace of mind, including a new roof (2025), extensive basement renovations, waterproofing and sump pump (2024), updated 200-amp electrical service (2024) and asbestos removal (2023). The hard work is done! Move in and enjoy the character, comfort and convenience of this wonderful home in an exceptional neighbourhood. Space, flexibility, thoughtful improvements and an outstanding location make this one worth discovering.
Property details
- Property type
- Detached
- Ownership
- Freehold
- Style
- 1 1/2 Storey
- Age
- 51-99 years
- Property taxes
- $3,638 (2025)
- Heating
- Forced Air, Gas
- Cooling
- Central Air
- Basement
- Walk-Up, Finished, Apartment
- Fireplace
- Living Room
- Parking
- 1 space
- Sewer
- Sewer
- Lot
- 34 × 80 ft lot
- Time on market
- Listed today
Features
Inside
- Accessory Apartment
- Carpet Free
- In-Law Suite
- Primary Bedroom - Main Floor
- Storage
- Sump Pump
- Water Heater Owned
Outside
- Porch
- Deck
- Brick
- Asphalt Shingle roof
The lot
- View: Garden
Rooms
Measurements are deemed reliable but not guaranteed.
| Room | Level | Size | Details |
|---|---|---|---|
| Dining Room | Main | 11' 7" × 12' 2" | Hardwood Floor |
| Living Room | Main | 18' 10" × 12' 4" | Brick Fireplace, Hardwood Floor |
| Bedroom | Main | 10' × 12' 2" | |
| Bedroom | Main | 10' × 10' 8" | |
| Kitchen | Main | 11' 7" × 8' 7" | |
| Bedroom | Second | 11' 8" × 13' 2" | |
| Bedroom | Second | 13' 3" × 11' | |
| Bedroom | Second | 10' 6" × 9' 11" | |
| Family Room | Basement | 10' 10" × 18' 6" | |
| Bedroom | Basement | 11' × 17' 6" | Walk-In Closet(s) |
| Utility Room | Basement | 6' 3" × 11' 11" |
Location
Thinking about the area? Read my guide to Old South.
Estimate your payment
20% down. The minimum on this price is $27,900.
Your monthly payment
$2,342
- Mortgage amount
- $423,200
- Interest over the amortization
- $279,489
An estimate at a fixed rate compounded twice a year, with default insurance under 20% down. Your lender sets the real numbers. I am also a licensed mortgage agent, so I can help with the mortgage too.
More homes in Old South.
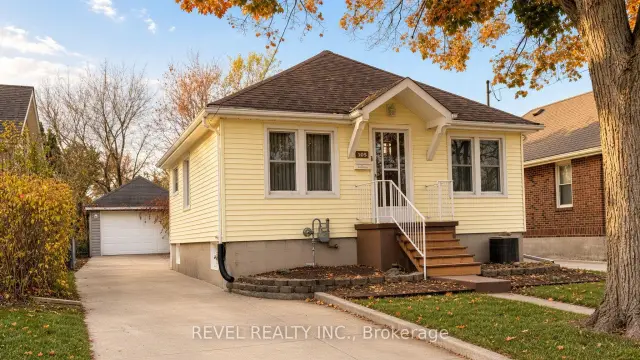
$419,900
105 Raywood Avenue
London · Detached
- 3 bedrooms
- 2 bathrooms
- 700-1,100 ft²
Listed by REVEL REALTY INC.
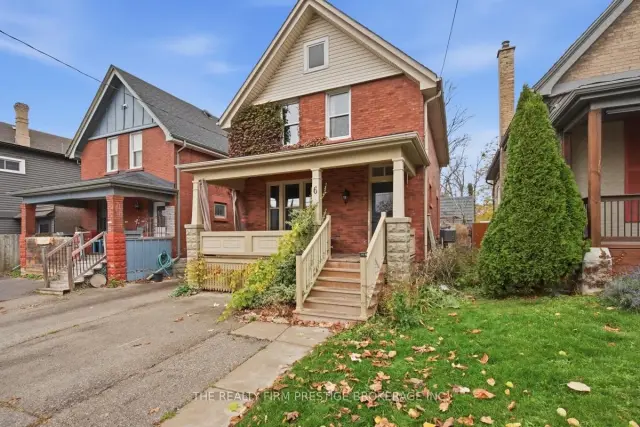
$475,000
6 Elmwood Avenue E
London · Detached
- 3 bedrooms
- 2 bathrooms
- 1,100-1,500 ft²
Listed by THE REALTY FIRM PRESTIGE BROKERAGE INC.
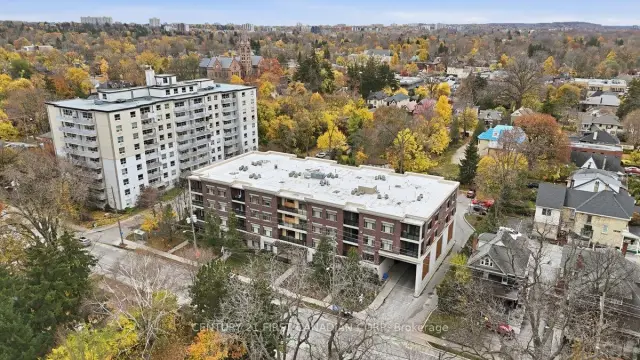 Century 21 First Canadian listing
$349,900
89 Ridout Street S, Unit 103
London · Condo
- 2 bedrooms
- 2 bathrooms
- 1,200-1,399 ft²
Listed by CENTURY 21 FIRST CANADIAN CORP
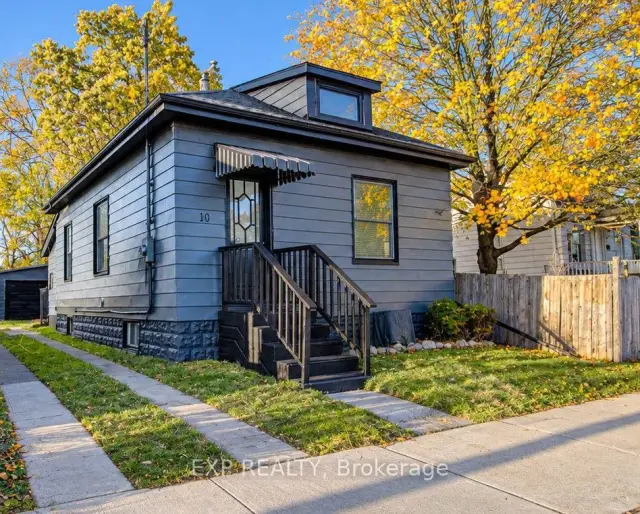
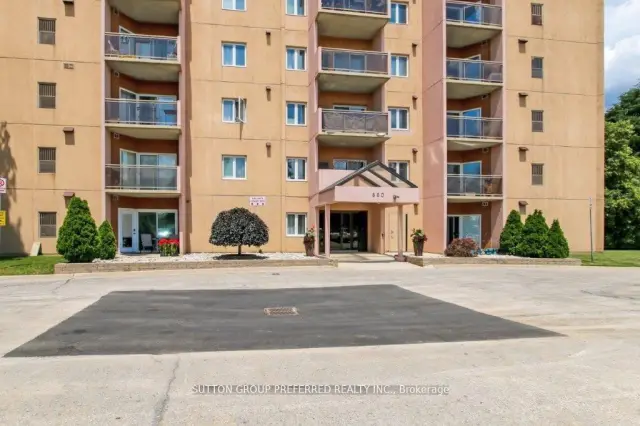
$234,900
860 Commissioners Road E, Unit 202
London · Condo
- 1 bedroom
- 1 bathroom
- 700-799 ft²
Listed by SUTTON GROUP PREFERRED REALTY INC.
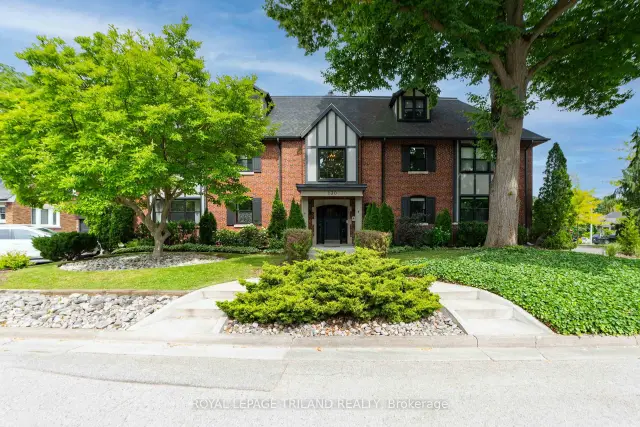
$699,000
130 Windsor Crescent, Unit 3
London · Condo townhouse
- 3 bedrooms
- 2 bathrooms
- 1,600-1,799 ft²
Listed by ROYAL LEPAGE TRILAND REALTY