


For saleMLS® X14149892
130 Windsor Crescent, Unit 3
London, N6C 1V8
$699,000
- Bedrooms
- 3
- Bathrooms
- 2
- Interior
- 1,600-1,799 ft²
- Type
- Condo townhouse
About this home
LOOKING FOR A UNIQUE LIVING EXPERIENCE IN THE HEART OF OLD SOUTH? THIS 4 UNIT CONDO CONVERSION COMPLETED IN 2019 TRANSFORMED A 1930'S TUDOR REVIVAL, INTO A STUNNING, RENOVATED BUILDING, WHILE KEEPING CHARACTER ELEMENTS INTACT. A GRAND CENTRE HALL, WITH CONTROLLED ENTRY, LEADS YOU TO THE SECOND FLOOR, WHERE YOU WILL FIND UNIT 3, A 1750 SQ FT 2 LEVEL UPSCALE CONDO. NATURAL LIGHT FLOODS THE SPACE WITH EAST AND WEST FACING WINDOWS, AND WARM PLANK FLOORING WITH OPEN CONCEPT MAIN SPACES DRENCHED IN A SOFT WHITE PALETTE ADD TO THE MODERN FEEL THROUGHOUT.
ANCHORED BY A SLEEK HIGH GLOSS WHITE KITCHEN, COMPLETE WITH STAINLESS APPLIANCES, QUARTZ COUNTERS AND BREAKFAST BAR, HAS ACCESS TO THE PRIVATE OUTDOOR DECK FOR ENTERTAINING, AND A SECOND ACCESS DIRECTLY TO YOUR PERSONAL ONE CAR GARAGE AND STORAGE LOCKER BELOW! DESIGNATED DINING WITH A BUILT IN BAR AREA CONNECTS SEEMLESSLY TO THE LIVING SPACE WITH VERTICAL GAS FIRE FEATURE. TWO BEDROOMS AND A 4 PC BATH, WHICH INCLUDES A SOAKER TUB AND GLASS SHOWER COMPLETE THIS FLOOR. MOVING UP TO THE 3RD LEVEL, YOU WILL FIND AN OPEN, GRAND SPACE WITH NUMEROUS USES IN MIND: MAKE IT YOUR MASTER RETREAT, ADD YOUR HOME OFFICE SPACE AND LOUNGE AREA, AS THERE ARE NOOKS AND SPACE TO CONFIGURE YOUR PERSONAL STYLE OF LIVING.
AN ADDITIONAL LUX 5 PC BATH, WITH YET ANOTHER SOAKER TUB AND GLASS SHOWER MAKES THIS 3RD LEVEL ENHANCE THE POSSIBLILITIES OF THE SPACE. THIS UNIT NEEDS TO BEEN SEEN TO UNDERSTAND IT UNIQUE BEAUTY INSIDE AND OUT!
Property details
- Property type
- Common Element Condo
- Ownership
- Condominium
- Style
- 2-Storey
- Age
- 51-99 years
- Property taxes
- $5,078 (2026)
- Condo fees
- $791 a month
- Fees include
- Common Elements Included, Building Insurance Included, Water Included, Parking Included
- Heating
- Forced Air, Gas
- Cooling
- Central Air
- Basement
- Full, Finished
- Parking
- 2 spaces, attached garage
- Time on market
- Listed today
Features
Inside
- Auto Garage Door Remote
- Brick & Beam
- Carpet Free
- Primary Bedroom - Main Floor
- Separate Heating Controls
- Separate Hydro Meter
- Storage Area Lockers
- Upgraded Insulation
- Water Heater
Outside
- Deck
- Landscaped
- Lighting
- Privacy
- Brick
- Stucco (Plaster)
- Asphalt Shingle roof
The lot
- View: Clear
- View: Trees/Woods
Building amenities
- BBQs Allowed
- Bike Storage
- Visitor Parking
Rooms
Measurements are deemed reliable but not guaranteed.
| Room | Level | Size | Details |
|---|---|---|---|
| Living Room | Second | 17' 10" × 7' 7" | |
| Dining Room | Second | 17' 10" × 7' 1" | |
| Kitchen | Second | 13' 4" × 9' 11" | |
| Bedroom 2 | Second | 13' 11" × 18' 5" | |
| Bedroom 3 | Second | 13' 3" × 13' 3" | |
| Primary Bedroom | Third | 16' × 18' 9" | |
| Exercise Room | Third | 13' 7" × 12' 10" | |
| Den | Third | 16' 2" × 17' 3" |
Location
Thinking about the area? Read my guide to Old South.
Estimate your payment
20% down. The minimum on this price is $44,900.
Your monthly payment
$3,095
- Mortgage amount
- $559,200
- Interest over the amortization
- $369,306
An estimate at a fixed rate compounded twice a year, with default insurance under 20% down. Your lender sets the real numbers. I am also a licensed mortgage agent, so I can help with the mortgage too.
More homes in Old South.
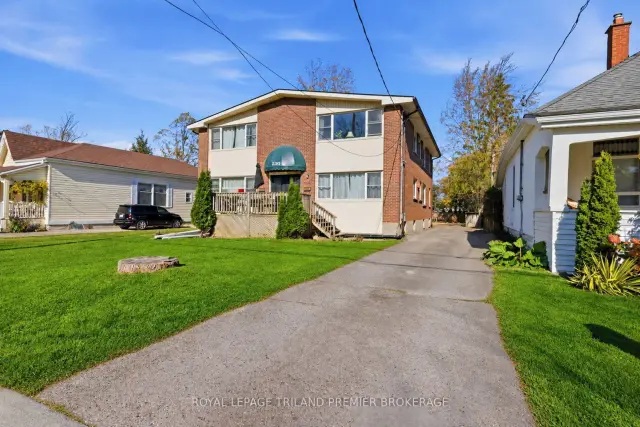
$1,135,000
230 Emery Street E
London · Multi-unit
- 8 bedrooms
- 4 bathrooms
- 3,500-5,000 ft²
Listed by ROYAL LEPAGE TRILAND PREMIER BROKERAGE
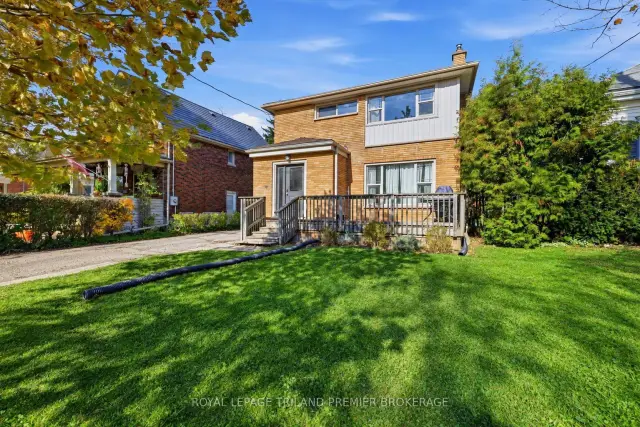
$824,900
196 Emery Street E
London · Multi-unit
- 6 bedrooms
- 3 bathrooms
- 2,500-3,000 ft²
Listed by ROYAL LEPAGE TRILAND PREMIER BROKERAGE
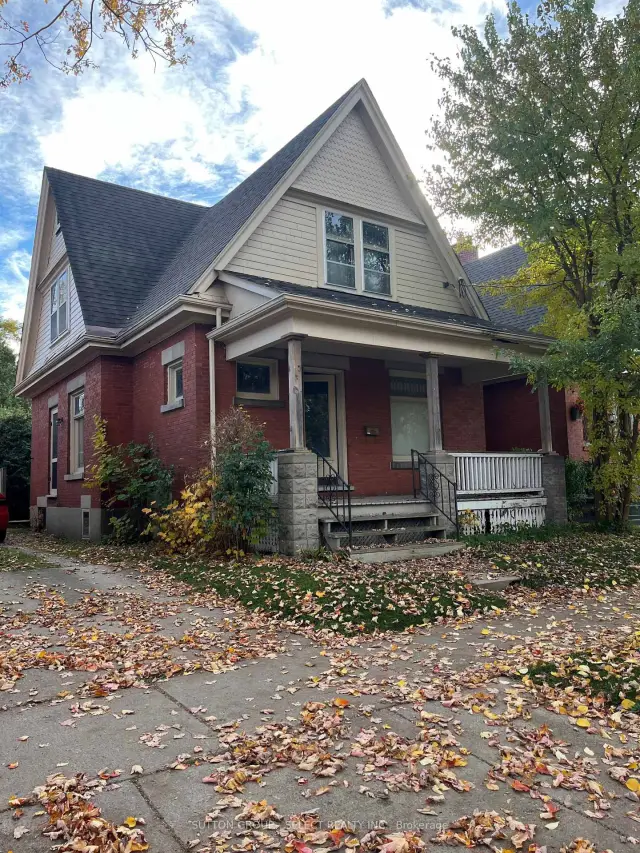
$329,900
45 Grand Avenue
London · Detached
- 3 bedrooms
- 2 bathrooms
- 1,500-2,000 ft²
Listed by SUTTON GROUP - SELECT REALTY INC.
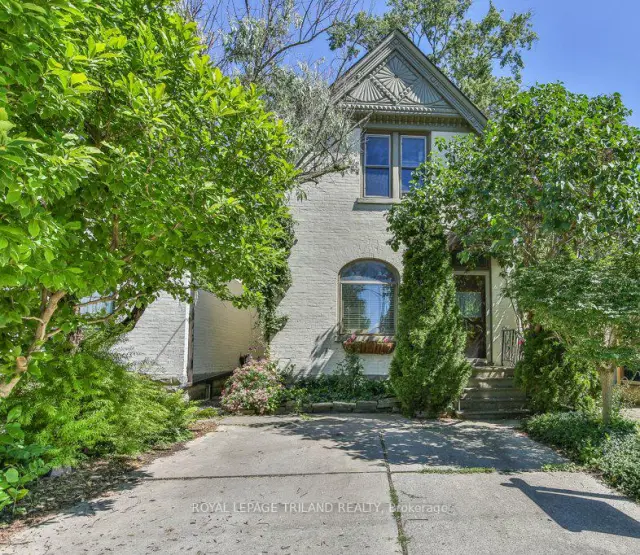
$459,900
38 Byron Avenue E
London · Detached
- 3 bedrooms
- 1 bathroom
- 1,100-1,500 ft²
Listed by ROYAL LEPAGE TRILAND REALTY
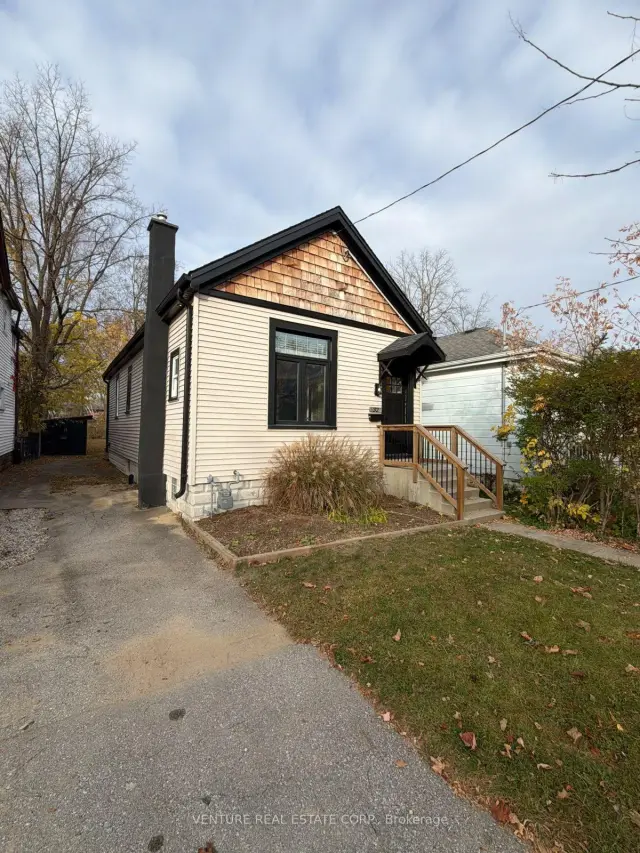
$435,000
32 Euclid Avenue
London · Detached
- 2 bedrooms
- 1 bathroom
- 700-1,100 ft²
Listed by VENTURE REAL ESTATE CORP.
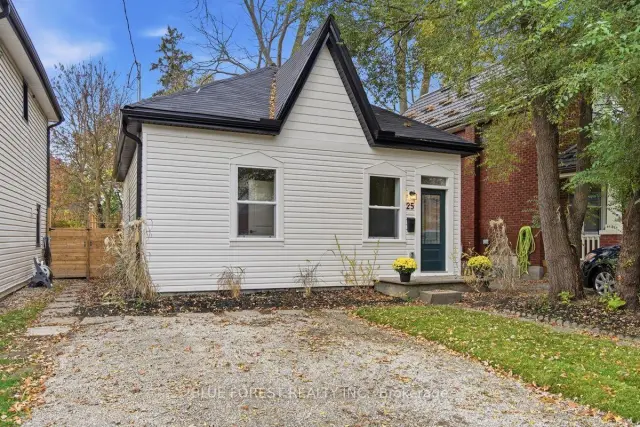
$469,900
25 Euclid Avenue
London · Detached
- 3 bedrooms
- 2 bathrooms
- 1,100-1,500 ft²
Listed by BLUE FOREST REALTY INC.