


For saleMLS® X14186612
15 Mckenzie Avenue
London, N6C 1V1
$750,000
- Bedrooms
- 3
- Bathroom
- 1
- Interior
- 1,100-1,500 ft²
- Lot
- 38 × 120 ft
- Type
- Detached
About this home
OLD SOUTH CHARM in the heart of Wortley Village! This welcoming 3-bedroom home blends thoughtful updates with timeless character. A large front porch is the perfect spot for morning coffee, while pristine hardwood floors and generous trim create a warm, inviting atmosphere throughout the main and upper levels. A spacious living room and separate dining room offer plenty of space to gather, while the kitchen features a gas stove and opens to an additional main-floor family room, where numerous windows bring in natural light and overlook the patio and beautiful backyard.
Upstairs, you'll find three comfortable bedrooms, including a spacious primary, and a renovated 5-piece bathroom. A unique staircase leads to the attic, offering excellent storage and potential for future development. The finished basement provides additional living space with a separate side entrance, and a gas dryer adds everyday convenience. Outside, enjoy plenty of green space, a patio for relaxing or entertaining, and a large storage shed.
A detached garage with a private driveway is a rare find in this sought-after neighbourhood. Steps to South Secondary School and Tecumseh Public School, with St. Martin Catholic School just a short walk away, this charming home offers the welcoming community atmosphere that makes Wortley Village so special.
Property details
- Property type
- Detached
- Ownership
- Freehold
- Style
- 1 1/2 Storey
- Property taxes
- $4,744 (2025)
- Heating
- Forced Air, Gas
- Cooling
- Central Air
- Basement
- Finished
- Fireplace
- Yes
- Parking
- 3 spaces, detached garage
- Sewer
- Sewer
- Lot
- 38 × 120 ft lot
- Time on market
- Listed today
Features
Inside
- Auto Garage Door Remote
Outside
- Brick
- Shingles roof
Rooms
Measurements are deemed reliable but not guaranteed.
| Room | Level | Size | Details |
|---|---|---|---|
| Living Room | Main | 22' 5" × 11' 9" | |
| Dining Room | Main | 11' 7" × 13' 7" | |
| Kitchen | Main | 10' 6" × 12' | |
| Other | Main | 17' 10" × 14' 2" | |
| Primary Bedroom | Second | 14' 9" × 10' | |
| Bedroom 2 | Second | 10' 3" × 12' 7" | |
| Bedroom 3 | Second | 9' 10" × 5' 8" | |
| Other | Basement | 10' 7" × 15' 3" | |
| Other | Basement | 10' 4" × 7' 6" | |
| Utility Room | Basement | 11' 6" × 16' 2" | |
| Laundry | Basement | 11' 9" × 8' 6" | |
| Bathroom | Second | 8' × 8' 6" |
Location
Thinking about the area? Read my guide to Old South.
Estimate your payment
20% down. The minimum on this price is $50,000.
Your monthly payment
$3,321
- Mortgage amount
- $600,000
- Interest over the amortization
- $396,251
An estimate at a fixed rate compounded twice a year, with default insurance under 20% down. Your lender sets the real numbers. I am also a licensed mortgage agent, so I can help with the mortgage too.
More homes in Old South.
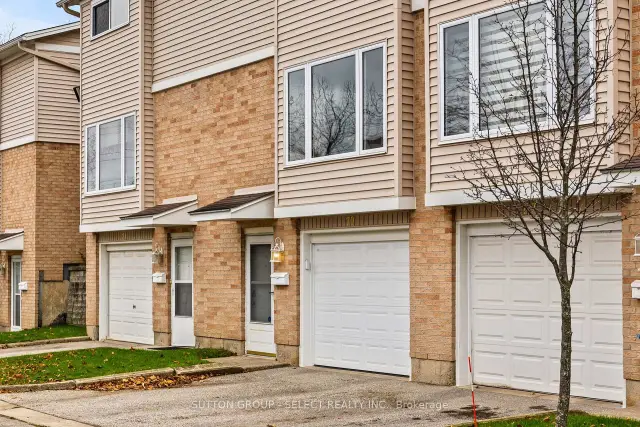
$349,900
320 Westminster Avenue, Unit 70
London · Condo townhouse
- 3 bedrooms
- 2 bathrooms
- 1,000-1,199 ft²
Listed by SUTTON GROUP - SELECT REALTY INC.
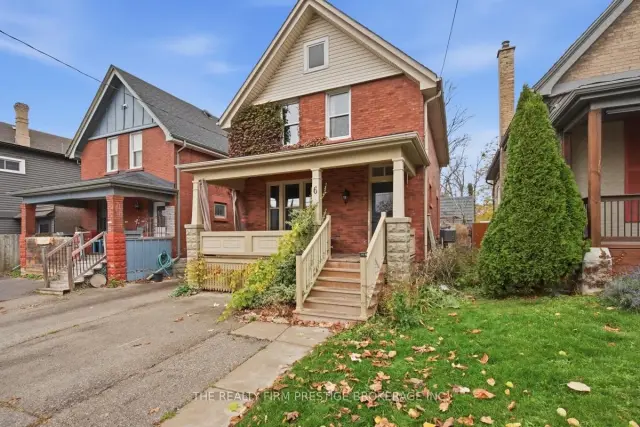
$475,000
6 Elmwood Avenue E
London · Detached
- 3 bedrooms
- 2 bathrooms
- 1,100-1,500 ft²
Listed by THE REALTY FIRM PRESTIGE BROKERAGE INC.
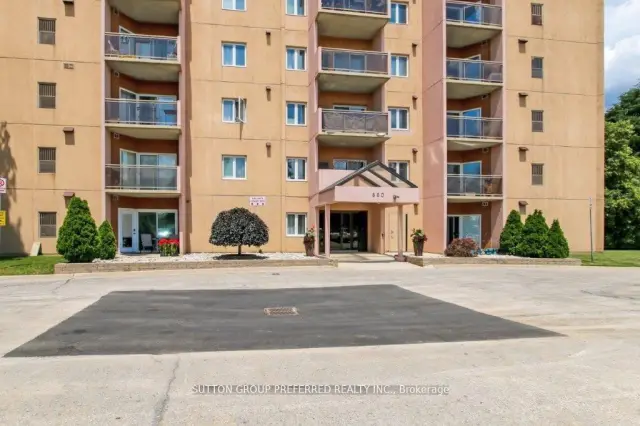
$234,900
860 Commissioners Road E, Unit 202
London · Condo
- 1 bedroom
- 1 bathroom
- 700-799 ft²
Listed by SUTTON GROUP PREFERRED REALTY INC.
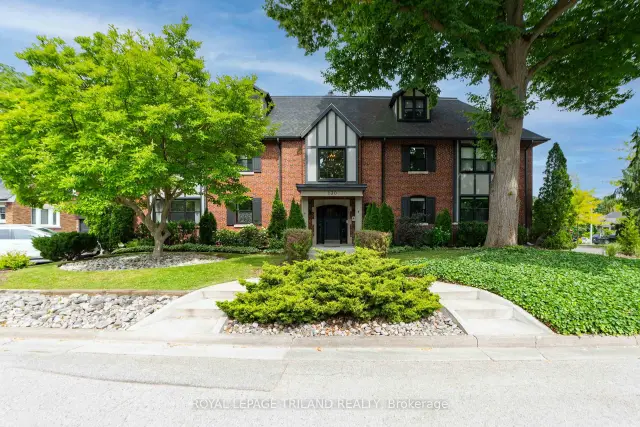
$699,000
130 Windsor Crescent, Unit 3
London · Condo townhouse
- 3 bedrooms
- 2 bathrooms
- 1,600-1,799 ft²
Listed by ROYAL LEPAGE TRILAND REALTY
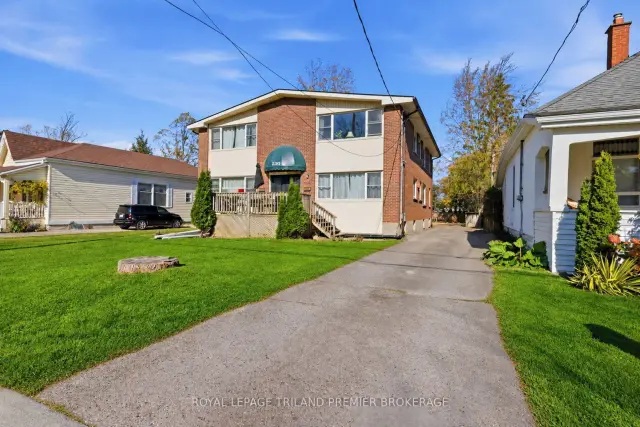
$1,135,000
230 Emery Street E
London · Multi-unit
- 8 bedrooms
- 4 bathrooms
- 3,500-5,000 ft²
Listed by ROYAL LEPAGE TRILAND PREMIER BROKERAGE