


For saleMLS® X13818954
2 Swallow Place
Blenheim, N0P 1A0
$549,900
- Bedrooms
- 3
- Bathrooms
- 3
- Interior
- 1,500-2,000 ft²
- Lot
- 75 × 120 ft
- Type
- Detached
About this home
Welcome to this beautifully maintained 3-bedroom brick bungalow, offered for the first time in 37 years on a premium corner lot in one of Blenheim's most desirable areas. The main level features a spacious living room, a large kitchen with abundant storage, breakfast bar and skylight, and a den overlooking the backyard with garage access. The dining room showcases a recessed ceiling and mirrored alcove, and there's handy main-floor laundry.
Outside, landscaped gardens surround a fully fenced backyard - great for pets - with two patios, a fountain and a handy storage shed. Close to the senior centre, pickleball, arena, parks and downtown, and just 15 minutes to Hwy 401. Perfect for families, downsizers and retirees alike!
Property details
- Property type
- Detached
- Ownership
- Freehold
- Style
- Bungalow
- Property taxes
- $4,462 (2026)
- Heating
- Forced Air, Gas
- Cooling
- Central Air
- Basement
- Full, Partially Finished
- Parking
- 5 spaces, attached garage
- Sewer
- Sewer
- Lot
- 75 × 120 ft lot
- Time on market
- 40 days on market
Features
Inside
- Auto Garage Door Remote
- Built-In Oven
- Central Vacuum
- Primary Bedroom - Main Floor
- Sump Pump
- Workbench
Outside
- Brick
- Asphalt Shingle roof
Rooms
Measurements are deemed reliable but not guaranteed.
| Room | Level | Size | Details |
|---|---|---|---|
| Living Room | Main | 18' 1" × 17' | Hardwood Floor, Crown Moulding |
| Dining Room | Main | 15' 1" × 11' | Overlooks Backyard, Separate Room |
| Kitchen | Main | 12' × 11' 1" | Centre Island, Skylight, Open Concept |
| Den | Main | 11' × 10' | Overlooks Backyard, Open Concept, Hardwood Floor |
| Primary Bedroom | Main | 13' × 11' | Walk-In Closet(s), Ensuite Bath, Hardwood Floor |
| Bathroom | Main | 11' × 9' 1" | Walk-In Closet(s), 4 Pc Ensuite, Skylight |
| Bedroom 2 | Main | 10' 6" × 10' 6" | Hardwood Floor, Overlooks Frontyard, Double Closet |
| Bedroom 3 | Main | 10' × 9' 6" | Overlooks Frontyard, Double Closet, Broadloom |
| Bathroom | Main | 7' × 7' | 3 Pc Bath, Ceramic Floor |
| Foyer | Main | 4' × 3' 1" | B/I Shelves, Ceramic Floor, Combined w/Den |
| Laundry | Main | 5' 4" × 2' 7" | B/I Shelves |
| Office | Basement | 14' 1" × 12' 11" | 2 Pc Ensuite, Walk-In Closet(s), Broadloom |
| Bathroom | Basement | 6' 9" × 3' 11" | 2 Pc Bath, Irregular Room |
| Recreation | Basement | 19' × 12' 1" | Broadloom |
| Game Room | Basement | 21' 1" × 13' | Broadloom |
| Other | Basement | 19' × 10' | B/I Shelves, Closet |
| Room | |||
| Utility Room | Basement | 38' × 11' | B/I Shelves, Combined w/Workshop |
Location
Thinking about the area? Read my guide to Blenheim.
Estimate your payment
20% down. The minimum on this price is $29,990.
Your monthly payment
$2,435
- Mortgage amount
- $439,920
- Interest over the amortization
- $290,531
An estimate at a fixed rate compounded twice a year, with default insurance under 20% down. Your lender sets the real numbers, and I am happy to put you in touch with a mortgage professional.
More homes in Blenheim.
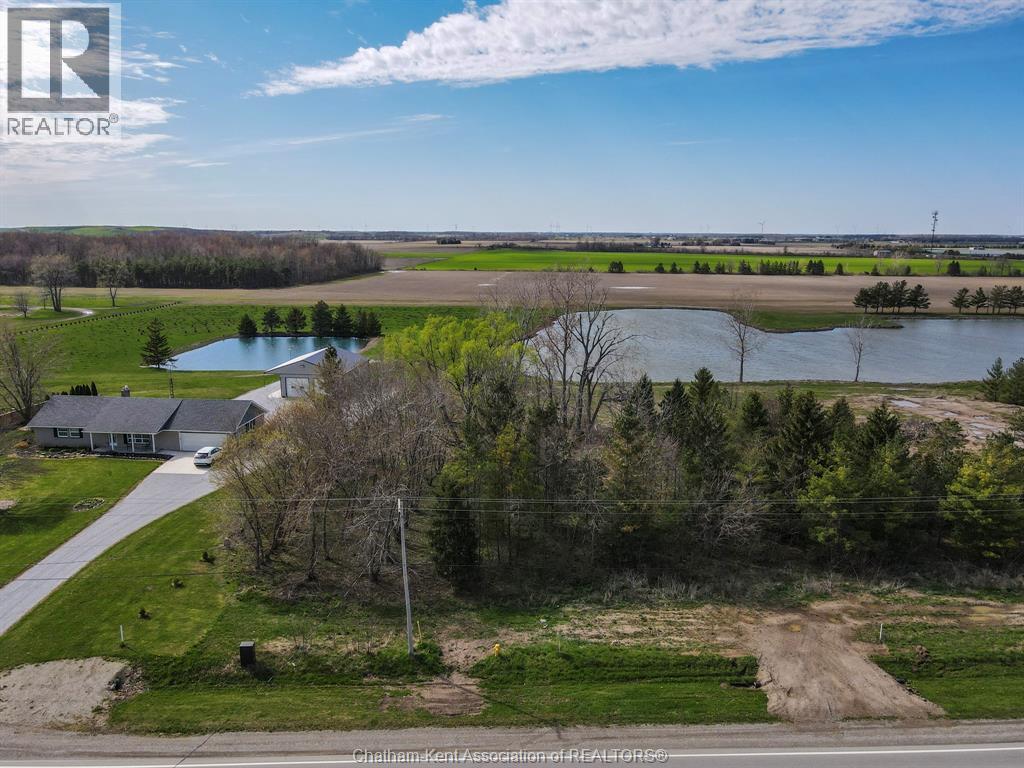
$249,000
V/L Talbot Trail, Unit West
Blenheim · Land
Listed by ROYAL LEPAGE PEIFER REALTY(BLEN) Brokerage


$169,000
2 Chittim Road, Unit 303
Blenheim · Condo townhouse
- 3 bedrooms
- 2 bathrooms
- 1,000-1,199 ft²
Listed by RE/MAX HALLMARK REALTY LTD.

$159,000
2 Chittim Road, Unit 104
Blenheim · Condo townhouse
- 2 bedrooms
- 1 bathrooms
- 800-899 ft²
Listed by RE/MAX HALLMARK REALTY LTD.
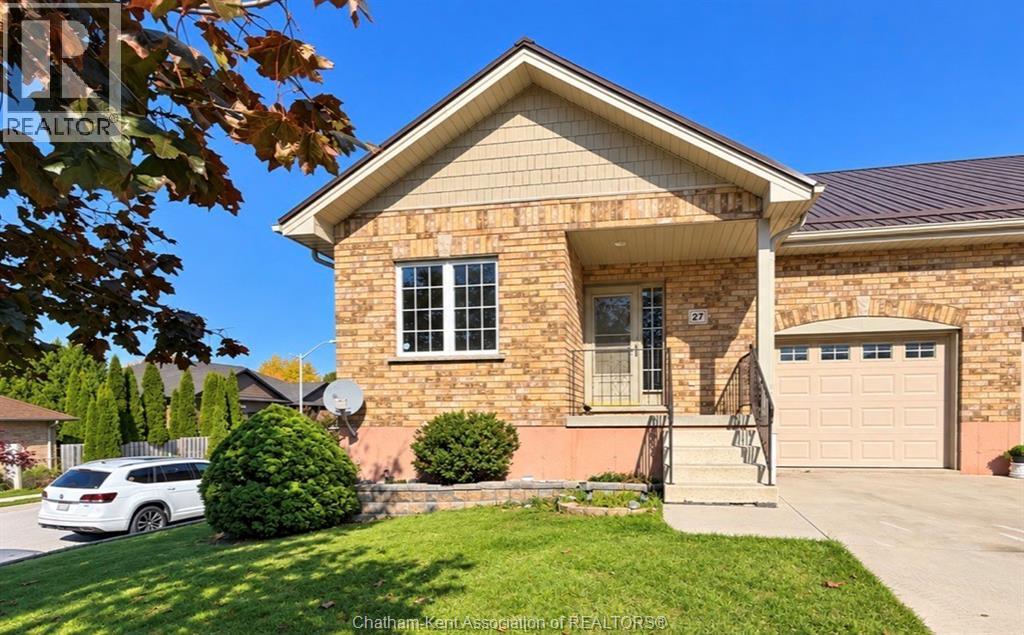
$399,900
27 James Street
Blenheim · Townhouse
- 3 bedrooms
- 3 bathrooms
Listed by Gagner & Associates Excel Realty Services Inc. (Blenheim)
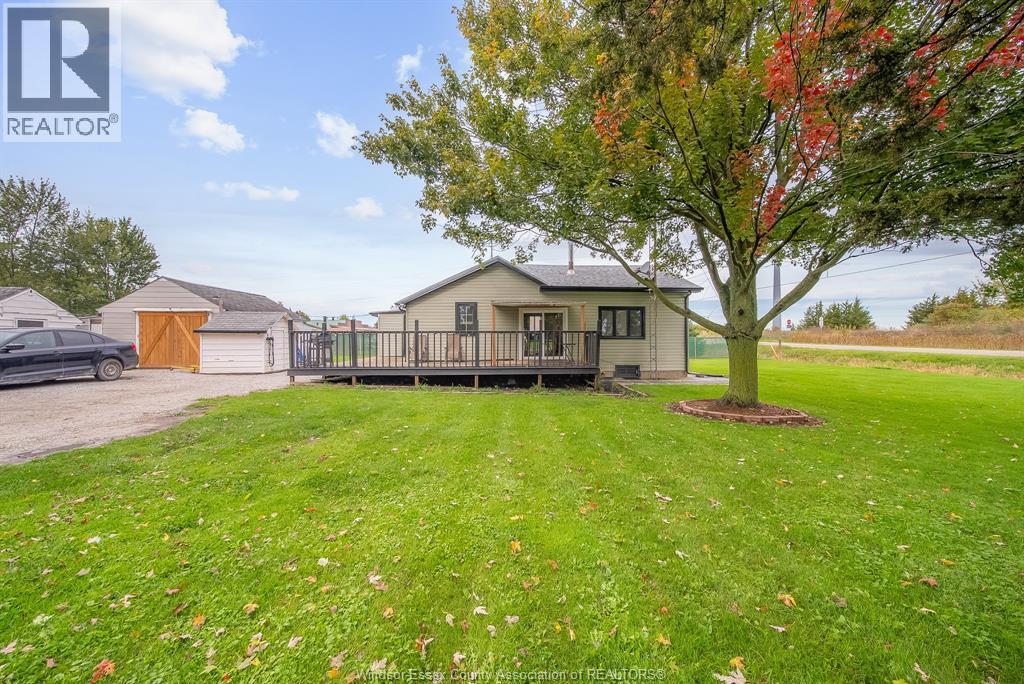
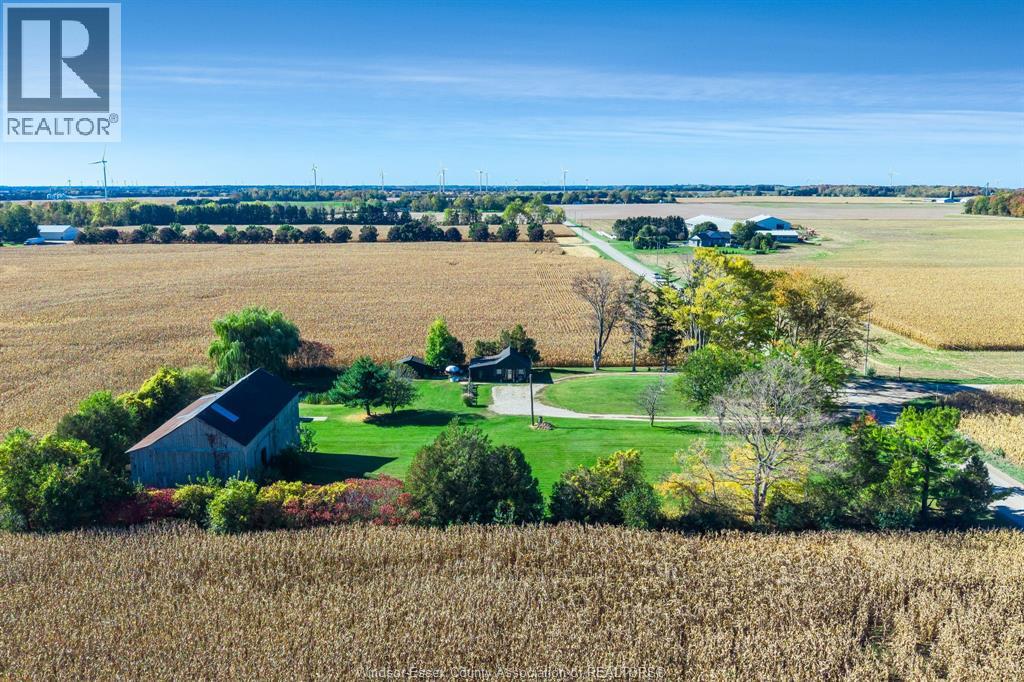
$549,900
11920 Front Line
Blenheim · Detached
- 1 bedrooms
- 1 bathrooms
Listed by CENTURY 21 LOCAL HOME TEAM REALTY INC.