


For saleMLS® X14149382
196 Emery Street E
London, N6C 2E2
$824,900
- Bedrooms
- 4 + 2
- Bathrooms
- 3
- Interior
- 2,500-3,000 ft²
- Lot
- 40 × 189 ft
- Type
- Multi-unit
About this home
Wortley Village charm meets a thoughtfully updated investment property in this well-kept, legally licensed duplex currently configured and occupied as three residential units. Updated from top to bottom, with hard-surface flooring throughout, convenience of in-suite laundry in every unit and covered parking in the rear, this property offers features tenants truly appreciate.
Fully rented with excellent tenants, it's an established investment in one of London's most sought-after neighbourhoods. The impressive 189-foot-deep lot offers space for additional parking or potential future development, subject to applicable approvals - buyer to verify. A compelling combination of location, condition and long-term potential.
Flexible closing available. Financials and a detailed list of updates are available upon request. Please note that the Main and Upper units in the triplex are the same, as such photos weren't taken of all units, that is reflected in the floor plan.
Property details
- Property type
- Triplex
- Ownership
- Freehold
- Style
- 2-Storey
- Property taxes
- $6,149 (2026)
- Heating
- Forced Air, Gas
- Cooling
- Central Air
- Basement
- Finished
- Parking
- 4 spaces, carport garage
- Sewer
- Sewer
- Lot
- 40 × 189 ft lot
- Time on market
- Listed today
Features
Inside
- Carpet Free
- Separate Heating Controls
- Separate Hydro Meter
- Storage
Outside
- Brick
- Asphalt Shingle roof
Rooms
Measurements are deemed reliable but not guaranteed.
| Room | Level | Size | Details |
|---|---|---|---|
| Family Room | Upper | 20' 1" × 11' 7" | |
| Dining Room | Upper | 10' 10" × 9' 4" | |
| Kitchen | Upper | 11' × 7' 11" | |
| Bedroom | Upper | 9' 11" × 13' 10" | |
| Bedroom 2 | Upper | 11' 11" × 8' 4" | |
| Family Room | Main | 15' 8" × 11' 7" | |
| Kitchen | Main | 11' 9" × 8' | |
| Dining Room | Main | 10' 11" × 9' 3" | |
| Bedroom | Main | 10' 11" × 11' 10" | |
| Bedroom 2 | Main | 11' 9" × 8' 4" | |
| Foyer | Lower | 9' 6" × 14' 2" | |
| Kitchen | Lower | 11' 9" × 7' 11" | |
| Recreation | Lower | 10' 11" × 15' 3" | |
| Bedroom | Lower | 10' 11" × 9' 7" | |
| Bedroom 2 | Lower | 11' 9" × 10' 11" |
Location
Thinking about the area? Read my guide to Old South.
Estimate your payment
20% down. The minimum on this price is $57,490.
Your monthly payment
$3,652
- Mortgage amount
- $659,920
- Interest over the amortization
- $435,824
An estimate at a fixed rate compounded twice a year, with default insurance under 20% down. Your lender sets the real numbers. I am also a licensed mortgage agent, so I can help with the mortgage too.
More homes in Old South.
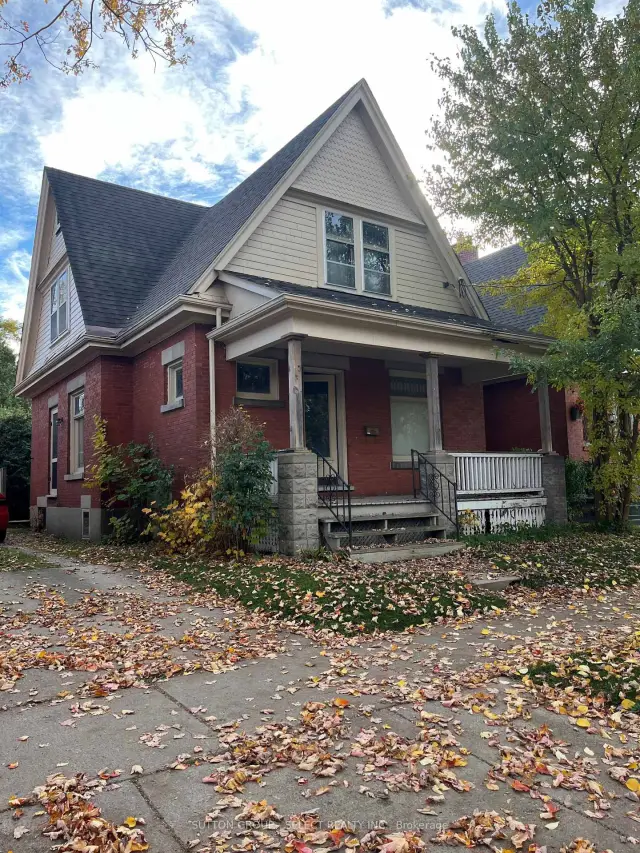
$329,900
45 Grand Avenue
London · Detached
- 3 bedrooms
- 2 bathrooms
- 1,500-2,000 ft²
Listed by SUTTON GROUP - SELECT REALTY INC.
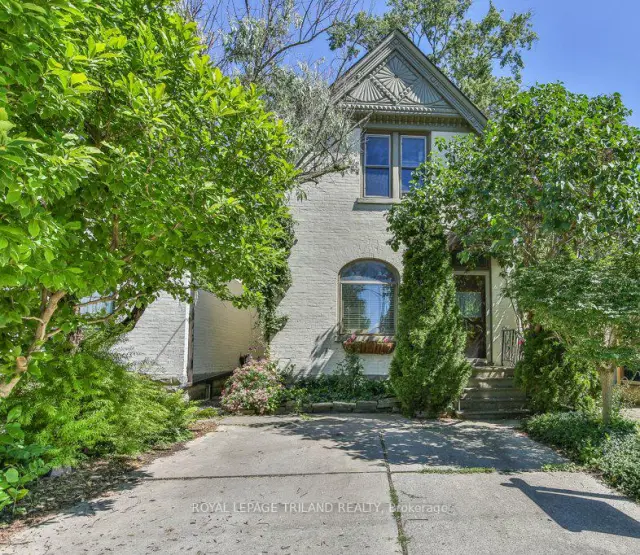
$459,900
38 Byron Avenue E
London · Detached
- 3 bedrooms
- 1 bathroom
- 1,100-1,500 ft²
Listed by ROYAL LEPAGE TRILAND REALTY
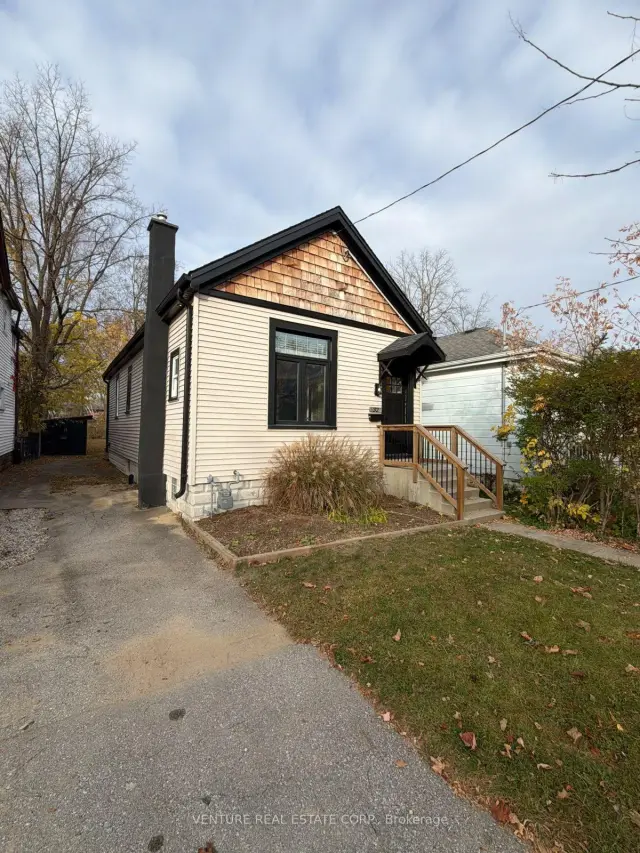
$435,000
32 Euclid Avenue
London · Detached
- 2 bedrooms
- 1 bathroom
- 700-1,100 ft²
Listed by VENTURE REAL ESTATE CORP.
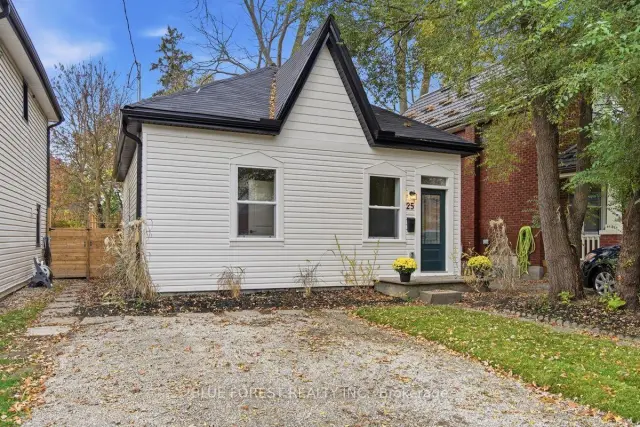
$469,900
25 Euclid Avenue
London · Detached
- 3 bedrooms
- 2 bathrooms
- 1,100-1,500 ft²
Listed by BLUE FOREST REALTY INC.
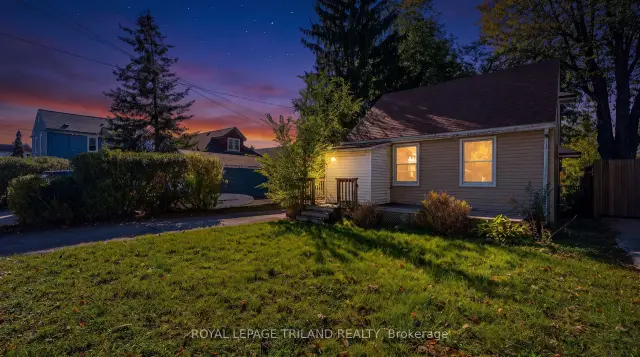
$390,000
7 Beverly Street
London · Detached
- 2 bedrooms
- 1 bathroom
- < 700 ft²
Listed by ROYAL LEPAGE TRILAND REALTY
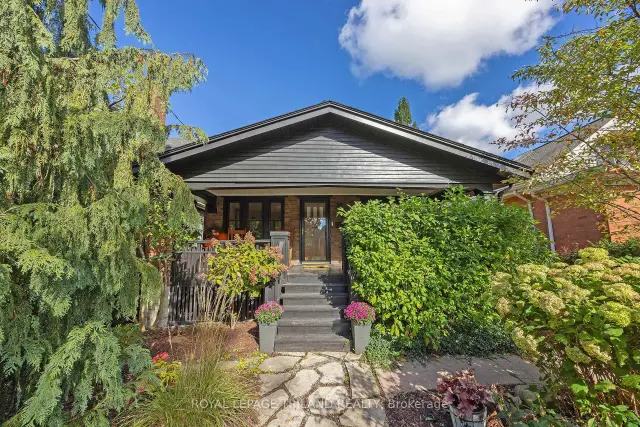
$724,900
8 McKenzie Avenue
London · Detached
- 4 bedrooms
- 2 bathrooms
- 1,500-2,000 ft²
Listed by ROYAL LEPAGE TRILAND REALTY