


For saleMLS® 26014996
19311 Gore Road
Blenheim, N0P1A0
$650,000
- Bedrooms
- 4
- Bathrooms
- 3
- Type
- Detached
About this home
19311 Gore Road presents an exceptional investment opportunity just minutes from Blenheim and the beautiful shores of Erie Beach. This fully leased income property features three self-contained residential units, plus a large detached shop with its own separate lease, providing multiple streams of reliable rental income.
Recent updates include a new furnace, adding value and peace of mind for investors. The large shop outback is set up for automotive servicing with 2 car lifts, air compressors, a paint bay and plenty of storage. Situated on a spacious lot in a desirable rural setting, this well-maintained property offers strong cash flow, stable tenancy, and a prime location close to local amenities, recreation, and Lake Erie.
No photos to respect tenant privacy. Please allow minimum 24 hours notice to inform tenant of any anticipated walk through.
Property details
- Property type
- Detached
- Ownership
- Freehold
- Property taxes
- $3,644 (2025)
- Heating
- Natural gas, Furnace
- Sewer
- Septic System
- Time on market
- 128 days on market
Features
Outside
- Brick
- Aluminum/Vinyl
The lot
- Gravel Driveway
Rooms
Measurements are deemed reliable but not guaranteed.
| Room | Level | Size | Details |
|---|---|---|---|
| Kitchen | Main level | 23' 5" × 22' 7" | |
| 3pc Bathroom | Main level | 8' 8" × 8' 10" | |
| Laundry room | Main level | 7' 7" × 8' 1" | |
| Bedroom | Main level | 11' 7" × 8' 7" | |
| Bedroom | Main level | 9' × 12' | |
| Living room | Second level | 14' 1" × 30' 1" | |
| 3pc Bathroom | Second level | 9' 8" × 5' 6" | |
| Kitchen | Second level | 5' 6" × 7' 10" | |
| Kitchen | Main level | 14' 1" × 18' 1" | |
| 3pc Bathroom | Main level | 12' 7" × 3' 5" | |
| Bedroom | Main level | 12' 7" × 10' 7" |
Location
Thinking about the area? Read my guide to Blenheim.
Estimate your payment
20% down. The minimum on this price is $40,000.
Your monthly payment
$2,878
- Mortgage amount
- $520,000
- Interest over the amortization
- $343,418
An estimate at a fixed rate compounded twice a year, with default insurance under 20% down. Your lender sets the real numbers, and I am happy to put you in touch with a mortgage professional.
More homes in Blenheim.
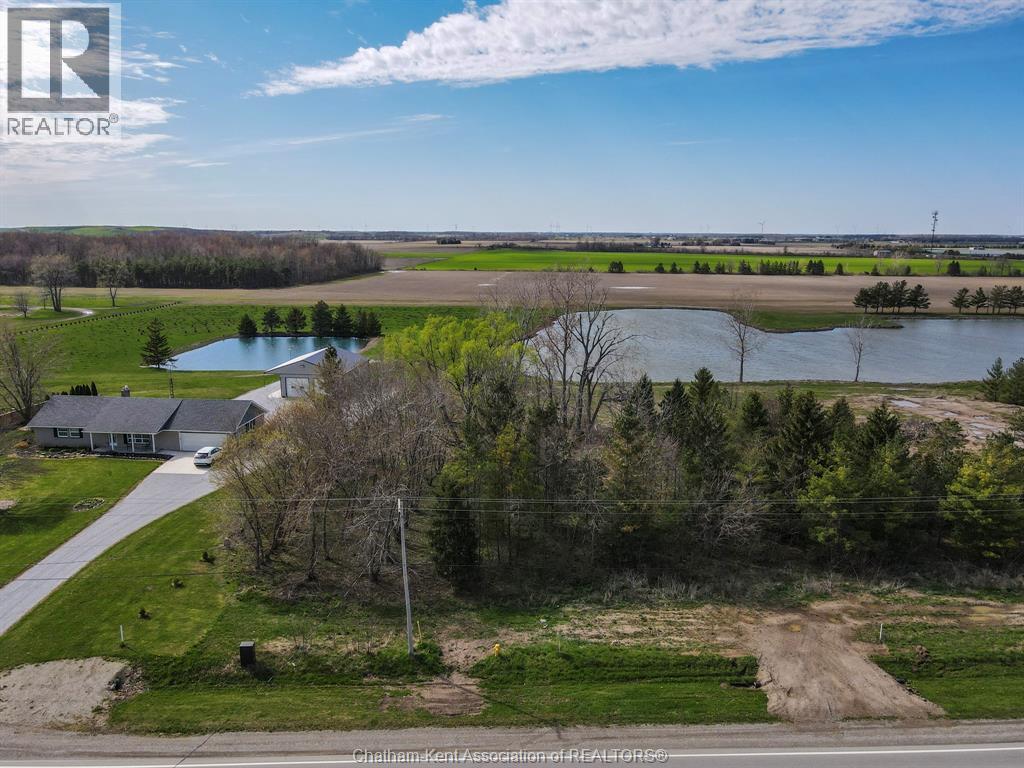
$249,000
V/L Talbot Trail, Unit West
Blenheim · Land
Listed by ROYAL LEPAGE PEIFER REALTY(BLEN) Brokerage


$169,000
2 Chittim Road, Unit 303
Blenheim · Condo townhouse
- 3 bedrooms
- 2 bathrooms
- 1,000-1,199 ft²
Listed by RE/MAX HALLMARK REALTY LTD.

$159,000
2 Chittim Road, Unit 104
Blenheim · Condo townhouse
- 2 bedrooms
- 1 bathrooms
- 800-899 ft²
Listed by RE/MAX HALLMARK REALTY LTD.
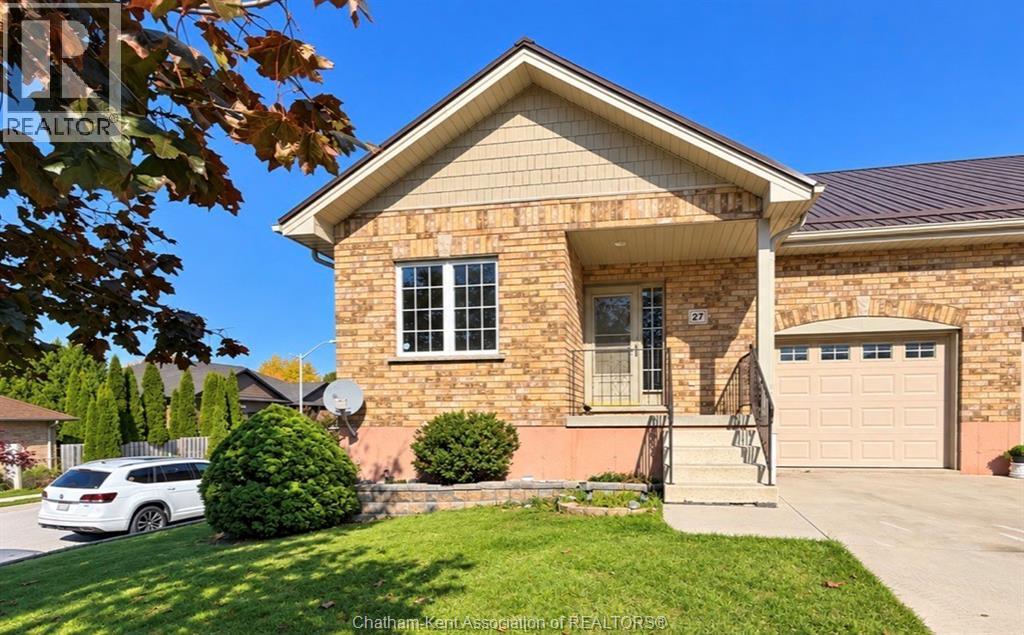
$399,900
27 James Street
Blenheim · Townhouse
- 3 bedrooms
- 3 bathrooms
Listed by Gagner & Associates Excel Realty Services Inc. (Blenheim)
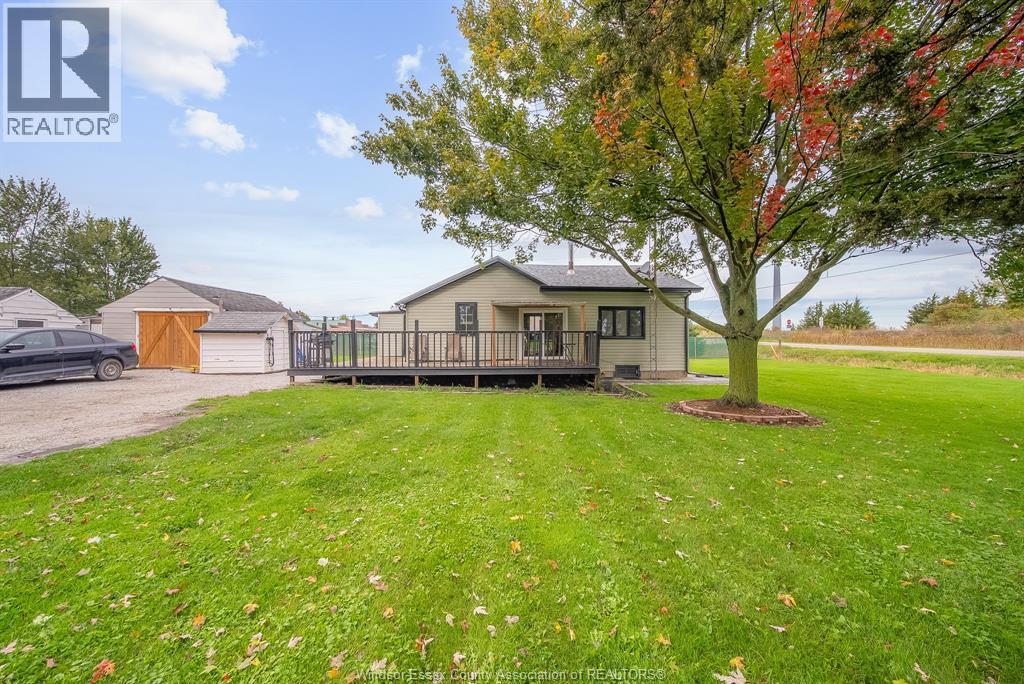
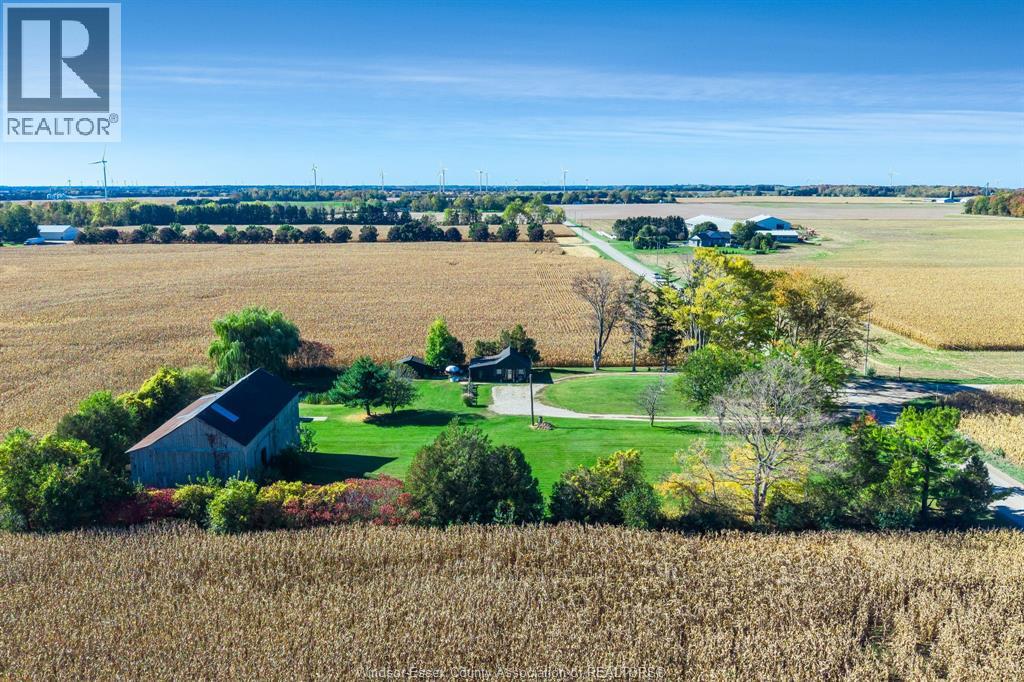
$549,900
11920 Front Line
Blenheim · Detached
- 1 bedrooms
- 1 bathrooms
Listed by CENTURY 21 LOCAL HOME TEAM REALTY INC.