


For saleMLS® X14155866
18 McMahen Street
London, N5Y 3A2
$499,900
- Bedrooms
- 3 + 2
- Bathrooms
- 2
- Interior
- 1,100-1,500 ft²
- Lot
- 35.25 × 138 ft
- Type
- Multi-unit
About this home
Welcome to 18 McMahen Street, a spacious and versatile 3+2 bedroom home directly across from McMahen Park. The main level features 3 bedrooms, 1 bathroom, its own laundry, and a kitchen with granite countertops. Downstairs you'll find a 2 bedroom, 1 bathroom granny suite with a separate entrance, its own laundry, and a completely renovated kitchen completed in 2026 featuring quartz countertops.
The flexible layout is ideal for extended family, older children, guests, or buyers looking for additional income to help offset their mortgage, while also offering the option to open the spaces back up and enjoy the property as one large family home. Outside, enjoy a fully fenced backyard with a deck and large storage shed, along with driveway parking for up to 4 vehicles.
The roof was replaced in 2020. A unique opportunity for buyers looking for space, flexibility, and future potential in a convenient London location.
Property details
- Property type
- Duplex
- Ownership
- Freehold
- Style
- 1 1/2 Storey
- Property taxes
- $3,973 (2026)
- Heating
- Forced Air, Gas
- Cooling
- Central Air
- Basement
- Separate Entrance, Finished, Apartment
- Fireplace
- Yes
- Parking
- 4 spaces
- Sewer
- Sewer
- Lot
- 35.25 × 138 ft lot
- Time on market
- Listed today
Features
Inside
- In-Law Capability
- In-Law Suite
- Water Heater Owned
Outside
- Porch
- Brick
- Vinyl Siding
- Shingles roof
Rooms
Measurements are deemed reliable but not guaranteed.
| Room | Level | Size | Details |
|---|---|---|---|
| Living Room | Main | 14' × 12' 8" | |
| Dining Room | Main | 14' × 12' 8" | |
| Kitchen | Main | 11' × 10' 4" | |
| Bedroom | Second | 8' 6" × 13' 5" | |
| Bedroom | Second | 11' 6" × 10' 6" | |
| Bedroom | Second | 11' 5" × 10' | |
| Bathroom | Second | 10' 3" × 5' 3" | |
| Kitchen | Basement | 3' 8" × 7' 7" | |
| Bathroom | Basement | 3' 8" × 7' 7" | |
| Bedroom | Basement | 10' 3" × 10' 2" | |
| Bedroom | Basement | 9' × 9' | |
| Recreation | Basement | 9' 4" × 7' | |
| Utility Room | Basement | 9' 4" × 7' |
Location
Thinking about the area? Read my guide to London.
Estimate your payment
20% down. The minimum on this price is $24,995.
Your monthly payment
$2,213
- Mortgage amount
- $399,920
- Interest over the amortization
- $264,115
An estimate at a fixed rate compounded twice a year, with default insurance under 20% down. Your lender sets the real numbers. I am also a licensed mortgage agent, so I can help with the mortgage too.
More homes in London.
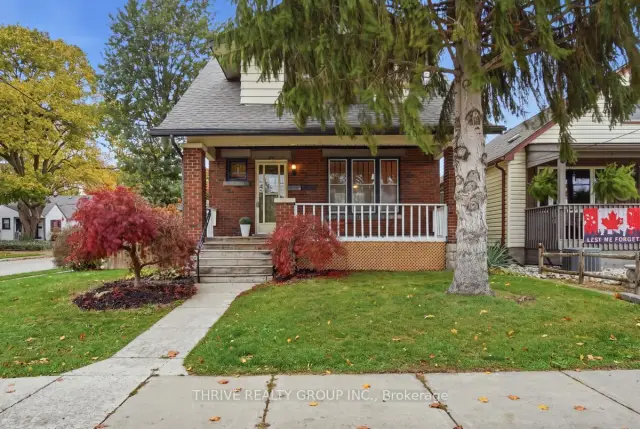
$499,900
18 McMahen Street
London · Detached
- 5 bedrooms
- 2 bathrooms
- 1,100-1,500 ft²
Listed by THRIVE REALTY GROUP INC.
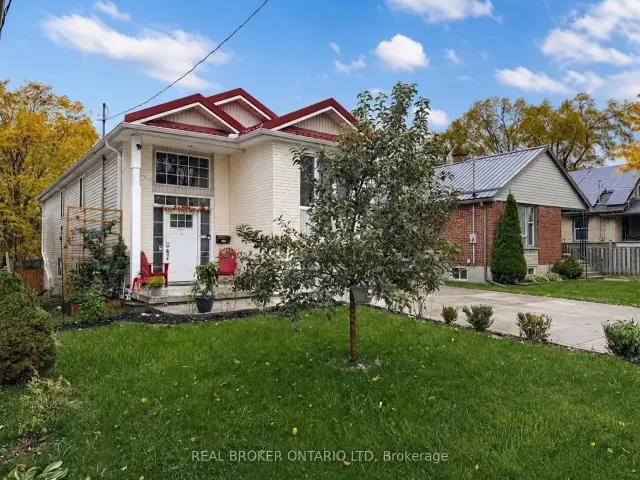
$625,000
19 Sterling Street
London · Detached
- 4 bedrooms
- 2 bathrooms
- 1,100-1,500 ft²
Listed by REAL BROKER ONTARIO LTD
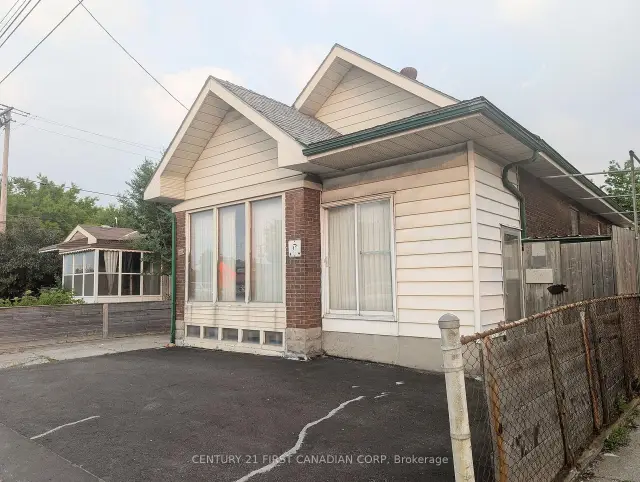 Century 21 First Canadian listing
$475,000
1169 Oxford Street E
London · Detached
- 3 bedrooms
- 3 bathrooms
- 700-1,100 ft²
Listed by CENTURY 21 FIRST CANADIAN CORP
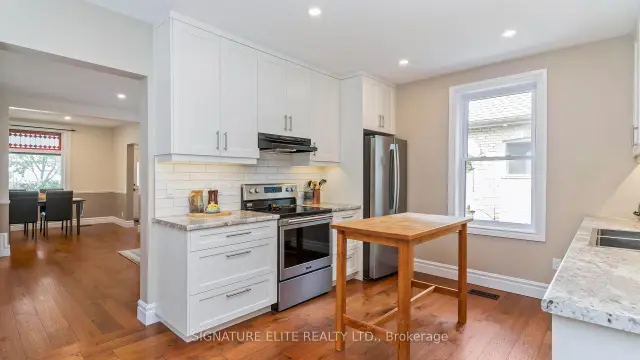 Open house Sat, Nov 7
$459,900
411 Salisbury Street
London · Detached
- 3 bedrooms
- 2 bathrooms
- 1,500-2,000 ft²
Listed by SIGNATURE ELITE REALTY LTD.
$215,000
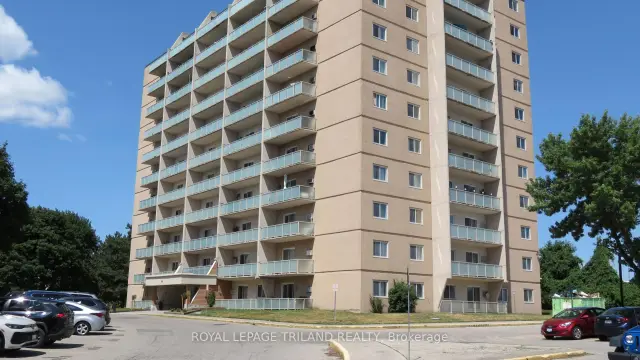
583 Mornington Avenue, Unit 504
London · Condo
- 2 bedrooms
- 1 bathroom
- 900-999 ft²
Listed by ROYAL LEPAGE TRILAND REALTY
$499,900
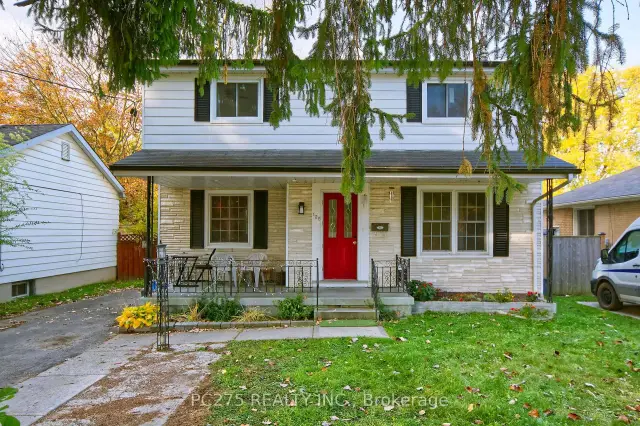
125 Barker Street
London · Detached
- 6 bedrooms
- 3 bathrooms
- 1,500-2,000 ft²
Listed by PC275 REALTY INC.