


For saleMLS® X14147680
1755 Louise Boulevard, Unit 7
London, N6G 5G4
$519,900
- Bedrooms
- 2
- Bathrooms
- 3
- Interior
- 1,200-1,399 ft²
- Type
- Condo townhouse
About this home
Lovely one-floor condo in desirable Masonville, North London. Nestled in a quiet, well-maintained complex, this spacious home offers comfortable, carefree living. Step inside to an expansive main level featuring a generous great room and dining area with soaring vaulted ceilings, a large rear window that fills the space with natural light, and a cozy gas fireplace. The updated eat-in kitchen is loaded with storage and showcases granite countertops, a tiled backsplash, built-in desk area, pantry, and direct access to the private back deck and garden.
The main floor also features two spacious bedrooms and two bathrooms, including a bright primary suite complete with a large walk-in closet and private ensuite 3-piece bathroom. The fully finished lower level adds exceptional living space with a large family/recreation room, billiards table, and abundant storage. A convenient main-floor laundry/mudroom and double-car garage complete the package. Furnace, heat pump, hot water heater (owned), smart thermostat, all updates approx.
2021. An outstanding opportunity to enjoy low-maintenance living where grass, gardens and snow removal are all taken care of, in one of North London's most sought-after neighbourhoods, close to shopping, restaurants, parks, walking trails, public transit and all the amenities of Masonville. Condo fee includes snow removal on driveway, path and front steps!
Property details
- Property type
- Condo Townhouse
- Ownership
- Condominium
- Style
- Bungalow
- Age
- 16-30 years
- Property taxes
- $4,627 (2025)
- Condo fees
- $390 a month
- Fees include
- Common Elements Included
- Heating
- Forced Air, Gas
- Cooling
- Central Air
- Basement
- Full, Finished
- Fireplace
- Natural Gas, Fireplace Insert, Living Room
- Parking
- 4 spaces, attached garage
- Time on market
- Listed today
Features
Inside
- Primary Bedroom - Main Floor
- Water Heater Owned
Outside
- Porch
- Deck
- Brick
- Shingles roof
Rooms
Measurements are deemed reliable but not guaranteed.
| Room | Level | Size | Details |
|---|---|---|---|
| Great Room | Main | 29' 4" × 15' 7" | |
| Kitchen | Main | 23' 6" × 10' 4" | |
| Laundry | Main | 5' 6" × 5' 9" | |
| Bedroom | Main | 11' 7" × 14' 5" | |
| Bedroom 2 | Main | 12' 9" × 11' 9" | |
| Bathroom | Main | 5' 4" × 11' 5" | 4 Pc Bath |
| Bathroom | Main | 9' 7" × 5' 10" | 3 Pc Ensuite |
| Den | Basement | 11' 9" × 11' 4" | |
| Family Room | Basement | 22' 6" × 14' 8" | |
| Game Room | Basement | 14' 6" × 24' 1" | |
| Bathroom | Basement | 8' × 5' 10" | 3 Pc Bath |
Location
Thinking about the area? Read my guide to London.
Estimate your payment
20% down. The minimum on this price is $26,990.
Your monthly payment
$2,302
- Mortgage amount
- $415,920
- Interest over the amortization
- $274,681
An estimate at a fixed rate compounded twice a year, with default insurance under 20% down. Your lender sets the real numbers. I am also a licensed mortgage agent, so I can help with the mortgage too.
More homes in London.

$1,589,900
820 Valleystream Walk
London · Detached
- 5 bedrooms
- 5 bathrooms
- 2,000-2,500 ft²
Listed by NU-VISTA PINNACLE REALTY BROKERAGE INC

$949,900
169 West Rivertrace Walk
London · Detached
- 4 bedrooms
- 3 bathrooms
- 1,500-2,000 ft²
Listed by RIGHT AT HOME REALTY

$1,389,000
2190 Robbie's Way
London · Detached
- 5 bedrooms
- 4 bathrooms
- 3,000-3,500 ft²
Listed by SUTTON GROUP - SELECT REALTY INC.

$599,900
240 Villagewalk Boulevard, Unit 212
London · Condo
- 3 bedrooms
- 2 bathrooms
- 1,400-1,599 ft²
Listed by RIGHT AT HOME REALTY
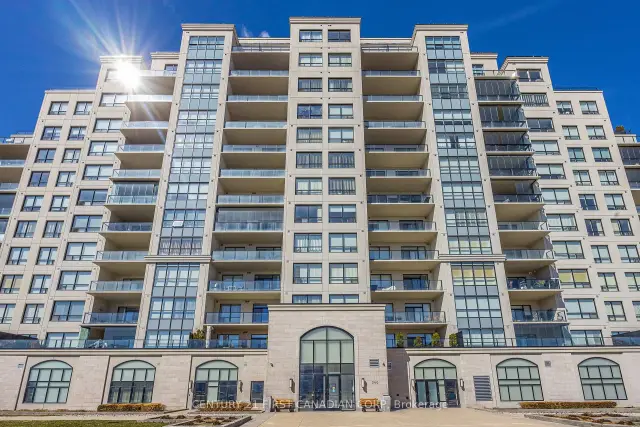 Century 21 First Canadian listing
$699,000
240 Village Walk Boulevard, Unit 605
London · Condo
- 3 bedrooms
- 2 bathrooms
- 1,600-1,799 ft²
Listed by CENTURY 21 FIRST CANADIAN CORP
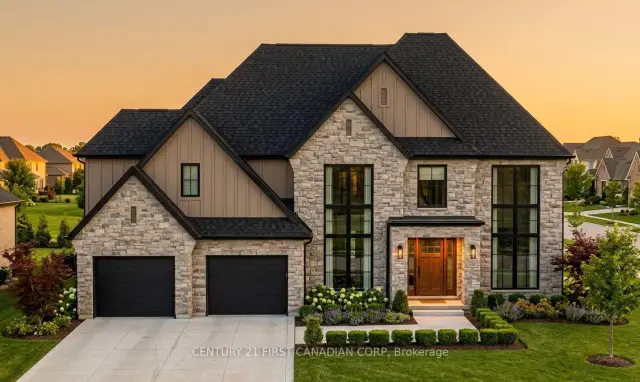 Century 21 First Canadian listing
$2,105,000
Lot 2 Creekview Chase
London · Detached
- 4 bedrooms
- 4 bathrooms
- 3,000-3,500 ft²
Listed by CENTURY 21 FIRST CANADIAN CORP