


For saleMLS® X14153234Century 21 First Canadian listing
240 Villagewalk Boulevard, Unit 504
London, N6G 0P6
$674,888
- Bedrooms
- 2 + 1
- Bathrooms
- 2
- Interior
- 1,600-1,799 ft²
- Type
- Condo
About this home
Bright corner suite at 240 Villagewalk - panoramic views, walls of windows, California shutters throughout.Hardwood flooring runs throughout, anchored by a floor-to-ceiling stone fireplace in the great room. The kitchen offers an island seating four and two large pantries. A flex room works as a home office, dining room, third bedroom or reading retreat.
The balcony's retractable glass enclosure and wood flooring make it usable year-round.The primary suite includes a walk-in closet and spa-style ensuite with frameless glass shower and soaker tub. Newer washer and dryer, generous closets, two owned underground parking spaces beside the elevator, and a large private storage locker.
Building amenities: indoor saltwater pool, golf simulator, fitness centre, billiards lounge, dining room, theatre with wet bar, guest suite. Minutes to Masonville, Sunningdale Golf, University Hospital and Western; walking trails at your door.
Property details
- Property type
- Condo Apartment
- Ownership
- Condominium
- Style
- Apartment
- Property taxes
- $5,381 (2025)
- Condo fees
- $743 a month
- Fees include
- Building Insurance Included, Water Included, Heat Included, Common Elements Included
- Heating
- Forced Air, Gas
- Cooling
- Central Air
- Fireplace
- Electric
- Parking
- 2 spaces, underground garage
- Time on market
- Listed today
Features
Inside
- Auto Garage Door Remote
- Carpet Free
- Storage Area Lockers
Outside
- Concrete
Building amenities
- BBQs Allowed
- Gym
- Indoor Pool
- Media Room
- Visitor Parking
Rooms
Measurements are deemed reliable but not guaranteed.
| Room | Level | Size | Details |
|---|---|---|---|
| Living Room | Main | 18' 8" × 12' 7" | Hardwood Floor, Stone Fireplace |
| Dining Room | Main | 18' 8" × 7' 8" | Hardwood Floor |
| Kitchen | Main | 18' 8" × 12' 7" | Hardwood Floor, Centre Island, Ceramic Backsplash |
| Primary Bedroom | Main | 22' 10" × 11' 8" | Walk-In Closet(s), 4 Pc Ensuite |
| Bedroom 2 | Main | 20' 6" × 9' 9" | |
| Office | Main | 11' 4" × 10' 6" | Double Doors |
Location
Thinking about the area? Read my guide to London.
Estimate your payment
20% down. The minimum on this price is $42,489.
Your monthly payment
$2,988
- Mortgage amount
- $539,910
- Interest over the amortization
- $356,567
An estimate at a fixed rate compounded twice a year, with default insurance under 20% down. Your lender sets the real numbers. I am also a licensed mortgage agent, so I can help with the mortgage too.
More homes in London.
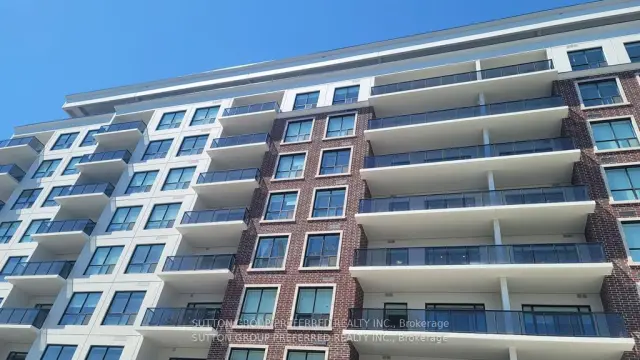
$629,900
460 Callaway Road, Unit 909
London · Condo
- 2 bedrooms
- 2 bathrooms
- 1,200-1,399 ft²
Listed by SUTTON GROUP PREFERRED REALTY INC.
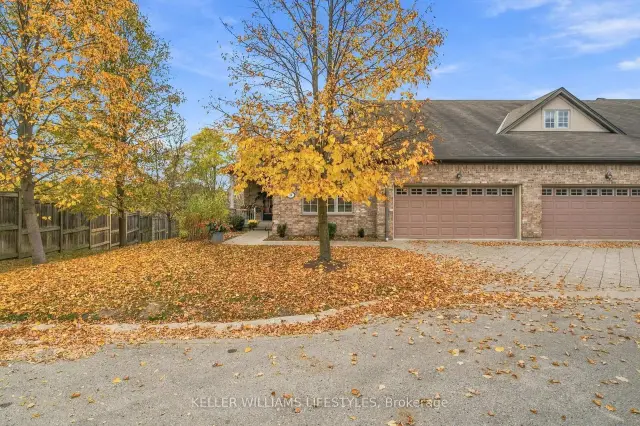
$729,900
578 McGarrell Place, Unit 44
London · Condo townhouse
- 3 bedrooms
- 3 bathrooms
- 1,600-1,799 ft²
Listed by KELLER WILLIAMS LIFESTYLES
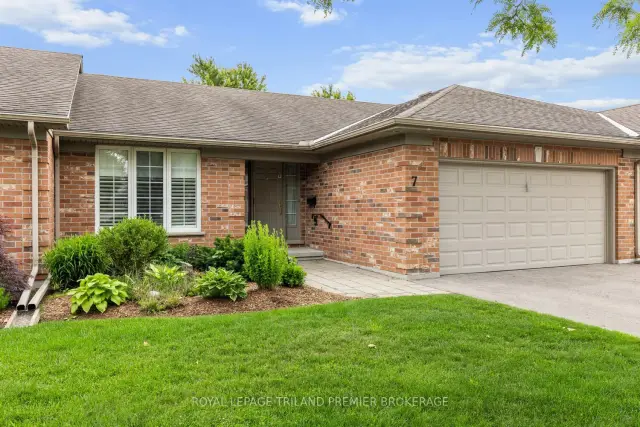
$519,900
1755 Louise Boulevard, Unit 7
London · Condo townhouse
- 2 bedrooms
- 3 bathrooms
- 1,200-1,399 ft²
Listed by ROYAL LEPAGE TRILAND PREMIER BROKERAGE
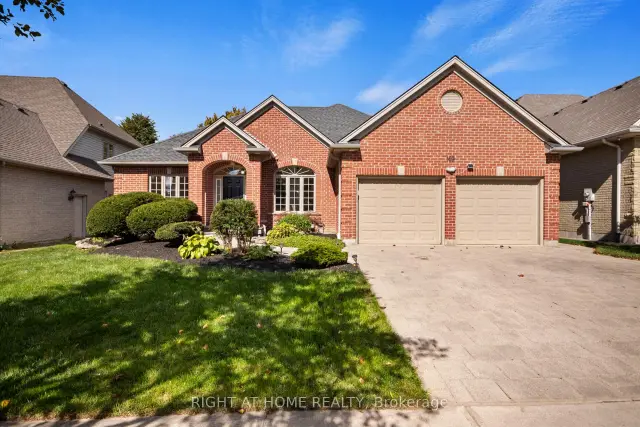
$949,900
169 West Rivertrace Walk
London · Detached
- 4 bedrooms
- 3 bathrooms
- 1,500-2,000 ft²
Listed by RIGHT AT HOME REALTY
 Open house Sat, Nov 7
$1,389,000
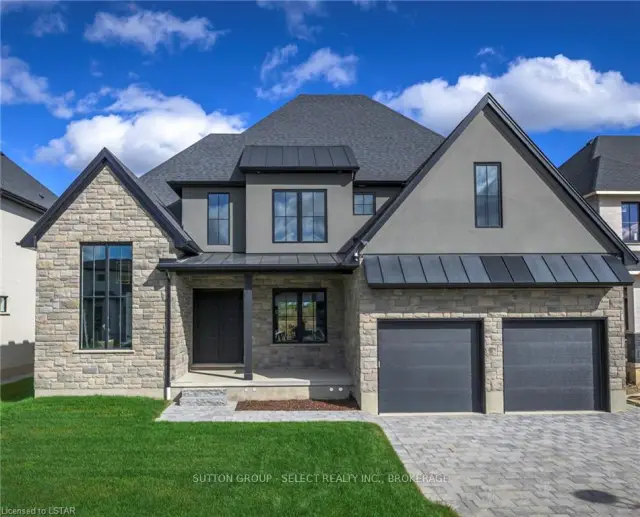
2190 Robbie's Way
London · Detached
- 5 bedrooms
- 4 bathrooms
- 3,000-3,500 ft²
Listed by SUTTON GROUP - SELECT REALTY INC.
$599,900
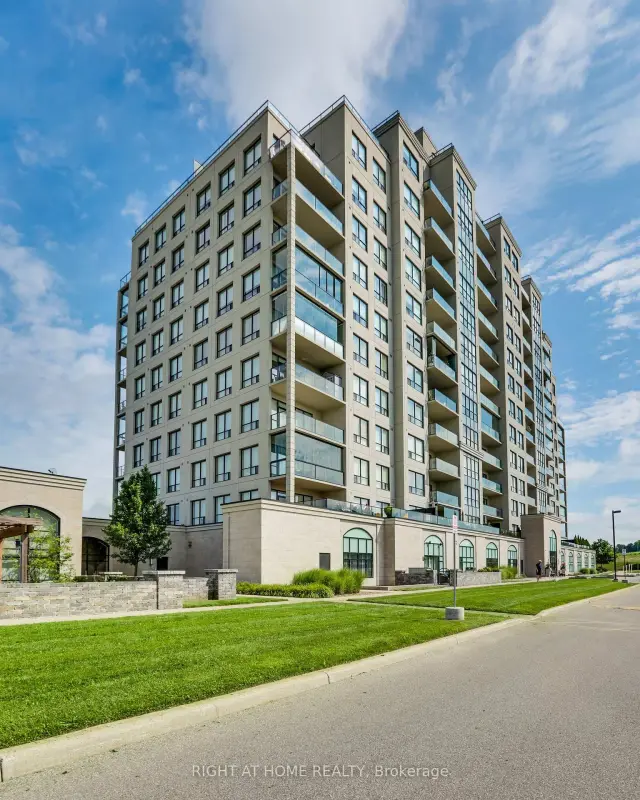
240 Villagewalk Boulevard, Unit 212
London · Condo
- 3 bedrooms
- 2 bathrooms
- 1,400-1,599 ft²
Listed by RIGHT AT HOME REALTY