


For saleMLS® X14157128Century 21 First Canadian listing
1710 Ironwood Road
London, N6K 0G9
$1,389,000
- Interior
- 2,000-2,249 ft²
- Type
- Land
About this home
Discover space, comfort and versatility at 51-1710 Ironwood Road, This beautifully curated five-bedroom, three-bathroom condominium bungalow in a gated community in one of the most desirable neighborhoods in Byron. Offering approximately 3,580 sq. ft. of finished living space, this home combines convenient main-floor living with an extensively finished lower level suited to multigenerational living. The approximately 2,181 sq. ft. main floor includes two bedrooms, two bathrooms and a dedicated laundry room. The primary bedroom features a generous walk-in closet and private ensuite. Custom window coverings by Blinds By Design are featured throughout, with blackout coverings in the primary bedroom for added comfort.
Downstairs, approximately 1,399 sq. ft. of finished space creates a complete additional living area with a full second kitchen, three bedrooms with closets, a bathroom, two separate dens/offices and an additional laundry area. This exceptionally flexible layout allows extended family to enjoy their own daily routines and personal space while remaining connected under one roof. The two dens offer dedicated space for working from home, a hobby room or additional storage. Two professionally installed surround sound systems, completed by AITC during construction, bring an enhanced entertainment experience to both levels.
An extended, enclosed deck goes beyond the original design, offering additional outdoor living space and a door providing direct backyard access-perfect for relaxing or entertaining. With five bedrooms, two kitchens, laundry facilities on both levels and thoughtfully selected upgrades, this spacious bungalow offers outstanding flexibility within an established west London neighborhood. An inviting opportunity to enjoy the comfort of bungalow living with room for everyone.
Property details
- Property type
- Vacant Land Condo
- Ownership
- Condominium
- Style
- Bungalow
- Age
- 0-5 years
- Property taxes
- $10,310 (2025)
- Condo fees
- $435 a month
- Fees include
- Common Elements Included, Parking Included
- Heating
- Forced Air, Gas
- Cooling
- Central Air
- Basement
- Apartment, Finished, Unfinished
- Fireplace
- Living Room, Natural Gas
- Parking
- 4 spaces, attached garage
- Time on market
- Listed today
Features
Inside
- Auto Garage Door Remote
- Built-In Oven
- Central Vacuum
- Garburator
- In-Law Capability
- In-Law Suite
- On Demand Water Heater
- Primary Bedroom - Main Floor
- Water Meter
Outside
- Deck
- Landscape Lighting
- Landscaped
- Porch
- Security Gate
- Year Round Living
- Brick
- Stone
- Asphalt Shingle roof
The lot
- View: Forest
- View: Trees/Woods
Building amenities
- BBQs Allowed
- Visitor Parking
Rooms
Measurements are deemed reliable but not guaranteed.
| Room | Level | Size | Details |
|---|---|---|---|
| Primary Bedroom | Main | 13' 6" × 16' 6" | |
| Kitchen | Main | 12' 7" × 14' | |
| Room | Main | 12' 7" × 10' | |
| Great Room | Main | 15' 6" × 20' 5" | |
| Dining Room | Main | 13' 5" × 12' 6" | |
| Bedroom 2 | Main | 12' × 14' | |
| Bathroom | Main | 9' 1" × 13' 3" | |
| Laundry | Main | 9' × 6' 3" | |
| Foyer | Main | 8' 2" × 6' 3" | |
| Mud Room | Main | 6' × 10' 4" | |
| Bedroom 2 | Lower | 11' 1" × 13' 1" | |
| Bedroom 3 | Lower | 11' 1" × 14' 6" | |
| Bedroom 4 | Lower | 11' 1" × 14' 6" | |
| Bedroom 5 | Lower | 12' 8" × 11' 8" | |
| Recreation | Lower | 15' 11" × 27' 10" | |
| Kitchen | Lower | 15' 9" × 7' 7" | |
| Game Room | Lower | 12' 8" × 9' 11" | |
| Office | Lower | 15' 3" × 9' | |
| Bathroom | Lower | 11' 6" × 5' 4" | |
| Utility Room | Lower | 15' 3" × 14' 7" | Unfinished |
| Other | Lower | 12' 5" × 14' 2" | Unfinished, Irregular Room |
Location
Thinking about the area? Read my guide to Byron.
Estimate your payment
20% down. The minimum on this price is $113,900.
Your monthly payment
$6,150
- Mortgage amount
- $1,111,200
- Interest over the amortization
- $733,857
An estimate at a fixed rate compounded twice a year, with default insurance under 20% down. Your lender sets the real numbers. I am also a licensed mortgage agent, so I can help with the mortgage too.
More homes in Byron.
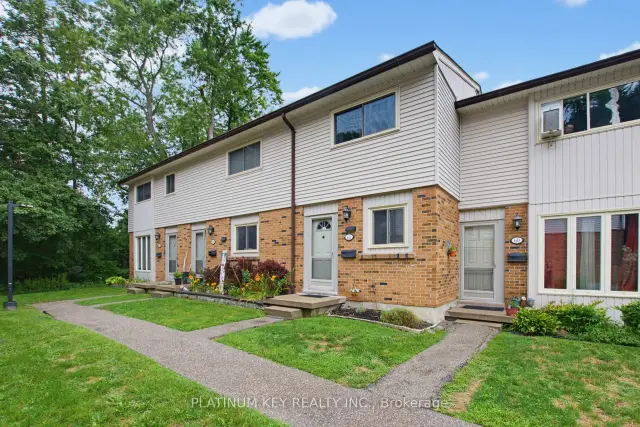
$386,000
1328 Commissioners Road W, Unit 62
London · Condo townhouse
- 2 bedrooms
- 2 bathrooms
- 900-999 ft²
Listed by PLATINUM KEY REALTY INC.
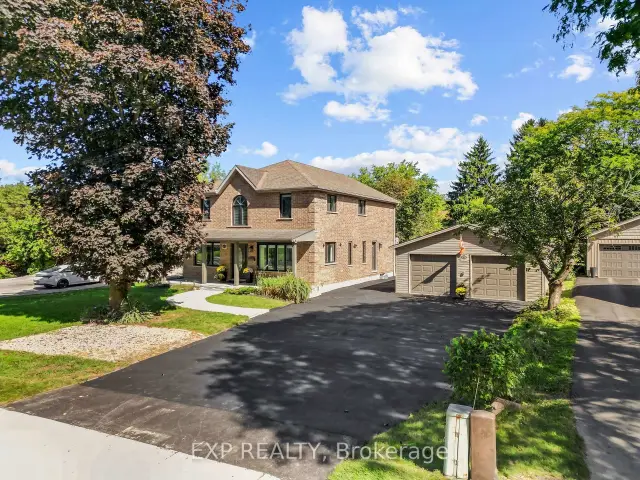 Open house Sun, Nov 8
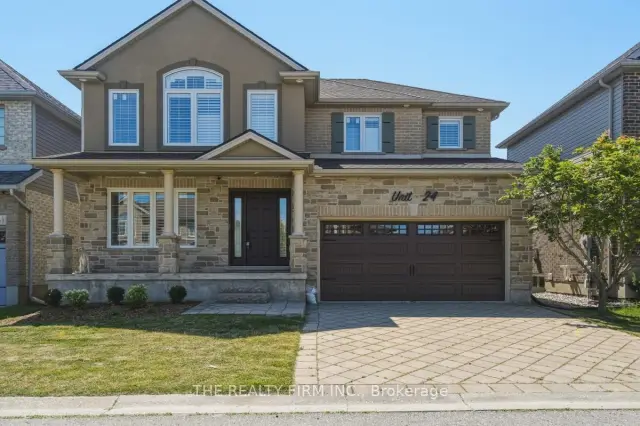
$724,900
2615 Colonel Talbot Road, Unit 24
London · Detached
- 4 bedrooms
- 4 bathrooms
- 1,500-2,000 ft²
Listed by THE REALTY FIRM INC.
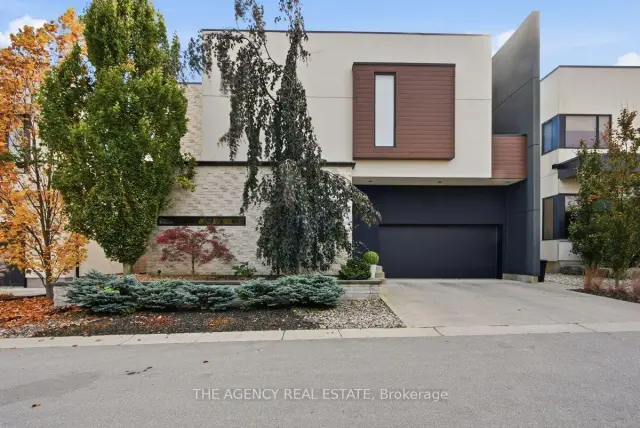
$1,349,000
1452 Byron Baseline Road, Unit 5
London · Detached
- 4 bedrooms
- 5 bathrooms
- 3,000-3,500 ft²
Listed by THE AGENCY REAL ESTATE
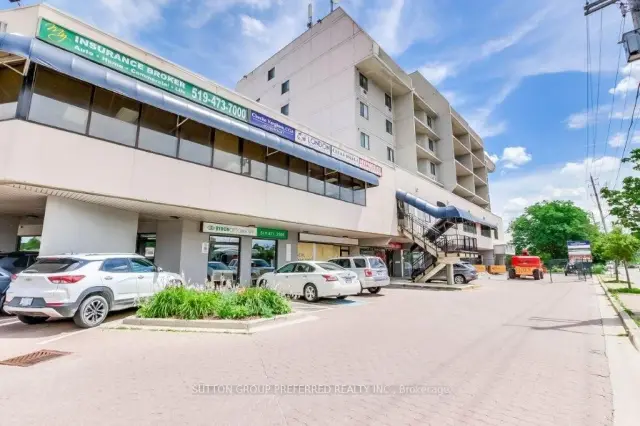
$299,900
1255 Commissioners Road W, Unit 307-309
London · Condo
- 3 bedrooms
- 3 bathrooms
- 1,400-1,599 ft²
Listed by SUTTON GROUP PREFERRED REALTY INC.
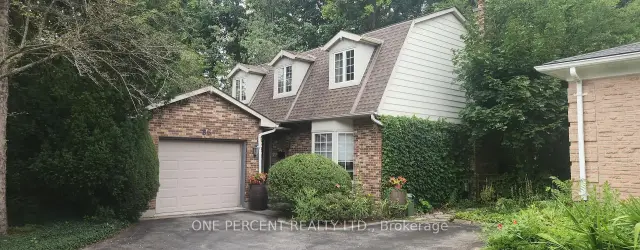
$599,900
86 Haliburton Road
London · Detached
- 3 bedrooms
- 2 bathrooms
- 1,500-2,000 ft²
Listed by ONE PERCENT REALTY LTD.