


For saleMLS® X14146942Century 21 First Canadian listing
141 Condor Court, Unit 61
London, N5W 6A1
$384,900
Open house Sun, Nov 8, 2 to 4 pm
- Bedrooms
- 3
- Bathrooms
- 2
- Interior
- 1,000-1,199 ft²
- Type
- Condo townhouse
About this home
Welcome to this completely renovated, turn-key end-unit home where unmatched privacy meets modern elegance. Enjoy a peaceful, secluded sanctuary with no rear neighbours, backing directly onto scenic green space. Renovated throughout, the interior features a bright, eat-in kitchen with generous counter space perfect for daily dining, a seamless and expansive living area designed for easy relaxing or entertaining, and a convenient main-floor bathroom.
Upstairs boasts three spacious bedrooms and a full 4 piece bath. The fully finished basement provides versatile extra space for a recreation room, home office, or gym. Offering total tranquility and sweeping nature views right outside your back door, this home delivers the ultimate private retreat without sacrificing modern comfort.
Property details
- Property type
- Condo Townhouse
- Ownership
- Condominium
- Style
- 2-Storey
- Age
- 31-50 years
- Property taxes
- $2,196 (2025)
- Condo fees
- $449 a month
- Fees include
- Common Elements Included, Building Insurance Included, Parking Included
- Heating
- Forced Air, Electric
- Cooling
- Central Air
- Basement
- Finished
- Fireplace
- Fireplace Insert, Electric
- Parking
- 2 spaces
- Time on market
- Listed today
Features
Inside
- Storage
- Water Heater Owned
Outside
- Landscaped
- Privacy
- Patio
- Brick
- Vinyl Siding
The lot
- View: Clear
- View: Garden
Rooms
Measurements are deemed reliable but not guaranteed.
| Room | Level | Size | Details |
|---|---|---|---|
| Primary Bedroom | Upper | 18' 1" × 9' 1" | |
| Bedroom 2 | Upper | 11' 11" × 10' | |
| Bedroom 3 | Upper | 11' 11" × 9' 4" | |
| Bathroom | Upper | 5' × 9' 4" | 4 Pc Bath |
| Other | Upper | 13' 11" × 7' | |
| Kitchen | Main | 19' 2" × 11' 9" | Eat-in Kitchen |
| Living Room | Main | 20' × 10' 10" | |
| Foyer | Main | 18' 3" × 3' | |
| Powder Room | Main | 4' 9" × 5' | |
| Recreation | Basement | 18' 10" × 11' 2" | |
| Other | Basement | 9' 6" × 9' |
Open houses
- Sun, Nov 8, 2 to 4 pmDrop in, no appointment needed
Location
Thinking about the area? Read my guide to London.
Estimate your payment
20% down. The minimum on this price is $19,245.
Your monthly payment
$1,704
- Mortgage amount
- $307,920
- Interest over the amortization
- $203,356
An estimate at a fixed rate compounded twice a year, with default insurance under 20% down. Your lender sets the real numbers. I am also a licensed mortgage agent, so I can help with the mortgage too.
More homes in London.

$464,900
1920 Duluth Crescent
London · Detached
- 3 bedrooms
- 2 bathrooms
- 700-1,100 ft²
Listed by RE/MAX ADVANTAGE REALTY LTD.

$579,000
1506 Rushland Avenue
London · Detached
- 5 bedrooms
- 2 bathrooms
- 700-1,100 ft²
Listed by SUTTON GROUP - SELECT REALTY INC.
 Open house Sun, Nov 8
$299,999
442 Burdick Place
London · Detached
- 3 bedrooms
- 1 bathroom
- 700-1,100 ft²
Listed by Coldwell Banker Neumann Real Estate

$499,900
58 Speight Court
London · Detached
- 3 bedrooms
- 4 bathrooms
- 700-1,100 ft²
Listed by ROYAL LEPAGE TRILAND REALTY

$509,900
38 Caprice Crescent
London · Detached
- 3 bedrooms
- 2 bathrooms
- 700-1,100 ft²
Listed by ROYAL LEPAGE TRILAND REALTY
 Century 21 First Canadian listing
$599,900
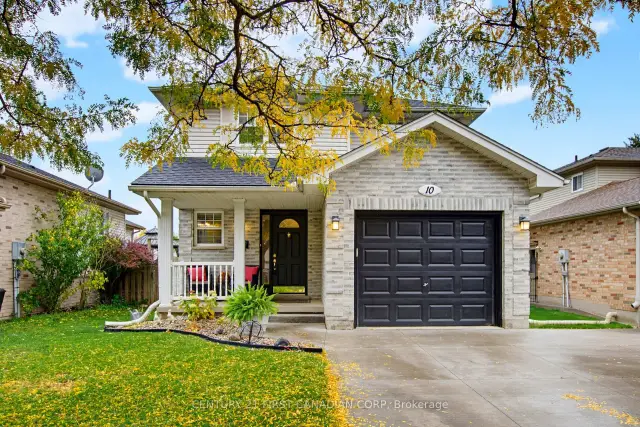
10 Exmouth Drive
London · Detached
- 3 bedrooms
- 3 bathrooms
- 1,100-1,500 ft²
Listed by CENTURY 21 FIRST CANADIAN CORP