


For saleMLS® X13818586
14 Dundee Place
London, N6C 5E6
$619,900
- Bedrooms
- 3
- Bathrooms
- 4
- Interior
- 1,500-2,000 ft²
- Lot
- 45.12 × 119.26 ft
- Type
- Detached
About this home
Welcome to this charming 3-bedroom, 3.5-bath home in Old South, full of character and nestled on a cul-de-sac in a quiet enclave with a wonderful sense of community. With great neighbours and an annual fall block party, this is a place where you'll truly feel at home. The main living room is a standout, featuring open ceilings and a striking angular fireplace feature. The second level overlooks the living space below, creating an open, airy, and connected feel throughout the home.
A wood-burning fireplace and additional electric fireplace add warmth and character. The finished basement offers valuable additional living space, along with a workbench and several included tools. A partially finished bathroom provides an opportunity to add your own personal touches and further enhance the space. A single-car garage offers added convenience and storage.
This is a truly unique home with plenty of original character, distinctive architectural details, and a layout full of possibilities. A wonderful opportunity to make a special space your own while enjoying the warmth and charm of an established neighbourhood.
Property details
- Property type
- Detached
- Ownership
- Freehold
- Style
- 2-Storey
- Property taxes
- $5,398 (2025)
- Heating
- Forced Air, Gas
- Cooling
- Central Air
- Basement
- Finished
- Fireplace
- Living Room, Electric, Wood
- Parking
- 3 spaces, attached garage
- Sewer
- Sewer
- Lot
- 45.12 × 119.26 ft lot
- Time on market
- 47 days on market
Features
Inside
- Auto Garage Door Remote
- Workbench
Outside
- Brick
- Vinyl Siding
- Asphalt Shingle roof
Location
Thinking about the area? Read my guide to London.
Estimate your payment
20% down. The minimum on this price is $36,990.
Your monthly payment
$2,745
- Mortgage amount
- $495,920
- Interest over the amortization
- $327,515
An estimate at a fixed rate compounded twice a year, with default insurance under 20% down. Your lender sets the real numbers. I am also a licensed mortgage agent, so I can help with the mortgage too.
More homes in London.
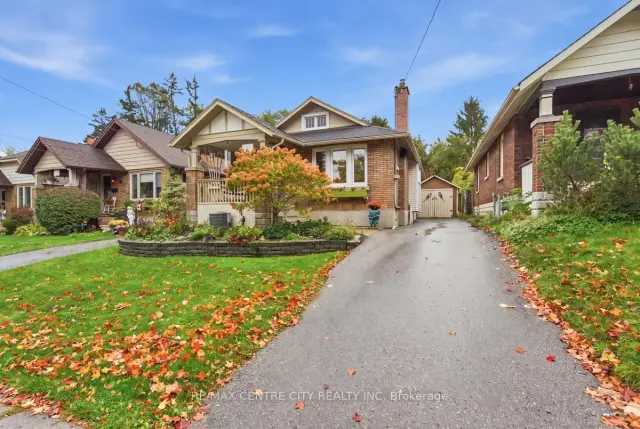
$399,900
649 Emery Street E
London · Detached
- 2 bedrooms
- 2 bathrooms
- 700-1,100 ft²
Listed by RE/MAX CENTRE CITY REALTY INC
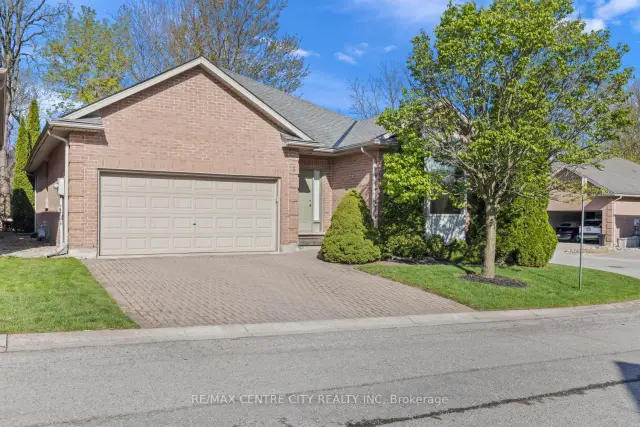
$599,900
448 Commissioners Road E, Unit 5
London · Detached
- 3 bedrooms
- 2 bathrooms
- 1,500-2,000 ft²
Listed by RE/MAX CENTRE CITY REALTY INC
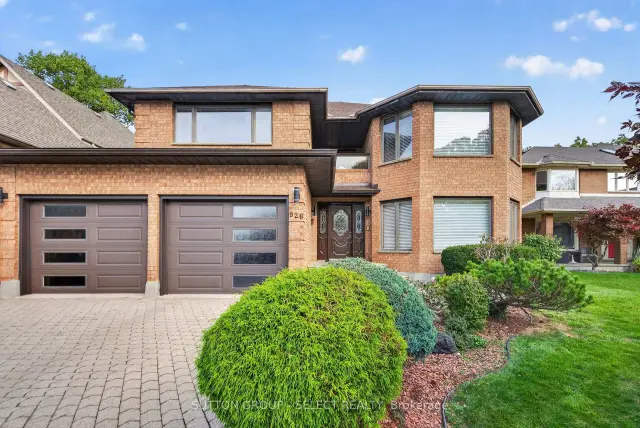
$888,888
926 Country Club Crescent
London · Detached
- 4 bedrooms
- 4 bathrooms
- 3,000-3,500 ft²
Listed by SUTTON GROUP - SELECT REALTY INC.
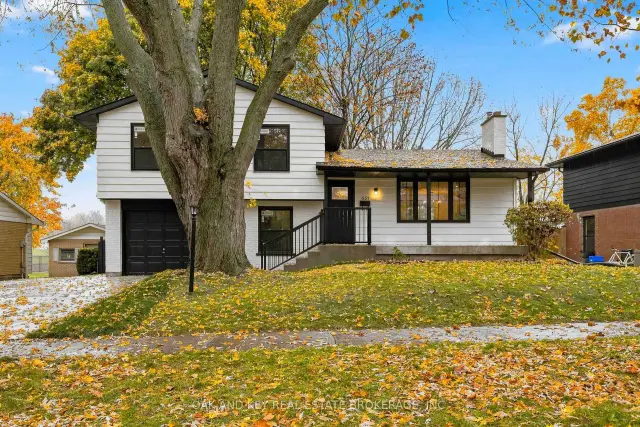 Open house Sun, Nov 15
$729,000
657 Viscount Road
London · Detached
- 4 bedrooms
- 2 bathrooms
- 1,100-1,500 ft²
Listed by OAK AND KEY REAL ESTATE BROKERAGE, INC.
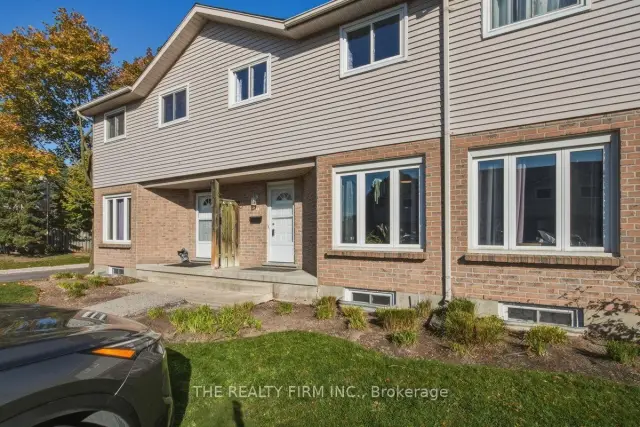
$349,900
628 Wharncliffe Road S, Unit 9
London · Condo townhouse
- 3 bedrooms
- 2 bathrooms
- 1,000-1,199 ft²
Listed by THE REALTY FIRM INC.
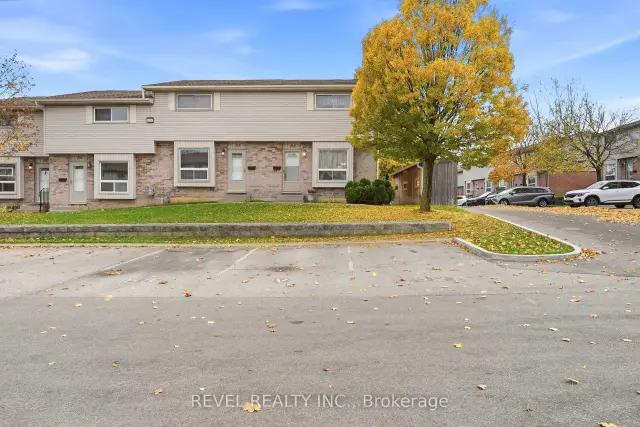
$349,900
226 W Highview Avenue W, Unit 52
London · Condo townhouse
- 3 bedrooms
- 2 bathrooms
- 1,000-1,199 ft²
Listed by REVEL REALTY INC.