


For saleMLS® X14151782
1290 Bentley Drive, Unit 30
London, N5V 4M3
$300,000
Open house Sat, Nov 7, 11 am to 1 pm
- Bedrooms
- 3
- Bathrooms
- 2
- Interior
- 1,200-1,399 ft²
- Type
- Condo townhouse
About this home
Welcome to this well-maintained two-storey townhouse condo in the established Huron Heights neighbourhood of Northeast London! Offering a wonderful blend of space, comfort, and convenience, this home features an inviting open-concept main floor with plenty of room for everyday living and entertaining. Upstairs, you'll find three generously sized bedrooms with large closets and a full bathroom.
The finished lower level provides additional living space with a cozy family room featuring a wood-burning fireplace, along with laundry facilities and an additional shower for added convenience. Step outside to enjoy your own private backyard with recently updated fencing, offering a lovely space to relax or entertain. Two convenient parking spaces directly in front of the unit make coming and going a breeze!
Ideally located close to Fanshawe College, schools, parks, shopping, and everyday amenities, this home is a fantastic opportunity for first-time buyers, families, or anyone looking for comfortable, low-maintenance living without sacrificing space.
Property details
- Property type
- Condo Townhouse
- Ownership
- Condominium
- Style
- 2-Storey
- Property taxes
- $2,096 (2025)
- Condo fees
- $425 a month
- Fees include
- Building Insurance Included, Common Elements Included
- Heating
- Baseboard, Electric
- Cooling
- Wall Unit(s)
- Basement
- Partially Finished
- Fireplace
- Yes
- Parking
- 2 spaces
- Time on market
- Listed today
Features
Outside
- Brick
- Aluminum Siding
- Asphalt Shingle roof
Rooms
Measurements are deemed reliable but not guaranteed.
| Room | Level | Size | Details |
|---|---|---|---|
| Living Room | Main | 16' 6" × 21' 8" | |
| Kitchen | Main | 8' × 11' 5" | |
| Bathroom | Main | 4' 8" × 4' | 2 Pc Bath |
| Dining Room | Main | 8' 6" × 11' 9" | |
| Recreation | Basement | 16' × 16' 11" | |
| Utility Room | Basement | 9' 8" × 17' 7" | |
| Primary Bedroom | Second | 13' × 13' | |
| Bedroom 2 | Second | 9' 8" × 14' 6" | |
| Bedroom 3 | Second | 7' 1" × 11' 10" | |
| Bathroom | Second | 9' 3" × 5' 3" | 4 Pc Bath |
Open houses
- Sat, Nov 7, 11 am to 1 pmDrop in, no appointment needed
Location
Thinking about the area? Read my guide to London.
Estimate your payment
20% down. The minimum on this price is $15,000.
Your monthly payment
$1,328
- Mortgage amount
- $240,000
- Interest over the amortization
- $158,501
An estimate at a fixed rate compounded twice a year, with default insurance under 20% down. Your lender sets the real numbers. I am also a licensed mortgage agent, so I can help with the mortgage too.
More homes in London.
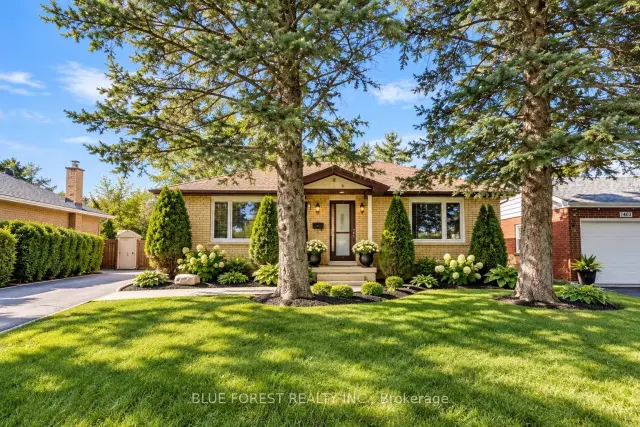
$639,000
1399 Beckworth Avenue
London · Detached
- 5 bedrooms
- 4 bathrooms
- 1,100-1,500 ft²
Listed by BLUE FOREST REALTY INC.
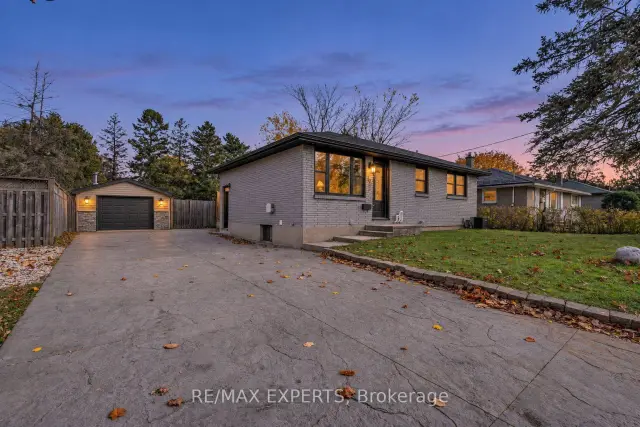
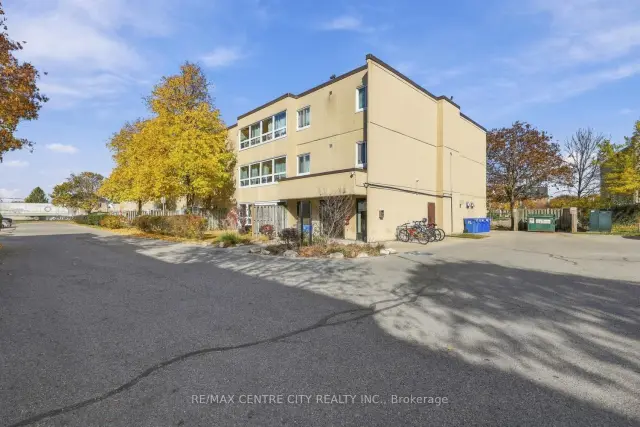
$249,900
1447 Huron Street, Unit 220
London · Condo
- 2 bedrooms
- 1 bathroom
- 900-999 ft²
Listed by RE/MAX CENTRE CITY REALTY INC.
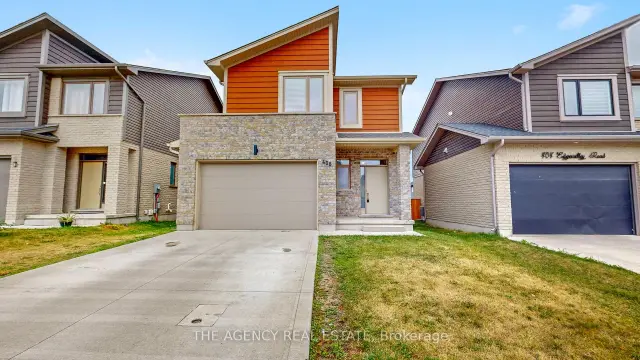
$669,900
408 Edgevalley Road
London · Detached
- 3 bedrooms
- 3 bathrooms
- 1,500-2,000 ft²
Listed by THE AGENCY REAL ESTATE
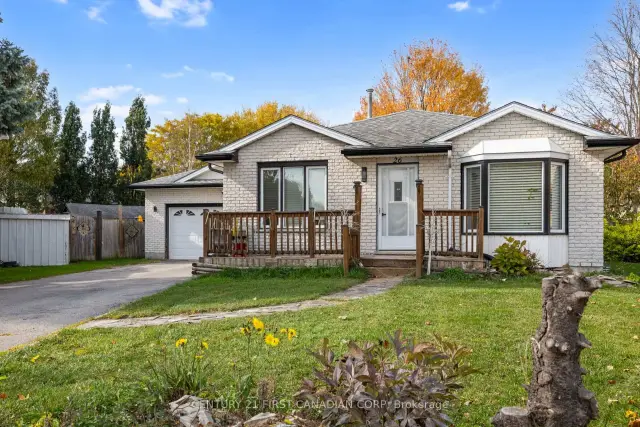 Century 21 First Canadian listing
$649,900
26 Trevor Place
London · Detached
- 5 bedrooms
- 3 bathrooms
- 1,100-1,500 ft²
Listed by CENTURY 21 FIRST CANADIAN CORP
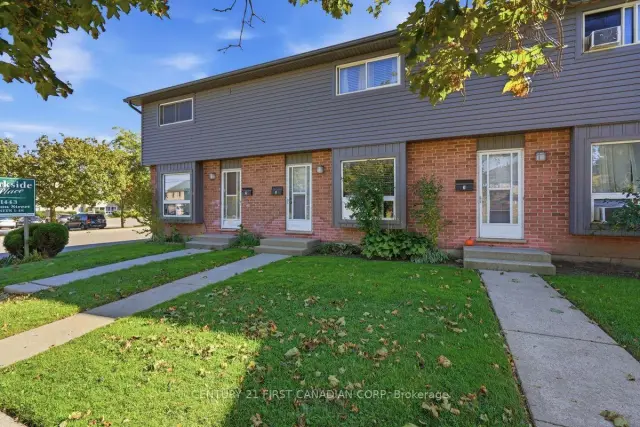 Century 21 First Canadian listing
$334,900
1443 Huron Street, Unit 2
London · Condo townhouse
- 3 bedrooms
- 2 bathrooms
- 1,000-1,199 ft²
Listed by CENTURY 21 FIRST CANADIAN CORP