For saleMLS® X14157470
1220 Riverbend Road, Unit 57
London, N6K 0B4
$534,990
- Bedrooms
- 3
- Bathrooms
- 3
- Interior
- 1,600-1,799 ft²
- Type
- Condo townhouse
About this home
Welcome to this fabulous, turnkey 3-bedroom, 2.5-bath townhouse condo built in 2018 by top-rated builder Fusion, located in South London's highly desirable, family-friendly Riverbend neighborhood. Tucked away from the main road for peaceful living, this immaculate home features a sun-filled, open-concept main floor with laminate and engineered hardwood flooring, a modern kitchen with quartz countertops, premium stainless steel appliances, and a functional island, and a bright living area ideal for relaxation or entertaining.
Upstairs, you will find convenient second-floor laundry alongside three spacious bedrooms, including a luxurious primary suite with a walk-in closet and glass-shower ensuite. Complete with a single-car garage with inside entry, an unfinished basement ready for custom finishing, low condo fees, and an unbeatable location surrounded by top-rated schools, a top-ranked university, trendy restaurants, trails, and every modern amenity near West Five, this bright move-in-ready home provides the complete package for easy modern living.
Property details
- Property type
- Condo Townhouse
- Ownership
- Condominium
- Style
- 2-Storey
- Age
- 6-10 years
- Property taxes
- $4,560 (2026)
- Condo fees
- $285 a month
- Fees include
- Common Elements Included, Building Insurance Included
- Heating
- Forced Air, Gas
- Cooling
- Central Air
- Basement
- Unfinished
- Parking
- 2 spaces, built-in garage
- Time on market
- Listed today
Features
Inside
- Auto Garage Door Remote
- Built-In Oven
- ERV/HRV
Outside
- Brick
- Concrete
Rooms
Measurements are deemed reliable but not guaranteed.
| Room | Level | Size | Details |
|---|---|---|---|
| Primary Bedroom | Second | 14' 4" × 13' 1" | Walk-In Closet(s), 4 Pc Bath, Large Window |
| Bedroom 2 | Second | 16' 2" × 8' 8" | Large Closet, Large Window |
| Bedroom 3 | Second | 15' 2" × 10' | Large Closet, Large Window |
| Living Room | Main | 19' × 13' 11" | Vinyl Floor, Large Window, Pot Lights |
| Dining Room | Main | 11' × 9' | Combined w/Kitchen, Pot Lights |
| Kitchen | Main | 11' × 9' | Quartz Counter, Centre Island, Stainless Steel Appl |
| Foyer | Main | 19' 1" × 4' 11" | Tile Floor, Large Closet, 2 Pc Bath |
Location
Thinking about the area? Read my guide to London.
Estimate your payment
20% down. The minimum on this price is $28,499.
Your monthly payment
$2,369
- Mortgage amount
- $427,992
- Interest over the amortization
- $282,654
An estimate at a fixed rate compounded twice a year, with default insurance under 20% down. Your lender sets the real numbers. I am also a licensed mortgage agent, so I can help with the mortgage too.
More homes in London.
 Open house Sun, Nov 8
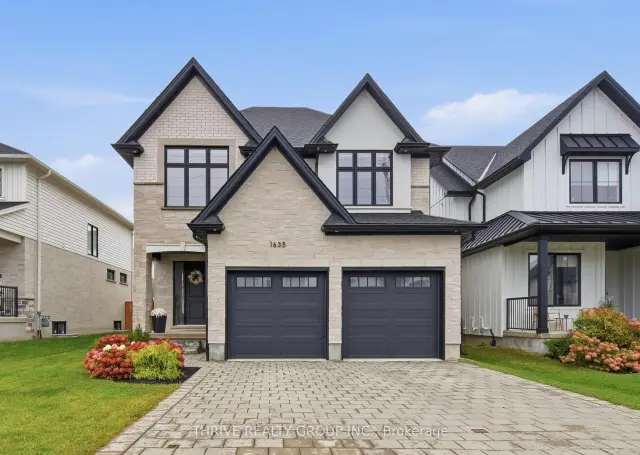 Open house Sun, Nov 8
$879,900
1635 Upper West Avenue
London · Detached
- 4 bedrooms
- 3 bathrooms
- 2,000-2,500 ft²
Listed by THRIVE REALTY GROUP INC.
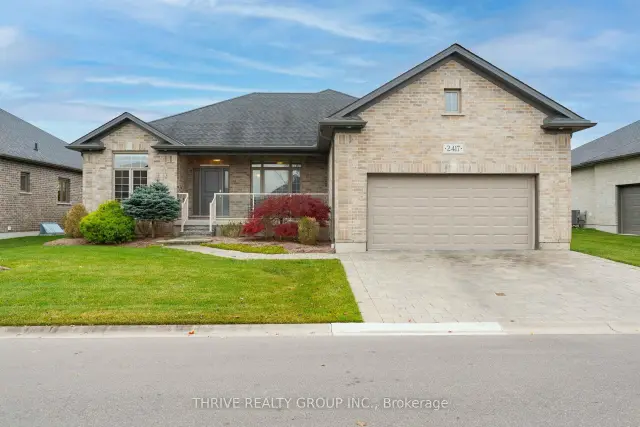
$699,999
2417 Moe Norman Way
London · Other
- 2 bedrooms
- 2 bathrooms
- 1,500-2,000 ft²
Listed by THRIVE REALTY GROUP INC.
 Century 21 First Canadian listing
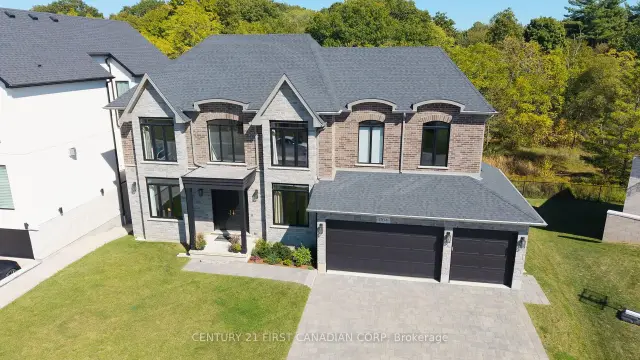
$1,799,900
1704 Upper West Avenue
London · Detached
- 5 bedrooms
- 7 bathrooms
- 3,500-5,000 ft²
Listed by CENTURY 21 FIRST CANADIAN CORP
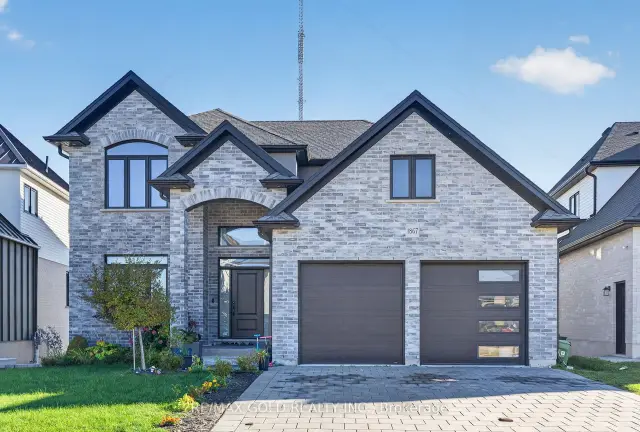
$1,099,900
1867 Fountain Grass Drive
London · Detached
- 5 bedrooms
- 4 bathrooms
- 2,500-3,000 ft²
Listed by RE/MAX GOLD REALTY INC.