


For saleMLS® X14150260Century 21 First Canadian listing
1169 Oxford Street E
London, N5Y 3L7
$475,000
- Bedrooms
- 3
- Bathrooms
- 3
- Interior
- 700-1,100 ft²
- Lot
- 40 × 116.25 ft
- Type
- Detached
About this home
Calling all visionary buyers and savvy investors! This property offers a fantastic opportunity for an eager investor. Its a golden opportunity brimming with potential, with OC5 and ASA3 zoning, this property offers incredible flexibility, strategically situated near Fanshawe College, major shopping centers, and convenient bus routes. The main floor of this bungalow presents three well-sized bedrooms, a four-piece bathroom, living room with gas fireplace and a dining area just off the kitchen.
Recent upgrades include a new furnace (2020), enhanced spray foam insulation along with all newer windows in the lower level and in all bedrooms. This is more than just a home; it's a smart investment in a thriving community. Whether you're looking to upgrade the home and make it a great family residence with future income potential or a turnkey student rental conversion project, and the lower level is already equipped with two distinct Kitchen areas, two bathrooms and separate entrances, this London bungalow offers a truly unbeatable opportunity.
Bring your vision to life and transform this space into your dream family haven or a high-yield income property the possibilities are endless!
Property details
- Property type
- Detached
- Ownership
- Freehold
- Style
- Bungalow
- Age
- 51-99 years
- Property taxes
- $2,550 (2025)
- Heating
- Forced Air, Gas
- Basement
- Finished with Walk-Out, Development Potential
- Fireplace
- Family Room
- Parking
- 5 spaces, detached garage
- Sewer
- Sewer
- Lot
- 40 × 116.25 ft lot
- Time on market
- Listed today
Features
Inside
- In-Law Capability
- Primary Bedroom - Main Floor
- Storage
- Water Heater
- Workbench
Outside
- Privacy
- Porch Enclosed
- Brick
- Vinyl Siding
- Shingles roof
- Metal roof
Rooms
Measurements are deemed reliable but not guaranteed.
| Room | Level | Size | Details |
|---|---|---|---|
| Kitchen | Main | 10' 1" × 7' 7" | |
| Living Room | Main | 13' 1" × 11' | Gas Fireplace |
| Dining Room | Main | 11' 8" × 11' 1" | |
| Bedroom | Main | 9' 1" × 8' 1" | |
| Bedroom | Main | 9' × 9' | |
| Bedroom | Main | 9' × 8' 1" | |
| Bathroom | Main | 5' 3" × 4' 11" | 4 Pc Bath |
| Foyer | Main | 14' 7" × 6' 9" | |
| Kitchen | Basement | 7' 6" × 10' 6" | Gas Fireplace |
| Bedroom | Basement | 15' × 8' 6" | |
| Bathroom | Basement | 3' 11" × 5' 3" | 3 Pc Bath |
| Kitchen | Basement | 10' × 8' 9" | |
| Bedroom | Basement | 16' 6" × 8' 6" | |
| Bathroom | Basement | 4' 7" × 3' 11" | 3 Pc Bath |
Location
Thinking about the area? Read my guide to London.
Estimate your payment
20% down. The minimum on this price is $23,750.
Your monthly payment
$2,103
- Mortgage amount
- $380,000
- Interest over the amortization
- $250,959
An estimate at a fixed rate compounded twice a year, with default insurance under 20% down. Your lender sets the real numbers. I am also a licensed mortgage agent, so I can help with the mortgage too.
More homes in London.
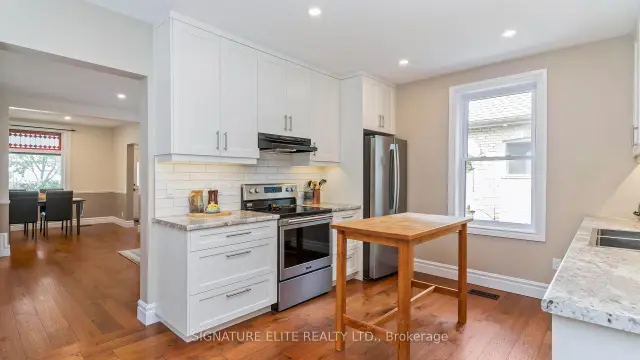
$459,900
411 Salisbury Street
London · Detached
- 3 bedrooms
- 2 bathrooms
- 1,500-2,000 ft²
Listed by SIGNATURE ELITE REALTY LTD.
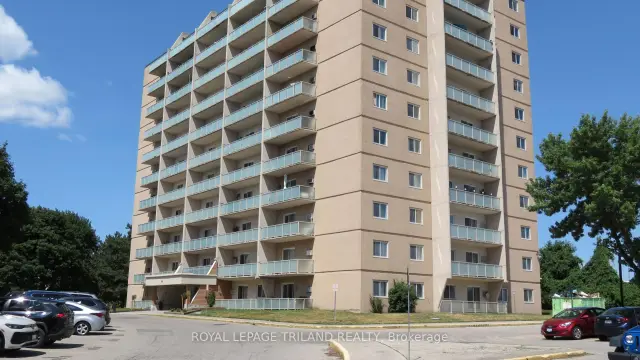
$215,000
583 Mornington Avenue, Unit 504
London · Condo
- 2 bedrooms
- 1 bathroom
- 900-999 ft²
Listed by ROYAL LEPAGE TRILAND REALTY
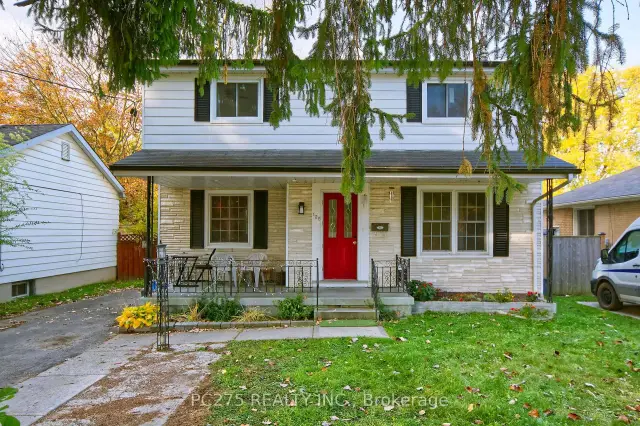
$499,900
125 Barker Street
London · Detached
- 6 bedrooms
- 3 bathrooms
- 1,500-2,000 ft²
Listed by PC275 REALTY INC.
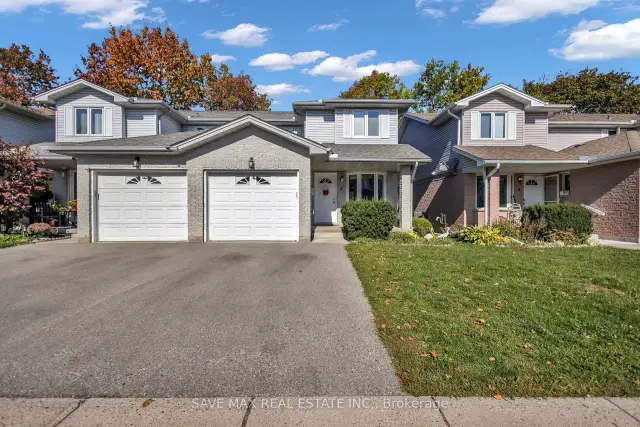
$445,000
195 Barker Street, Unit 5
London · Semi-detached
- 3 bedrooms
- 3 bathrooms
- 1,400-1,599 ft²
Listed by SAVE MAX REAL ESTATE INC.
 Open house Sat, Nov 7
$319,900
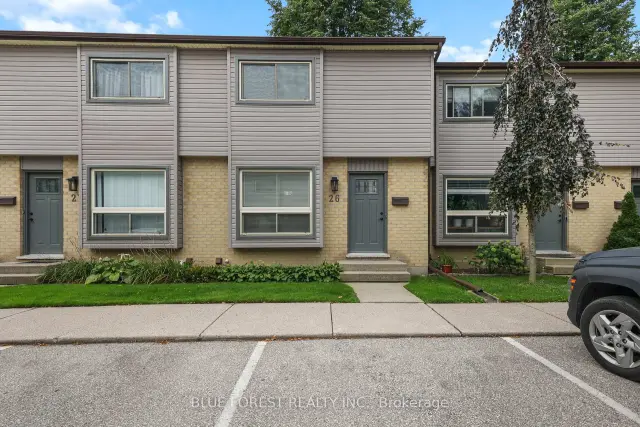
253 Taylor Street, Unit 26
London · Condo townhouse
- 3 bedrooms
- 2 bathrooms
- 1,000-1,199 ft²
Listed by BLUE FOREST REALTY INC.
 Century 21 First Canadian listing
$164,900
573 Mornington Avenue, Unit 1011
London · Condo
- 1 bedroom
- 1 bathroom
- 600-699 ft²
Listed by CENTURY 21 FIRST CANADIAN CORP