


For saleMLS® 26024599
10489 Talbot Trail
Blenheim, N0P1A0
$649,900
- Bedrooms
- 3
- Bathrooms
- 2
- Interior
- 1,224 ft²
- Type
- Detached
About this home
5 bathroom brick rancher and a partially heated 44x28 garage/shop. Featuring an updated kitchen with tasteful white shaker-style cabinets, a dining nook with patio door access to the back deck and concrete patio, a bright front living room with hardwood flooring, 3 bedrooms, and an updated 4pc bathroom with a large acrylic shower and dual sinks on the main floor. The basement offers a massive family room with a gas fireplace, a rec or hobby room, laundry, utility, and a 2pc bathroom.
The home also has a cozy covered front porch. The shop has a garage door with an automatic opener in its 28x27 heated and insulated workshop area plus a separate unheated storage area with a garage door, a concrete floor throughout, and 100 AMP hydro service. The home has municipal water service, forced air gas heating (2005), central air (2012), and 100 AMP hydro service.
Located on a paved road only 5 minutes from Blenheim and 10 minutes from the Rondeau Bay Area. Looking to get out to the country with shopping and services nearby? This is the one! Call now.
Property details
- Property type
- Detached
- Ownership
- Freehold
- Style
- Ranch
- Property taxes
- $3,273 (2026)
- Heating
- Forced air, Natural gas, Furnace
- Cooling
- Central air conditioning
- Fireplace
- Free Standing Metal, Gas
- Sewer
- Septic System
- Time on market
- 26 days on market
Features
Outside
- Brick
- Aluminum/Vinyl
The lot
- Gravel Driveway
Rooms
Measurements are deemed reliable but not guaranteed.
| Room | Level | Size | Details |
|---|---|---|---|
| Utility room | Basement | 9' 7" × 7' 2" | |
| Recreation room | Basement | 23' 5" × 17' 5" | |
| Laundry room | Basement | 9' 2" × 5' 4" | |
| Family room | Basement | 26' 5" × 22' 10" | |
| 2pc Bathroom | Basement | 5' 5" × 5' | |
| Primary Bedroom | Main level | 11' 1" × 11' 7" | |
| Living room | Main level | 19' 11" × 11' 2" | |
| Kitchen | Main level | 14' 1" × 11' 11" | |
| Dining room | Main level | 11' 11" × 8' 8" | |
| Bedroom | Main level | 10' 1" × 10' 7" | |
| Bedroom | Main level | 11' 1" × 9' 4" | |
| 4pc Bathroom | Main level | 11' 11" × 6' 1" |
Location
Thinking about the area? Read my guide to Blenheim.
Estimate your payment
20% down. The minimum on this price is $39,990.
Your monthly payment
$2,878
- Mortgage amount
- $519,920
- Interest over the amortization
- $343,365
An estimate at a fixed rate compounded twice a year, with default insurance under 20% down. Your lender sets the real numbers, and I am happy to put you in touch with a mortgage professional.
More homes in Blenheim.
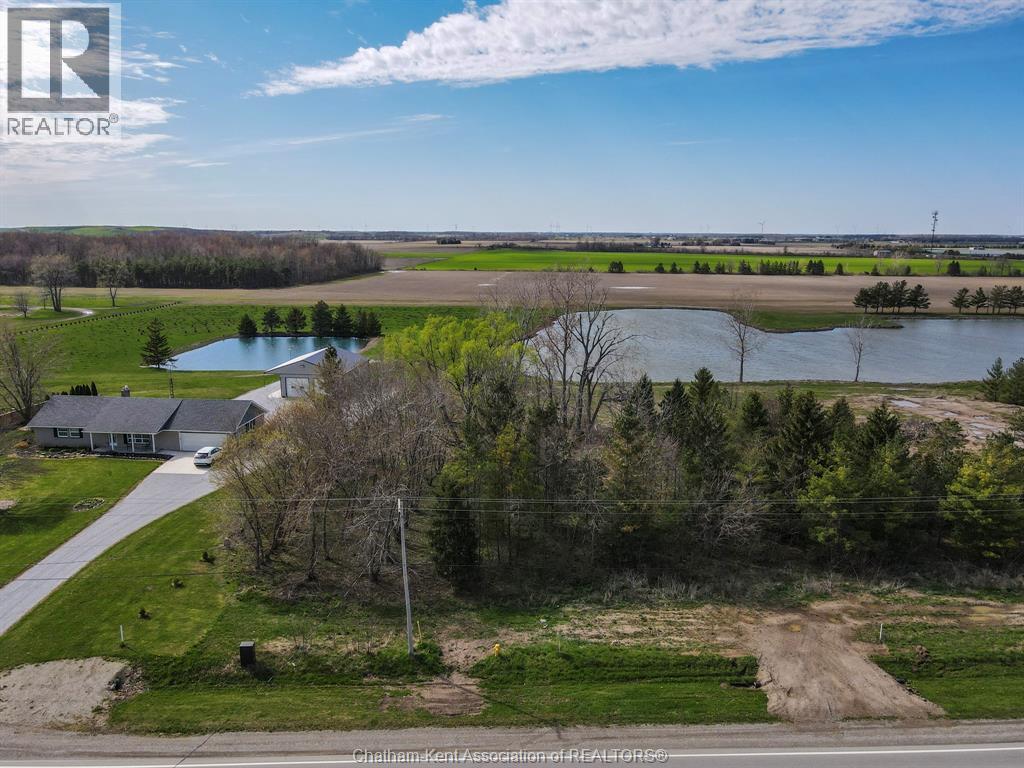
$249,000
V/L Talbot Trail, Unit West
Blenheim · Land
Listed by ROYAL LEPAGE PEIFER REALTY(BLEN) Brokerage


$169,000
2 Chittim Road, Unit 303
Blenheim · Condo townhouse
- 3 bedrooms
- 2 bathrooms
- 1,000-1,199 ft²
Listed by RE/MAX HALLMARK REALTY LTD.

$159,000
2 Chittim Road, Unit 104
Blenheim · Condo townhouse
- 2 bedrooms
- 1 bathrooms
- 800-899 ft²
Listed by RE/MAX HALLMARK REALTY LTD.
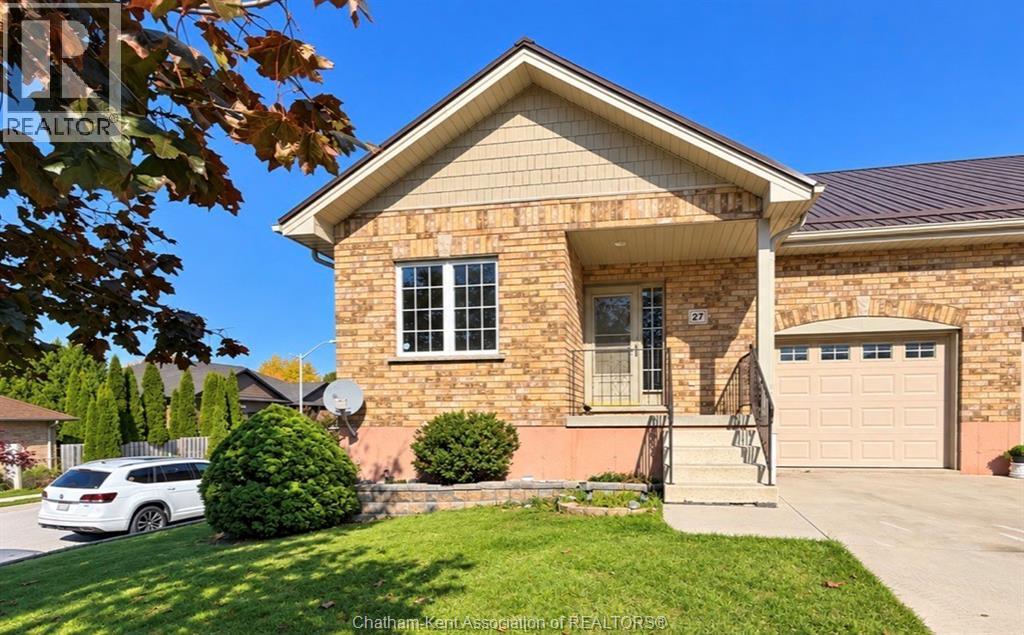
$399,900
27 James Street
Blenheim · Townhouse
- 3 bedrooms
- 3 bathrooms
Listed by Gagner & Associates Excel Realty Services Inc. (Blenheim)
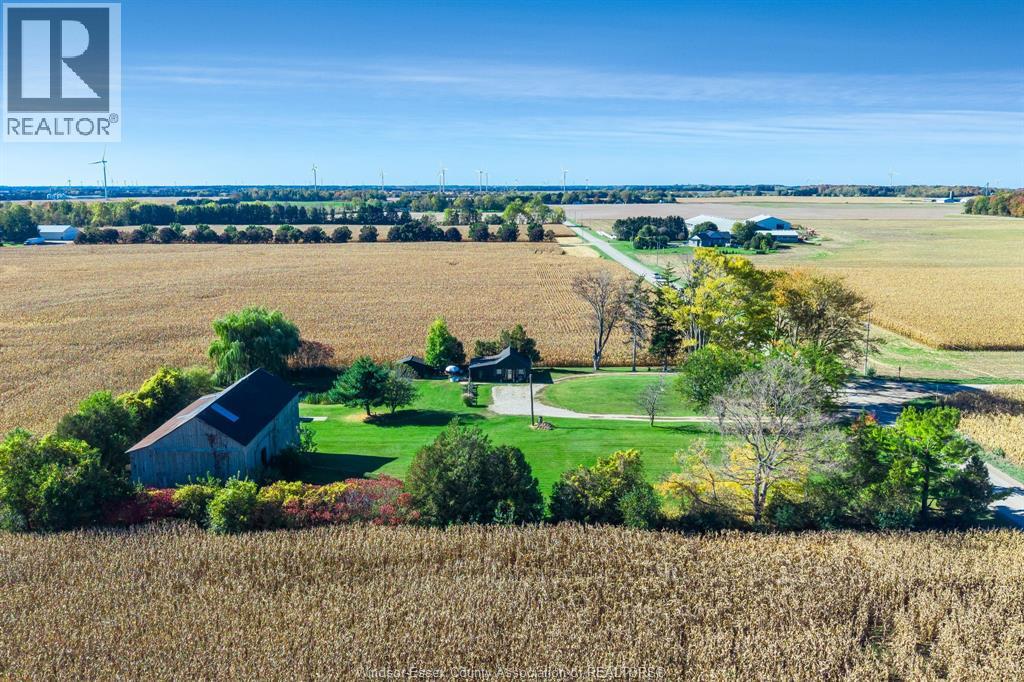
$549,900
11920 Front Line
Blenheim · Detached
- 1 bedrooms
- 1 bathrooms
Listed by CENTURY 21 LOCAL HOME TEAM REALTY INC.